Charming 3-Bedroom Solid Brick Rancher with Modern Upgrades and Impressive Features
Welcome to this beautifully maintained 3-bedroom, 2.5-bath brick rancher offering 2,440 square feet of living space on a manicured 1/3-acre lot. From the moment you arrive you will notice the amazing landscaping which includes azaleas, camellias, rhododendron, iris, daylily, daffodils, tulips, roses, hydrangeas, lenten rose, boxwoods, hostas and more. Even before you enter the front door you will appreciate the plantation shutters that adorn the front windows. Inside, enjoy the airy feel of 9-foot and vaulted ceilings, hardwood floors, and refined touches like crown molding and wainscoting. The spacious family room centers around a cozy gas fireplace and custom built-ins. The updated kitchen features crisp white cabinetry, Silestone countertops, a large pantry and a sunny breakfast area with bay window—perfect for casual meals. Entertain guests in the formal dining room or relax in the sunroom, outfitted with new Bali remote-controlled blinds for comfort and style.
Retreat to the generous primary suite, complete with a spa-like ensuite bath boasting a frameless glass shower, a freestanding soaking tub, and high-end finishes. Two additional bedrooms and a full guest bath provide space and privacy for family or visitors. The walk-up attic can be finished to include a 4th bedroom, office or exercise room or just used for plenty of storage.
Step outside to a 12’ x 16’ deck overlooking a fenced backyard enclosed by black aluminum 4’ fencing, ideal for pets and outdoor enjoyment. A 12’ x 24’ shed with a fully powered workshop completes the picture. Side load oversized 2-car garage with pedestrian door and storage area. Washer, dryer, two refrigerators and a Generac portable generator convey with property. HVAC unit replaced in 2019, American Standard 17 sear and roof was replaced in April 2025.
This home blends timeless construction with modern updates for effortless, comfortable living. Don't miss your opportunity.
Sold for $564,750
$564,750
8083 Perrincrest Pl, Mechanicsville, VA 23116
3beds
2,556sqft
Single Family Residence
Built in 1998
0.33 Acres Lot
$574,800 Zestimate®
$221/sqft
$2,945 Estimated rent
Home value
$574,800
$523,000 - $632,000
$2,945/mo
Zestimate® history
Owner options
List your home for rent
$2,945/mo
Rent Zestimate®
Find your next renter with Zillow Rental Manager. Plus, with online applications, you can quickly screen prospective tenants – for free.
$2,945/mo
Rent Zestimate®
Refinance and save
$3,518/mo
Est. payment
Refinancing to a lower rate could help reduce your monthly payments and save thousands over the life of the loan.
$3,518/mo
Est. payment
Explore your selling options
Work with a Zillow partner agent
Leverage their expertise and Zillow's premium Showcase listings to get your home seen by more buyers.
Get startedList with your own agent
Get your home in front of millions of buyers by listing it on Zillow.
Learn how to do itSell it yourself
Take full control of how buyers see your home on Zillow by listing For Sale by Owner (FSBO).
List your homeWhat's special
Cozy gas fireplaceFenced backyardAmazing landscapingCustom built-insLarge pantrySunny breakfast areaHardwood floors
Zillow last checked:
Listing updated:
Listed by:
Kathy Carmichael 804-683-0011,
ERA Woody Hogg & Assoc
Bought with:
Daniel C Douglas Jr.
Long & Foster
Source: CVRMLS,MLS#: 2513606 Originating MLS: Central Virginia Regional MLS
Originating MLS: Central Virginia Regional MLSFacts & features
Interior
Bedrooms & bathrooms
- Bedrooms: 3
- Bathrooms: 3
- Full bathrooms: 2
- 1/2 bathrooms: 1
Primary bedroom
- Description: Hardwood, Ensuite Bath, Walk-in Closet
- Level: First
- Dimensions: 0 x 0
Bedroom 2
- Description: Hardwood, Plantation Shutters, Closet
- Level: First
- Dimensions: 0 x 0
Bedroom 3
- Description: Hardwood, Closet
- Level: First
- Dimensions: 0 x 0
Dining room
- Description: Hardwood, crown molding, Plantation Shutters
- Level: First
- Dimensions: 0 x 0
Family room
- Description: Hardwood, Vaulted, FP, Built-ins
- Level: First
- Dimensions: 0 x 0
Florida room
- Description: Hardwood, CF, Bali Remote Shades
- Level: First
- Dimensions: 0 x 0
Other
- Description: Tub & Shower
- Level: First
Half bath
- Level: First
Kitchen
- Description: Hardwood, Silestone, Pantry
- Level: First
- Dimensions: 0 x 0
Heating
- Electric, Heat Pump
Cooling
- Central Air
Appliances
- Included: Dryer, Dishwasher, Electric Cooking, Electric Water Heater, Disposal, Microwave, Refrigerator, Washer
Features
- Bedroom on Main Level
- Flooring: Ceramic Tile, Wood
- Basement: Crawl Space
- Attic: Walk-up
- Has fireplace: Yes
- Fireplace features: Gas
Interior area
- Total interior livable area: 2,556 sqft
- Finished area above ground: 2,556
- Finished area below ground: 0
Property
Parking
- Total spaces: 2
- Parking features: Attached, Driveway, Garage, Garage Door Opener, Oversized, Paved, Garage Faces Rear, Two Spaces, Garage Faces Side
- Attached garage spaces: 2
- Has uncovered spaces: Yes
Features
- Levels: One
- Stories: 1
- Patio & porch: Stoop, Deck
- Exterior features: Deck, Paved Driveway
- Pool features: None
- Fencing: Back Yard,Fenced,Wrought Iron
Lot
- Size: 0.33 Acres
Details
- Parcel number: 8706842013
- Zoning description: R2
- Other equipment: Generator
Construction
Type & style
- Home type: SingleFamily
- Architectural style: Ranch
- Property subtype: Single Family Residence
Materials
- Brick
Condition
- Resale
- New construction: No
- Year built: 1998
Utilities & green energy
- Electric: Generator Hookup
- Sewer: Public Sewer
- Water: Public
Community & HOA
Community
- Features: Home Owners Association
- Subdivision: Berkeley Forest
HOA
- Has HOA: Yes
- HOA fee: $130 annually
Location
- Region: Mechanicsville
Financial & listing details
- Price per square foot: $221/sqft
- Tax assessed value: $513,300
- Annual tax amount: $4,157
- Date on market: 1/19/2026
- Ownership: Individuals
- Ownership type: Sole Proprietor
Price history
| Date | Event | Price |
|---|---|---|
| 7/15/2025 | Sold | $564,750$221/sqft |
Source:  CVRMLS #2513606 Report a problem CVRMLS #2513606 Report a problem | ||
| 5/18/2025 | Pending sale | $564,750$221/sqft |
Source: CVRMLS #2513606 Report a problem | ||
| 5/15/2025 | Listed for sale | $564,750+80.7%$221/sqft |
Source: CVRMLS #2513606 Report a problem | ||
| 1/25/2013 | Sold | $312,500-0.8%$122/sqft |
Source: CVRMLS #1223464 Report a problem | ||
| 9/20/2012 | Price change | $315,000-4.5%$123/sqft |
Source: Keller Williams Realty, Richmond West #1223464 Report a problem | ||
| 4/25/2012 | Price change | $329,950-4.3%$129/sqft |
Source: ERA Woody Hogg & Assoc. #1206397 Report a problem | ||
| 3/12/2012 | Listed for sale | $344,950$135/sqft |
Source: ERA Woody Hogg and Asociates #1206397 Report a problem | ||
Public tax history
| Year | Property taxes | Tax assessment |
|---|---|---|
| 2025 | $4,158 | $513,300 |
| 2024 | $4,158 +5.1% | $513,300 +5.1% |
| 2023 | $3,954 +11.1% | $488,200 +11.1% |
| 2022 | $3,558 | $439,300 +3.3% |
| 2021 | -- | $425,100 |
| 2020 | $3,443 +16.3% | $425,100 +8.1% |
| 2019 | $2,961 | $393,400 +7.6% |
| 2018 | $2,961 | $365,500 |
| 2017 | $2,961 +9.4% | $365,500 +9.4% |
| 2016 | $2,705 | $334,000 |
| 2015 | $2,705 -0.9% | $334,000 -0.9% |
| 2014 | $2,730 +12.9% | $337,000 |
| 2013 | $2,419 | -- |
| 2012 | $2,419 -11.8% | -- |
| 2011 | $2,743 -5.9% | -- |
| 2010 | $2,915 | -- |
| 2009 | $2,915 -9.3% | -- |
| 2008 | $3,214 +20.2% | -- |
| 2007 | $2,673 +11% | -- |
| 2006 | $2,408 | -- |
| 2005 | $2,408 | -- |
| 2004 | -- | -- |
| 2003 | $1,957 | -- |
| 2002 | $1,957 | -- |
| 2001 | $1,957 | -- |
Find assessor info on the county website
Neighborhood: 23116
Nearby homes
- $486,8003 bd3 ba2.1k sqft8079 Perrincrest Pl, Mechanicsville, VA 23116Off Market
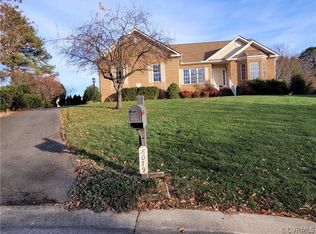
- $531,3003 bd2 ba2.2k sqft8086 Berkeley Forest Ct, Mechanicsville, VA 23116Off Market
- $550,0004 bd3 ba2.6k sqft9192 Wyattwood Rd, Mechanicsville, VA 23116Sold

- $525,0003 bd3 ba2.1k sqft8090 Berkeley Forest Ct, Mechanicsville, VA 23116Sold
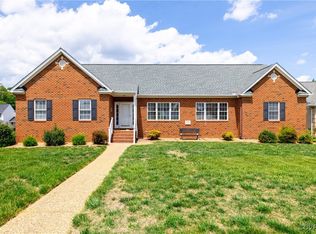
- $589,6003 bd2 ba2.4k sqft8082 Berkeley Forest Ct, Mechanicsville, VA 23116Off Market
- $598,1004 bd3 ba2.9k sqft8080 Perrincrest Pl, Mechanicsville, VA 23116Off Market
- $333,4003 bd2 ba1.4k sqft9209 Beaverdam Trl, Mechanicsville, VA 23116Off Market
- $313,7003 bd1 ba1.3k sqft9215 Beaverdam Trl, Mechanicsville, VA 23116Off Market
Nearby schools
GreatSchools rating
- 9/10Washington-Henry Elementary SchoolGrades: PK-5Distance: 0.8 mi
- 10/10Chickahominy Middle SchoolGrades: 6-8Distance: 2.1 mi
- 7/10Atlee High SchoolGrades: 9-12Distance: 2 mi
Schools provided by the listing agent
- Elementary: Washington Henry
- Middle: Chickahominy
- High: Atlee
Source: CVRMLS. This data may not be complete. We recommend contacting the local school district to confirm school assignments for this home.
Get a cash offer in 3 minutes
Find out how much your home could sell for in as little as 3 minutes with a no-obligation cash offer.
Estimated market value
$574,800
Get a cash offer in 3 minutes
Find out how much your home could sell for in as little as 3 minutes with a no-obligation cash offer.
Estimated market value
$574,800
- Virginia
- Hanover County
- Mechanicsville
- 23116
- 8083 Perrincrest Pl
Nearby cities
Nearby zip codes
Other Mechanicsville Topics
