WOW - SIMPLY STUNNING! You will surely fall in love with this exceptional Independence Place Condominium that has been impeccably updated in modern colors and fabulous finishes!! The impressive Kitchen features striking quartz countertops, eye catching emerald green porcelain tile backsplash, a deep stainless steel sink with garbage disposal, modern & stylish light fixtures, timeless custom shaker cabinetry accented with gold hardware, quaint breakfast bar and a new Whirlpool stainless steel “smudge proof” appliance package. The beautiful light woodgrain luxury vinyl plank floors flow seamlessly from the Entry into the Living Room, Dining Room, Kitchen, and Laundry Room. This Unit has an added BONUS of a first floor Bedroom; with private access to the first floor full Bathroom. This room could easily be used as a Family Room, if your living situation calls for two large living spaces! There are 2 perfectly sized Bedrooms upstairs featuring upgraded carpet, Owners Bedroom includes a walk-in closet and a remote controlled ceiling fan and the units second Full Bathroom. This gorgeous Condo also offers plenty of storage options; with the addition of added custom cabinetry in the Dining Room, large entry closet and main level walk-in closet. Enjoy the convenience and security of the extra deep one car attached Garage, which boasts a new Craftsman belt driven opener with remotes and provides direct access into the unit. Relax and unwind out on the Patio, where you have wooded views and lots of open green space. Highly desired development with affordable maintenance fees and great amenities which include: Community Center, In-ground Pool, Playground and Basketball courts. The NEC banned Federal Pacific Electrical panel has been replaced! All that is left to do is unpack and experience the epitome of Condo living in this truly showstopping unit!!
Closed
$195,000
8083 Puritan Dr APT C, Mentor, OH 44060
3beds
1,320sqft
Townhouse, Condominium
Built in 1976
-- sqft lot
$202,300 Zestimate®
$148/sqft
$2,002 Estimated rent
Home value
$202,300
$180,000 - $229,000
$2,002/mo
Zestimate® history
Owner options
List your home for rent
$2,002/mo
Rent Zestimate®
Find your next renter with Zillow Rental Manager. Plus, with online applications, you can quickly screen prospective tenants – for free.
$2,002/mo
Rent Zestimate®
Refinance and save
$1,640/mo
Est. payment
Refinancing to a lower rate could help reduce your monthly payments and save thousands over the life of the loan.
$1,640/mo
Est. payment
Explore your selling options
Work with a Zillow partner agent
Leverage their expertise and Zillow's premium Showcase listings to get your home seen by more buyers.
Get startedList with your own agent
Get your home in front of millions of buyers by listing it on Zillow.
Learn how to do itSell it yourself
Take full control of how buyers see your home on Zillow by listing For Sale by Owner (FSBO).
List your homeWhat's special
Modern colorsFabulous finishesWooded viewsStriking quartz countertopsRemote controlled ceiling fanCustom cabinetryTimeless custom shaker cabinetry
Zillow last checked:
Listing updated:
Listed by:
Denise M Kovatch denisekovatch@howardhanna.com440-669-8826,
Howard Hanna
Bought with:
Angie Grajzl, 386648
RE/MAX Results
Jessica LaRosa, 2020000791
RE/MAX Results
Source: MLS Now,MLS#: 5115207Originating MLS: Lake Geauga Area Association of REALTORS
Facts & features
Interior
Bedrooms & bathrooms
- Bedrooms: 3
- Bathrooms: 2
- Full bathrooms: 2
- Main level bathrooms: 1
- Main level bedrooms: 1
Bedroom
- Description: Flooring: Carpet
- Features: Walk-In Closet(s)
- Level: First
Bedroom
- Description: Flooring: Carpet
- Features: Walk-In Closet(s), Window Treatments
- Level: Second
Bedroom
- Description: Flooring: Carpet
- Level: Second
Dining room
- Description: Flooring: Luxury Vinyl Tile
- Features: Built-in Features, Chandelier, Stone Counters
- Level: First
Kitchen
- Description: Flooring: Luxury Vinyl Tile
- Features: Breakfast Bar, Built-in Features, Stone Counters
- Level: First
Laundry
- Description: Flooring: Luxury Vinyl Tile
- Level: First
Living room
- Description: Flooring: Luxury Vinyl Tile
- Level: First
Heating
- Forced Air, Gas
Cooling
- Central Air
Appliances
- Included: Dishwasher, Disposal, Microwave, Range, Refrigerator
- Laundry: Main Level, In Unit
Features
- Ceiling Fan(s), Primary Downstairs, Stone Counters, Walk-In Closet(s)
- Basement: None
- Has fireplace: No
Interior area
- Total structure area: 1,320
- Total interior livable area: 1,320 sqft
- Finished area above ground: 1,320
Property
Parking
- Parking features: Assigned, Attached, Common, Garage
- Attached garage spaces: 1
Features
- Levels: Two
- Stories: 2
- Patio & porch: Patio
- Has private pool: Yes
- Pool features: Fenced, In Ground, Community
Details
- Parcel number: 16C074L000030
Construction
Type & style
- Home type: Condo
- Property subtype: Townhouse, Condominium
- Attached to another structure: Yes
Materials
- Asphalt, Vinyl Siding, Wood Siding
- Roof: Asphalt,Fiberglass
Condition
- Updated/Remodeled
- Year built: 1976
Utilities & green energy
- Sewer: Public Sewer
- Water: Public
Community & HOA
Community
- Features: Common Grounds/Area, Playground, Pool
- Security: Smoke Detector(s)
- Subdivision: Independence Place Condo
HOA
- Has HOA: No
- Services included: Association Management, Insurance, Maintenance Grounds, Maintenance Structure, Recreation Facilities, Reserve Fund, Snow Removal, Trash
- HOA fee: $262 monthly
Location
- Region: Mentor
Financial & listing details
- Price per square foot: $148/sqft
- Tax assessed value: $138,840
- Annual tax amount: $1,508
- Date on market: 4/18/2025
- Cumulative days on market: 13 days
- Listing agreement: Exclusive Right To Sell
- Listing terms: Cash,Conventional
Price history
| Date | Event | Price |
|---|---|---|
| 5/21/2025 | Sold | $195,000+2.7%$148/sqft |
Source: MLS Now #5115207 Report a problem | ||
| 5/1/2025 | Pending sale | $189,900$144/sqft |
Source: MLS Now #5115207 Report a problem | ||
| 4/21/2025 | Contingent | $189,900$144/sqft |
Source: MLS Now #5115207 Report a problem | ||
| 4/18/2025 | Listed for sale | $189,900+46.1%$144/sqft |
Source: MLS Now #5115207 Report a problem | ||
| 2/12/2025 | Sold | $130,000+0.1%$98/sqft |
Source: Public Record Report a problem | ||
| 1/20/2025 | Pending sale | $129,900$98/sqft |
Source: MLS Now #5094594 Report a problem | ||
| 1/17/2025 | Listed for sale | $129,900$98/sqft |
Source: MLS Now #5094594 Report a problem | ||
Public tax history
| Year | Property taxes | Tax assessment |
|---|---|---|
| 2025 | $1,037 -31.3% | $48,590 |
| 2024 | $1,509 +27.4% | $48,590 +38.8% |
| 2023 | $1,184 -2.1% | $35,010 |
| 2022 | $1,210 -0.3% | $35,010 |
| 2021 | $1,213 +19.5% | $35,010 +25% |
| 2020 | $1,015 -0.1% | $28,010 |
| 2019 | $1,016 -7.4% | $28,010 -2.1% |
| 2018 | $1,098 | $28,610 |
| 2017 | $1,098 +0.6% | $28,610 |
| 2016 | $1,091 +9.7% | $28,610 |
| 2015 | $995 -1.5% | $28,610 |
| 2014 | $1,010 -0.1% | $28,610 |
| 2013 | $1,011 -0.4% | $28,610 |
| 2012 | $1,015 -8.9% | $28,610 -10.7% |
| 2011 | $1,114 -1.2% | $32,040 |
| 2010 | $1,127 +5.6% | $32,040 0% |
| 2009 | $1,067 -6.2% | $32,043 -10% |
| 2008 | $1,137 +2.6% | $35,602 |
| 2007 | $1,109 -68.1% | $35,602 |
| 2006 | $3,471 +5% | $35,602 +5.6% |
| 2005 | $3,307 -0.2% | $33,705 |
| 2004 | $3,313 +8.7% | $33,705 |
| 2003 | $3,049 +18.8% | $33,705 +15% |
| 2002 | $2,567 0% | $29,309 |
| 2001 | $2,568 -0.1% | $29,309 |
| 2000 | $2,569 +13.8% | $29,309 +13.9% |
| 1999 | $2,257 | $25,743 |
Find assessor info on the county website
Neighborhood: 44060
Nearby homes
- $183,5003 bd2 ba1.3k sqft8083 Puritan Dr APT A, Mentor, OH 44060Off Market

- $180,1003 bd2 ba1.3k sqft8083 Puritan Dr APT B, Mentor, OH 44060Off Market
- $171,9003 bd2 ba1.3k sqft8083 Puritan Dr #57-D, Mentor, OH 44060Off Market
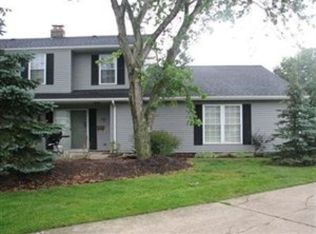
- $---- bd-- ba-- sqft8083 Puritan Dr APT D, Mentor, OH 44060Off Market
- $175,0003 bd2 ba1.3k sqft8071 Puritan Dr #60-A, Mentor, OH 44060Sold
- $183,1003 bd2 ba1.3k sqft8071 Puritan Dr APT C, Mentor, OH 44060Off Market
- $183,9003 bd2 ba1.3k sqft8071 Puritan Dr APT D, Mentor, OH 44060Off Market
- $184,6003 bd2 ba1.3k sqft8101 Puritan Dr APT A, Mentor, OH 44060Off Market
Nearby schools
GreatSchools rating
- 5/10Fairfax Elementary SchoolGrades: K-5Distance: 0.6 mi
- 7/10Memorial Middle SchoolGrades: 6-8Distance: 1.8 mi
- 8/10Mentor High SchoolGrades: 9-12Distance: 0.9 mi
Schools provided by the listing agent
- District: Mentor EVSD - 4304
Source: MLS Now. This data may not be complete. We recommend contacting the local school district to confirm school assignments for this home.
Get a cash offer in 3 minutes
Find out how much your home could sell for in as little as 3 minutes with a no-obligation cash offer.
Estimated market value
$202,300
Get a cash offer in 3 minutes
Find out how much your home could sell for in as little as 3 minutes with a no-obligation cash offer.
Estimated market value
$202,300
- Ohio
- Lake County
- Mentor
- 44060
- 8083 Puritan Dr Apartment C
Nearby cities
Nearby zip codes
Other Mentor Topics
