Skip main navigation
Off market
  • $886,500

    8083 Transom Cir #56, Ooltewah, TN 37363

    5beds
    3,699sqft
    SingleFamily
    Built in 2013
    0.5 Acres Lot
    $886,500 Zestimate®
    $240/sqft
    $3,484 Estimated rent

    Home value

    $886,500

    $842,000 - $931,000

    $3,484/mo

    Zestimate® history
    Loading
    Loading...

    Owner options

    List your home for rent

    $3,484/mo

    Rent Zestimate®

    Find your next renter with Zillow Rental Manager. Plus, with online applications, you can quickly screen prospective tenants – for free.

    Learn more

    $3,484/mo

    Rent Zestimate®

    Refinance and save

    $5,262/mo

    Est. payment

    Refinancing to a lower rate could help reduce your monthly payments and save thousands over the life of the loan.

    See today's rates

    $5,262/mo

    Est. payment

    Explore your selling options

    Work with a Zillow partner agent

    Leverage their expertise and Zillow's premium Showcase listings to get your home seen by more buyers.

    Get started

    List with your own agent

    Get your home in front of millions of buyers by listing it on Zillow.

    Learn how to do it

    Sell it yourself

    Take full control of how buyers see your home on Zillow by listing For Sale by Owner (FSBO).

    List your home

    What's special

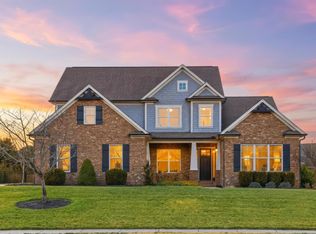
    Welcome Home...Beauty abounds in this custom-built home in Georgetown Bay; a desirable gated, waterfront community nestled in Ooltewah. Upon entering the home, you'll be "wowed" with every detail. Nothing was overlooked here! The custom kitchen features beautiful granite countertops, tile backsplash and white custom cabinetry. Just off the kitchen, the spacious great room with fireplace and coffered ceilings make entertaining your guest a delight. Enjoy your well appointed main level master with spa like bathroom offering tiled shower and dual vanity. In addition, your main level offers a nicely sized laundry, formal dining room and home office. As you make your way to the second floor, you'll be impressed with the size of the three additional bedrooms and WOW, you should see the media room! Outside you'll love the large patio and pancake flat yard! BUT...that's not all...this home comes with your very own deeded boat slip! Schedule your private showing today. Don't let this one get away!

    This property is off market, which means it's not currently listed for sale or rent on Zillow. This may be different from what's available on other websites or public sources.

    Facts & features

    Interior

    Bedrooms & bathrooms
    • Bedrooms: 5
    • Bathrooms: 4
    • Full bathrooms: 3
    • 1/2 bathrooms: 1
    Heating
    • Electric
    Cooling
    • Central
    Appliances
    • Included: Dishwasher, Garbage disposal, Microwave, Range / Oven
    Features
    • Flooring: Tile, Carpet, Hardwood
    • Basement: Slab
    • Has fireplace: Yes
    Interior area
    • Total interior livable area: 3,699 sqft

    Property

    Parking
    • Total spaces: 2
    • Parking features: Garage - Attached
    Features
    • Exterior features: Cement / Concrete
    • Has view: Yes
    • View description: Water, Mountain
    • Has water view: Yes
    • Water view: Water
    Lot
    • Size: 0.50 Acres

    Construction

    Type & style
    • Home type: SingleFamily
    Materials
    • Roof: Asphalt
    Condition
    • Year built: 2013

    Utilities & green energy

    • Utilities for property: Telephone Lines/Under Ground, Electric Lines/Under Ground

    Community & neighborhood

    Location
    • Region: Ooltewah

    HOA & financial

    HOA
    • Has HOA: Yes
    • HOA fee: $58 monthly

    Other

    Other facts
    • Rooms: Bedroom - Master Level: 1st Level
    • Rooms: Kitchen Level: 1st Level
    • Garage/Parking: Off Street Parking, 2 Car Garage, Main Level, Side Loading
    • Interior: Island Work/Center, Washer & Dryer Hookup, Ceiling - 9 Ft or More, Pantry, Granite Counter Tops, Ceiling - Specialty, Attic Storage - Walkout, Laundry Room
    • Water/Sewer: Public Water, On Sewer Now
    • Cooling: Electric, 2 or More Units
    • Bed/Bath: Master on Main Level, Tub/Shower Combo, Separate Vanities, Separate Shower, Sitting Area/Master, Jack & Jill Bath
    • Heating: Central, Two or More Units
    • Appliances: Double Oven
    • Equipment: Smoke Detector, Garage Door Opener, Security System
    • Community Features: Internet Access, Platted Subdivision, Water Access (Lk/Rvr), Dock, Boat Slip, Homeowner Assoc Fee - Mandatory
    • Exterior Features: Boat Slip
    • Rooms: Bath - Full, Kitchen, Bedroom - Master, Bedroom - Additional, Laundry Room, Bath - Half, Great Room, Laundry/Utility, Breakfast Room
    • Dining: Combined w/Kitchen, Eat-In-Kitchen
    • Lot Description: Gradual Sloping, Level
    • Rooms: Bedroom - Additional Level: 2nd Level
    • Rooms: Laundry Room Level: 1st Level
    • Rooms: Bath - Half Level: 1st Level
    • Rooms: Great Room Level: 1st Level
    • Rooms: Bath - Full Level: 2nd Level
    • Basement: Slab
    • Utilities: Telephone Lines/Under Ground, Electric Lines/Under Ground
    • Rooms: Breakfast Room Level: 1st Level
    • Rooms: Laundry/Utility Level: 1st Level
    • Exterior: Brick - All
    • Property Type: A
    • HOA Frequency: Annual
    • Foundation: Slab
    • Windows: Vinyl

    Price history

    DateEventPrice
    5/31/2018Sold$489,900$132/sqft
    Source: Greater Chattanooga Realtors #1278635 Report a problem
    3/29/2018Pending sale$489,900$132/sqft
    Source: Keller Williams Realty Greater Downtown #1278635 Report a problem
    3/24/2018Listed for sale$489,900-5.8%$132/sqft
    Source: Keller Williams Realty #1278635 Report a problem
    10/28/2015Listing removed$519,900$141/sqft
    Source: The James Company Real Estate Brokers & Development #1224451 Report a problem
    9/18/2015Listed for sale$519,900$141/sqft
    Source: The James Company Real Estate Brokers & Development #1224451 Report a problem
    4/9/2015Listing removed$519,900$141/sqft
    Source: THE JAMES COMPANY REAL ESTATE BROKERS AND DEVELOPMENT #1224451 Report a problem
    3/19/2015Listed for sale$519,900$141/sqft
    Source: THE JAMES COMPANY REAL ESTATE BROKERS AND DEVELOPMENT #1224451 Report a problem

    Public tax history

    Tax history is unavailable.

    Neighborhood: 37363

    Nearby schools

    GreatSchools rating
    Schools provided by the listing agent
    • Elementary: Ooltewah Elementary
    • Middle: Hunter Middle
    • High: Ooltewah

    Source: The MLS. This data may not be complete. We recommend contacting the local school district to confirm school assignments for this home.

    Get a cash offer in 3 minutes
    Find out how much your home could sell for in as little as 3 minutes with a no-obligation cash offer.
    Estimated market value
    $886,500
    Get a cash offer in 3 minutes
    Find out how much your home could sell for in as little as 3 minutes with a no-obligation cash offer.
    Estimated market value
    $886,500