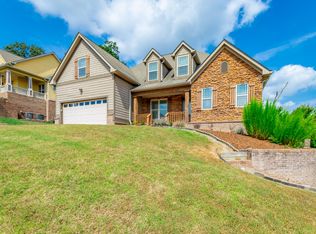
*BEST DEAL IN EAST BRAINERD!* Need space? Storage? Teen/in-law suite? This home has it all! Gorgeous home close to everything in East Brainerd in Brock Pointe Subdivision. NO HOA! Be sure to watch the video!! Upon entering you will notice the gleaming hardwood floors throughout. Spacious living room with cathedral ceiling, fireplace, and lots of windows for natural light. Spacious dining room right off the kitchen. Fits large table for gatherings. The chef's kitchen looks onto the living room. Gorgeous granite countertops, stainless appliances, upgraded gas top stove, extra large sink, osmosis water filtration system, and lots of cabinets. You are going to love the large walk in pantry! Plus an extra pantry closet that's perfect for snacks or your crockpots, etc. Relax on your screened porch right off the living room. Porch TV! Luxurious owner's suite is on the main floor featuring on suite bathroom with spacious tiled shower, double sinks with plenty of cabinets and drawers, jetted tub, private water closet plus a custom master closet of your dreams. NO wire shelving! Large laundry room and half bath complete the first floor. Continue up the steps to three roomy bedrooms and a full bath. The largest of the three is currently used as a family room. New sofa available for sale! It has enough room for a sitting area and a bed with double closets. Or keep it as media room for the whole family. The basement level is your in-law/teen suite with extra tall ceilings and lots of light! Surround sound speakers in the ceiling. Kitchenette, living room, dining area, full bath and a huge bedroom with an 8x10 walk in closet. Plus one extra room perfect for a small office. Sliding glass door leads out to a private patio overlooking the fenced in back yard. Extra storage in the basement as well. Oversized garage! Cement fiber siding. It is rare to find a house this size that will meet all of your needs. Don't Wait! Call now for an appointment to view.
Sold for $595,000
$595,000
8084 Burgundy Cir, Chattanooga, TN 37421
5beds
3,914sqft
Single Family Residence
Built in 2012
0.27 Acres Lot
$635,600 Zestimate®
$152/sqft
$3,419 Estimated rent
Home value
$635,600
$604,000 - $667,000
$3,419/mo
Zestimate® history
Owner options
List your home for rent
$3,419/mo
Rent Zestimate®
Find your next renter with Zillow Rental Manager. Plus, with online applications, you can quickly screen prospective tenants – for free.
$3,419/mo
Rent Zestimate®
Refinance and save
$3,682/mo
Est. payment
Refinancing to a lower rate could help reduce your monthly payments and save thousands over the life of the loan.
$3,682/mo
Est. payment
Explore your selling options
Work with a Zillow partner agent
Leverage their expertise and Zillow's premium Showcase listings to get your home seen by more buyers.
Get startedList with your own agent
Get your home in front of millions of buyers by listing it on Zillow.
Learn how to do itSell it yourself
Take full control of how buyers see your home on Zillow by listing For Sale by Owner (FSBO).
List your homeWhat's special
Private patioScreened porchSpacious tiled showerUpgraded gas top stoveLarge laundry roomThree roomy bedroomsFamily room
Zillow last checked:
Listing updated:
Listed by:
Mike Newman 423-503-4641,
The Source Real Estate Group,
Gail B Newman 423-400-6778,
The Source Real Estate Group
Bought with:
Dustin Mullins, 351594
Real Estate Partners Chattanooga LLC
Source: Greater Chattanooga Realtors,MLS#: 1394396
Facts & features
Interior
Bedrooms & bathrooms
- Bedrooms: 5
- Bathrooms: 4
- Full bathrooms: 3
- 1/2 bathrooms: 1
Primary bedroom
- Level: First
Bedroom
- Level: Second
Bedroom
- Level: Second
Bedroom
- Description: Or Family Room
- Level: Second
Bedroom
- Level: Basement
Bathroom
- Description: Full Bathroom
- Level: First
Bathroom
- Description: Bathroom Half
- Level: First
Bathroom
- Description: Full Bathroom
- Level: Second
Bathroom
- Description: Full Bathroom
- Level: Basement
Bonus room
- Description: Special Room
- Level: Basement
Den
- Level: Basement
Dining room
- Level: First
Laundry
- Level: First
Living room
- Level: First
Other
- Description: Mother-in-Law Living Area: Level: Basement
Utility room
- Level: Basement
Heating
- Central, Electric
Cooling
- Central Air, Electric, Multi Units
Appliances
- Included: Disposal, Dishwasher, Electric Water Heater, Free-Standing Gas Range, Microwave, Refrigerator
- Laundry: Electric Dryer Hookup, Gas Dryer Hookup, Laundry Room, Washer Hookup
Features
- Granite Counters, High Ceilings, In-Law Floorplan, Pantry, Primary Downstairs, Sound System, Wet Bar, Walk-In Closet(s), Separate Shower, Tub/shower Combo, En Suite, Separate Dining Room, Split Bedrooms, Whirlpool Tub
- Flooring: Carpet, Hardwood, Tile
- Windows: Insulated Windows, Vinyl Frames
- Basement: Finished,Full
- Number of fireplaces: 1
- Fireplace features: Electric, Living Room
Interior area
- Total structure area: 3,914
- Total interior livable area: 3,914 sqft
- Finished area above ground: 2,462
Property
Parking
- Total spaces: 2
- Parking features: Garage Door Opener, Kitchen Level
- Attached garage spaces: 2
Accessibility
- Accessibility features: Grip-Accessible Features
Features
- Levels: Three Or More
- Patio & porch: Deck, Patio, Porch, Porch - Screened, Porch - Covered
- Exterior features: Smart Lock(s)
- Fencing: Fenced
Lot
- Size: 0.27 Acres
- Dimensions: 95 x 124.93
- Features: Gentle Sloping, Sprinklers In Front, Sprinklers In Rear, Split Possible
Details
- Parcel number: 139m C 083
Construction
Type & style
- Home type: SingleFamily
- Property subtype: Single Family Residence
Materials
- Brick, Other
- Foundation: Slab
- Roof: Shingle
Condition
- New construction: No
- Year built: 2012
Utilities & green energy
- Sewer: Public Sewer
- Water: Public
- Utilities for property: Cable Available, Electricity Available, Phone Available, Sewer Connected, Underground Utilities
Community & HOA
Community
- Features: Sidewalks
- Security: Smoke Detector(s)
- Subdivision: Brock Pointe
HOA
- Has HOA: No
Location
- Region: Chattanooga
Financial & listing details
- Price per square foot: $152/sqft
- Tax assessed value: $662,800
- Annual tax amount: $4,730
- Date on market: 8/10/2024
- Listing terms: Cash,Conventional,Owner May Carry,VA Loan
Price history
| Date | Event | Price |
|---|---|---|
| 11/25/2024 | Sold | $595,000-0.8%$152/sqft |
Source: Greater Chattanooga Realtors #1394396 Report a problem | ||
| 11/9/2024 | Pending sale | $599,900$153/sqft |
Source: Greater Chattanooga Realtors #1394396 Report a problem | ||
| 10/21/2024 | Contingent | $599,900$153/sqft |
Source: Greater Chattanooga Realtors #1394396 Report a problem | ||
| 9/12/2024 | Price change | $599,900-4%$153/sqft |
Source: Greater Chattanooga Realtors #1394396 Report a problem | ||
| 8/14/2024 | Price change | $625,000-2.3%$160/sqft |
Source: Greater Chattanooga Realtors #1394396 Report a problem | ||
| 7/18/2024 | Price change | $639,900-0.8%$163/sqft |
Source: Greater Chattanooga Realtors #1394396 Report a problem | ||
| 6/23/2024 | Listed for sale | $644,9000%$165/sqft |
Source: Greater Chattanooga Realtors #1394396 Report a problem | ||
| 6/20/2024 | Listing removed | -- |
Source: Greater Chattanooga Realtors #1388798 Report a problem | ||
| 5/14/2024 | Price change | $645,000-0.8%$165/sqft |
Source: Greater Chattanooga Realtors #1388798 Report a problem | ||
| 4/3/2024 | Listed for sale | $649,900$166/sqft |
Source: Greater Chattanooga Realtors #1388798 Report a problem | ||
| 3/23/2024 | Contingent | $649,900$166/sqft |
Source: Greater Chattanooga Realtors #1388798 Report a problem | ||
| 3/21/2024 | Listed for sale | $649,900+23.8%$166/sqft |
Source: Greater Chattanooga Realtors #1388798 Report a problem | ||
| 1/31/2022 | Sold | $525,000-1.9%$134/sqft |
Source: Greater Chattanooga Realtors #1342632 Report a problem | ||
| 11/4/2021 | Price change | $535,000-2.7%$137/sqft |
Source: Greater Chattanooga Realtors #1342632 Report a problem | ||
| 9/16/2021 | Listed for sale | $550,000+71.3%$141/sqft |
Source: Greater Chattanooga Realtors #1342632 Report a problem | ||
| 5/5/2016 | Sold | $321,000-2.7%$82/sqft |
Source: Agent Provided Report a problem | ||
| 5/5/2016 | Pending sale | $329,900$84/sqft |
Source: RE/MAX Properties #1240424 Report a problem | ||
| 10/24/2015 | Price change | $329,900-2.9%$84/sqft |
Source: RE/MAX Properties #1231806 Report a problem | ||
| 8/8/2015 | Price change | $339,900-2.9%$87/sqft |
Source: RE/MAX Properties #1231806 Report a problem | ||
| 8/1/2015 | Price change | $349,9000%$89/sqft |
Source: RE/MAX Properties #1231806 Report a problem | ||
| 4/18/2015 | Price change | $350,000-2%$89/sqft |
Source: Re/Max Renaissance Realtors #1219480 Report a problem | ||
| 4/14/2015 | Price change | $357,000-2.2%$91/sqft |
Source: Re/Max Renaissance Realtors #1219480 Report a problem | ||
| 1/18/2015 | Price change | $365,000-0.8%$93/sqft |
Source: Re/Max Renaissance Realtors #1219480 Report a problem | ||
| 12/20/2014 | Price change | $368,000-1.9%$94/sqft |
Source: Re/Max Renaissance Realtors #1219480 Report a problem | ||
| 11/15/2014 | Price change | $375,000+1.4%$96/sqft |
Source: RE/MAX Renaissance Realtors #1219480 Report a problem | ||
| 10/2/2014 | Listed for sale | $369,900$95/sqft |
Source: Owner Report a problem | ||
| 6/1/2014 | Listing removed | $369,900+18.8%$95/sqft |
Source: Owner Report a problem | ||
| 12/12/2012 | Sold | $311,245$80/sqft |
Source: Public Record Report a problem | ||
Public tax history
| Year | Property taxes | Tax assessment |
|---|---|---|
| 2025 | $2,512 +6.5% | $165,700 +57.2% |
| 2024 | $2,359 | $105,425 |
| 2023 | $2,359 | $105,425 |
| 2022 | $2,359 | $105,425 |
| 2021 | $2,359 +9% | $105,425 +34.7% |
| 2020 | $2,164 | $78,250 |
| 2019 | $2,164 | $78,250 |
| 2018 | $2,164 -46.9% | $78,250 |
| 2017 | $4,072 +3.6% | $78,250 |
| 2016 | $3,932 | -- |
| 2015 | $3,932 | $75,225 |
| 2014 | $3,932 +466% | -- |
| 2013 | $695 | $75,225 +199.4% |
| 2012 | $695 | $25,125 |
Find assessor info on the county website
Neighborhood: 37421
Nearby homes
- $588,5004 bd4 ba3k sqft8076 Burgundy Cir, Chattanooga, TN 37421Sold
- $595,6005 bd4 ba3.3k sqft8092 Burgundy Cir, Chattanooga, TN 37421Off Market
- $--4 bd3 ba2.3k sqft8092 Burgundy Cir #74, Chattanooga, TN 37421Off Market

- $454,500-- bd2 ba2.1k sqft8087 Burgundy Cir, Chattanooga, TN 37421Off Market
- $497,300-- bd2 ba2.4k sqft8068 Burgundy Cir, Chattanooga, TN 37421Off Market
- $558,900-- bd3 ba3k sqft8079 Burgundy Cir, Chattanooga, TN 37421Off Market
- $568,4003 bd3 ba2.4k sqft8100 Burgundy Cir, Chattanooga, TN 37421Off Market
- $636,0006 bd4 ba3.2k sqft8095 Burgundy Cir, Chattanooga, TN 37421Sold
Nearby schools
GreatSchools rating
- 7/10Wolftever Creek Elementary SchoolGrades: PK-5Distance: 3.2 mi
- 7/10Ooltewah Middle SchoolGrades: 6-8Distance: 3.2 mi
- 5/10Ooltewah High SchoolGrades: 9-12Distance: 4.2 mi
Schools provided by the listing agent
- Elementary: Wolftever Elementary
- Middle: Ooltewah Middle
- High: Ooltewah
Source: Greater Chattanooga Realtors. This data may not be complete. We recommend contacting the local school district to confirm school assignments for this home.
Get a cash offer in 3 minutes
Find out how much your home could sell for in as little as 3 minutes with a no-obligation cash offer.
Estimated market value
$635,600
Get a cash offer in 3 minutes
Find out how much your home could sell for in as little as 3 minutes with a no-obligation cash offer.
Estimated market value
$635,600
- Tennessee
- Hamilton County
- Chattanooga
- 37421
- 8084 Burgundy Cir
