Skip main navigation
Closed
  • $660,000

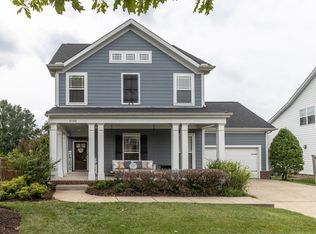
    8084 Canonbury Dr, Nolensville, TN 37135

    4beds
    2,422sqft
    Single Family Residence, Residential
    Built in 2010
    8,712 Square Feet Lot
    $679,900 Zestimate®
    $273/sqft
    $2,931 Estimated rent

    Home value

    $679,900

    $639,000 - $721,000

    $2,931/mo

    Zestimate® history
    Loading
    Loading...

    Owner options

    List your home for rent

    $2,931/mo

    Rent Zestimate®

    Find your next renter with Zillow Rental Manager. Plus, with online applications, you can quickly screen prospective tenants – for free.

    Learn more

    $2,931/mo

    Rent Zestimate®

    Refinance and save

    $4,180/mo

    Est. payment

    Refinancing to a lower rate could help reduce your monthly payments and save thousands over the life of the loan.

    See today's rates

    $4,180/mo

    Est. payment

    Explore your selling options

    Work with a Zillow partner agent

    Leverage their expertise and Zillow's premium Showcase listings to get your home seen by more buyers.

    Get started

    List with your own agent

    Get your home in front of millions of buyers by listing it on Zillow.

    Learn how to do it

    Sell it yourself

    Take full control of how buyers see your home on Zillow by listing For Sale by Owner (FSBO).

    List your home

    What's special

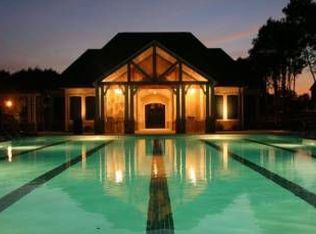
    Neighborhood pool and playgroundLarge backyardNew carpetLarge walk-in closetWood floorsEnsuite bathroomSpacious layout
    SIGNIFICANTLY REDUCED price to reflect an incredible opportunity for buyers to personalize and update this home to their taste! Spacious layout with great potential in a desirable location—don’t miss out on this fantastic value! A 1% discounted loan rate being offered for the first year with our preferred lender. All three upstairs bedrooms have NEW CARPET. Wood floors throughout the rest of the home. Close to the neighborhood pool and playground! Zoned for Williamson County schools. Large primary bedroom on main with ensuite bathroom, and large walk-in closet. Fourth bedroom could also be a bonus room. The large backyard is peaceful and perfect for entertaining. You can't beat the location; close to multiple grocery stores, restaurants and shops - just 25 minutes to Nashville. New tankless water heater 2023. Home is ready for new owners!

    Zillow last checked:

    Listing updated:

    Listed by:

    Brittany Weiner 603-831-0574,

    Onward Real Estate

    Bought with:

    Aaron Ammon, 349436

    Custer Rowland

    Source: RealTracs MLS as distributed by MLS GRID,MLS#: 2805594MLS Logo

    Facts & features

    Interior

    Bedrooms & bathrooms
    • Bedrooms: 4
    • Bathrooms: 3
    • Full bathrooms: 2
    • 1/2 bathrooms: 1
    • Main level bedrooms: 1
    Bedroom 1
    • Features: Suite
    • Level: Suite
    • Area: 221 Square Feet
    • Dimensions: 17x13
    Bedroom 2
    • Features: Walk-In Closet(s)
    • Level: Walk-In Closet(s)
    • Area: 121 Square Feet
    • Dimensions: 11x11
    Bedroom 3
    • Features: Extra Large Closet
    • Level: Extra Large Closet
    • Area: 187 Square Feet
    • Dimensions: 17x11
    Bedroom 4
    • Features: Walk-In Closet(s)
    • Level: Walk-In Closet(s)
    • Area: 187 Square Feet
    • Dimensions: 17x11
    Bonus room
    • Features: Second Floor
    • Level: Second Floor
    • Area: 228 Square Feet
    • Dimensions: 12x19
    Dining room
    • Features: Formal
    • Level: Formal
    • Area: 143 Square Feet
    • Dimensions: 11x13
    Kitchen
    • Area: 224 Square Feet
    • Dimensions: 16x14
    Living room
    • Area: 414 Square Feet
    • Dimensions: 18x23
    Heating
    • Central, Electric
    Cooling
    • Central Air, Electric
    Appliances
    • Included: Dishwasher, Disposal, Microwave, Refrigerator, Electric Oven, Electric Range
    Features
    • Extra Closets, Pantry, Walk-In Closet(s), Wet Bar, Entrance Foyer
    • Flooring: Carpet, Wood, Tile
    • Basement: Crawl Space
    • Number of fireplaces: 1
    • Fireplace features: Gas, Living Room
    Interior area
    • Total structure area: 2,422
    • Total interior livable area: 2,422 sqft
    • Finished area above ground: 2,422

    Property

    Parking
    • Total spaces: 2
    • Parking features: Garage Door Opener, Garage Faces Front
    • Attached garage spaces: 2
    Features
    • Levels: Two
    • Stories: 2
    • Patio & porch: Porch, Covered, Patio
    • Pool features: Association
    Lot
    • Size: 8,712 Square Feet
    • Dimensions: 56 x 131
    Details
    • Parcel number: 094033F A 00800 00017033F
    • Special conditions: Standard

    Construction

    Type & style
    • Home type: SingleFamily
    • Property subtype: Single Family Residence, Residential
    Materials
    • Brick
    Condition
    • New construction: No
    • Year built: 2010

    Utilities & green energy

    • Sewer: Public Sewer
    • Water: Public
    • Utilities for property: Water Available, Underground Utilities

    Community & HOA

    Community
    • Security: Smart Camera(s)/Recording
    • Subdivision: Burkitt Place Ph 1-A Sec 1
    HOA
    • Has HOA: Yes
    • Amenities included: Playground, Pool, Underground Utilities, Trail(s)
    • Services included: Recreation Facilities
    • HOA fee: $329 quarterly
    Location
    • Region: Nolensville

    Financial & listing details

    • Price per square foot: $273/sqft
    • Tax assessed value: $646,700
    • Annual tax amount: $2,304
    • Date on market: 3/18/2025

    Price history

    DateEventPrice
    6/5/2025Sold$660,000+1.5%$273/sqft
    Source: RealTracs MLS as distributed by MLS GRID #2805594 Report a problem
    5/3/2025Pending sale$650,000$268/sqft
    Source: RealTracs MLS as distributed by MLS GRID #2805594 Report a problem
    4/17/2025Contingent$650,000$268/sqft
    Source: RealTracs MLS as distributed by MLS GRID #2805594 Report a problem
    3/18/2025Listed for sale$650,000-3.7%$268/sqft
    Source: RealTracs MLS as distributed by MLS GRID #2805594 Report a problem
    3/17/2025Listing removed$675,000$279/sqft
    Source: RealTracs MLS as distributed by MLS GRID #2765386 Report a problem
    2/26/2025Listed for sale$675,000-0.7%$279/sqft
    Source: RealTracs MLS as distributed by MLS GRID #2765386 Report a problem
    2/14/2025Contingent$679,900$281/sqft
    Source: RealTracs MLS as distributed by MLS GRID #2765386 Report a problem
    12/3/2024Listed for sale$679,900$281/sqft
    Source: RealTracs MLS as distributed by MLS GRID #2765386 Report a problem
    11/29/2024Listing removed$679,900$281/sqft
    Source: RealTracs MLS as distributed by MLS GRID #2697617 Report a problem
    10/29/2024Price change$679,900-0.7%$281/sqft
    Source: RealTracs MLS as distributed by MLS GRID #2697617 Report a problem
    10/3/2024Price change$685,000-1.4%$283/sqft
    Source: RealTracs MLS as distributed by MLS GRID #2697617 Report a problem
    8/30/2024Listed for sale$695,000$287/sqft
    Source: RealTracs MLS as distributed by MLS GRID #2697617 Report a problem
    8/27/2024Listing removed--
    Source: RealTracs MLS as distributed by MLS GRID #2643247 Report a problem
    6/14/2024Listed for sale$695,000$287/sqft
    Source: RealTracs MLS as distributed by MLS GRID #2643247 Report a problem
    4/17/2024Contingent$695,000$287/sqft
    Source: RealTracs MLS as distributed by MLS GRID #2643247 Report a problem
    4/16/2024Listed for sale$695,000$287/sqft
    Source: RealTracs MLS as distributed by MLS GRID #2643247 Report a problem
    4/12/2024Listing removed--
    Source: RealTracs MLS as distributed by MLS GRID #2617437 Report a problem
    2/29/2024Contingent$695,000$287/sqft
    Source: RealTracs MLS as distributed by MLS GRID #2617437 Report a problem
    2/10/2024Listed for sale$695,000-0.7%$287/sqft
    Source: RealTracs MLS as distributed by MLS GRID #2617437 Report a problem
    2/1/2024Listing removed--
    Source: RealTracs MLS as distributed by MLS GRID #2599880 Report a problem
    12/8/2023Listed for sale$700,000+5.3%$289/sqft
    Source: RealTracs MLS as distributed by MLS GRID #2599880 Report a problem
    8/24/2022Sold$665,000+0%$275/sqft
    Source: RealTracs MLS as distributed by MLS GRID #2412618 Report a problem
    7/25/2022Pending sale$664,900$275/sqft
    Source: RE/MAX International #2412618 Report a problem
    7/25/2022Contingent$664,900$275/sqft
    Source: RealTracs MLS as distributed by MLS GRID #2412618 Report a problem
    7/23/2022Listed for sale$664,900+102.7%$275/sqft
    Source: RealTracs MLS as distributed by MLS GRID #2412618 Report a problem
    6/26/2015Sold$328,000+4.7%$135/sqft
    Source: Agent Provided Report a problem
    5/10/2010Sold$313,205+365.1%$129/sqft
    Source: Public Record Report a problem
    11/9/2009Sold$67,342$28/sqft
    Source: Public Record Report a problem

    Public tax history

    YearProperty taxesTax assessment
    2025$2,652 +15.1%$161,675 +52.3%
    2024$2,304 $106,175
    2023$2,304 $106,175
    2022$2,304 $106,175
    2021$2,304 +3.7%$106,175 +20%
    2020$2,221 +5.9%$88,475
    2019$2,097 +3%$88,475
    2018$2,035 $88,475
    2017$2,035 $88,475
    2016-- $88,475 +14.7%
    2015-- $77,125
    2014-- $77,125
    2013-- $77,125
    2012-- $77,125
    2011-- $77,125 +414.2%
    2007$348 +0.9%$15,000
    2006$345 $15,000
    Find assessor info on the county website

    Neighborhood: 37135

    Nearby schools

    GreatSchools rating
    Schools provided by the listing agent
    • Elementary: Nolensville Elementary
    • Middle: Mill Creek Middle School
    • High: Nolensville High School

    Source: RealTracs MLS as distributed by MLS GRID. This data may not be complete. We recommend contacting the local school district to confirm school assignments for this home.

    Get a cash offer in 3 minutes
    Find out how much your home could sell for in as little as 3 minutes with a no-obligation cash offer.
    Estimated market value
    $679,900
    Get a cash offer in 3 minutes
    Find out how much your home could sell for in as little as 3 minutes with a no-obligation cash offer.
    Estimated market value
    $679,900