Skip main navigation
Off market
  • $522,200

    8084 E 128th Pl, Thornton, CO 80602

    4beds
    1,968sqft
    SingleFamily
    Built in 2018
    3,049 Square Feet Lot
    $522,200 Zestimate®
    $265/sqft
    $3,028 Estimated rent

    Home value

    $522,200

    $496,000 - $548,000

    $3,028/mo

    Zestimate® history
    Loading
    Loading...

    Owner options

    List your home for rent

    $3,028/mo

    Rent Zestimate®

    Find your next renter with Zillow Rental Manager. Plus, with online applications, you can quickly screen prospective tenants – for free.

    Learn more

    $3,028/mo

    Rent Zestimate®

    Refinance and save

    $3,158/mo

    Est. payment

    Refinancing to a lower rate could help reduce your monthly payments and save thousands over the life of the loan.

    See today's rates

    $3,158/mo

    Est. payment

    Explore your selling options

    Work with a Zillow partner agent

    Leverage their expertise and Zillow's premium Showcase listings to get your home seen by more buyers.

    Get started

    List with your own agent

    Get your home in front of millions of buyers by listing it on Zillow.

    Learn how to do it

    Sell it yourself

    Take full control of how buyers see your home on Zillow by listing For Sale by Owner (FSBO).

    List your home

    What's special

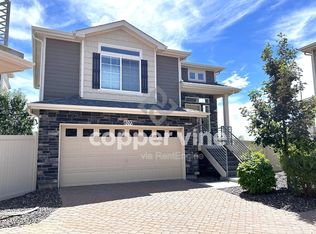
    This stunning, immaculate, contemporary, low maintenance home is even better than new! (no waiting for builders and all details, like the window treatments, deck and shed are done for you, plus the warranty is transferable). The main floor features an amazing open floor plan that flows from the living room to the kitchen and opens to a beautiful wrap around deck and private back yard that is perfect for entertaining or relaxing. The kitchen has everything you could ask for: granite counters, huge island with seating for 4, new stainless steel appliances, gorgeous backslash and high end cabinets that are not only soft close but full extension! A powder room and mountain views and an abundance of natural light add even more appeal to the fist floor. Floor two features the gorgeous master suite with a walk-in closet and a spa-like en-suite bath. Another 2 large bedrooms, full bath (also with granite counters) and a laundry room complete the second floor. On the top floor you will find a large family room/loft, another large bedroom and a beautiful full bath. If that wasn't enough, this home also features a 2 car garage and is located on a cul-de-sac 1 block from Branter Gulch Park and you can walk to Riverdale Park and golf courses!***Please check out the Matterport Tour of the home and the Virtual Tour of the home (click on movie reel links below listing photo)

    This property is off market, which means it's not currently listed for sale or rent on Zillow. This may be different from what's available on other websites or public sources.

    Facts & features

    Interior

    Bedrooms & bathrooms
    • Bedrooms: 4
    • Bathrooms: 3
    • Full bathrooms: 2
    • 1/2 bathrooms: 1
    Heating
    • Forced air
    Cooling
    • Central
    Appliances
    • Included: Dishwasher, Dryer, Garbage disposal, Microwave, Refrigerator, Washer
    • Laundry: In Unit
    Features
    • Kitchen Island, Pantry, Walk-In Closet(s), Granite Counters, Eat-in Kitchen, Entrance Foyer, Open Floorplan, Master Suite, Smoke Free
    • Flooring: Carpet, Laminate
    • Windows: Double Pane Windows, Window Coverings
    • Common walls with other units/homes: No Common Walls
    Interior area
    • Total interior livable area: 1,968 sqft

    Property

    Parking
    • Total spaces: 2
    • Parking features: Garage - Attached
    Features
    • Patio & porch: Deck, Wrap Around, Covered, Front Porch
    • Exterior features: Stone, Cement / Concrete
    • Fencing: Full
    • Has view: Yes
    • View description: Mountain
    Lot
    • Size: 3,049 Square Feet
    • Features: Level, Cul-de-Sac, Landscaped
    Details
    • Parcel number: 0157128308062
    • Zoning description: Residential

    Construction

    Type & style
    • Home type: SingleFamily
    • Architectural style: Contemporary
    Materials
    • Frame
    • Roof: Composition
    Condition
    • Year built: 2018

    Utilities & green energy

    • Sewer: Community
    • Water: Public
    Green energy
    • Energy efficient items: Doors, Thermostat
    • Water conservation: Smart Irrigation

    Community & HOA

    Community
    • Security: Security System, Carbon Monoxide Detector(s)
    HOA
    • Has HOA: Yes
    • Services included: Snow Removal, Trash, Maintenance Grounds, Recycling, Exterior Maintenance w/out Roof
    • HOA fee: $92 monthly
    Location
    • Region: Thornton

    Financial & listing details

    • Price per square foot: $265/sqft
    • Tax assessed value: $543,000
    • Annual tax amount: $3,371

    Price history

    DateEventPrice
    3/24/2021Listing removed--
    Source: Owner Report a problem
    6/21/2020Listing removed$460,000$234/sqft
    Source: Owner Report a problem
    6/3/2020Listed for sale$460,000+8.5%$234/sqft
    Source: Owner Report a problem
    2/8/2019Sold$424,118$216/sqft
    Source: Public Record Report a problem

    Public tax history

    YearProperty taxesTax assessment
    2025$3,371 +0.5%$33,940 -11.4%
    2024$3,355 +17.2%$38,290
    2023$2,862 +3.8%$38,290 +31.2%
    2022$2,757 $29,180 -2.8%
    2021-- $30,020 +36.6%
    2020$1,980 $21,970 -0.1%
    2019$1,980 +1155.1%$22,000 +1164.4%
    2018$158 $1,740 +104.7%
    2017$158 $850
    Find assessor info on the county website

    Neighborhood: Villages at Riverdale

    Nearby schools

    GreatSchools rating
    Schools provided by the listing agent
    • Elementary: Brantner
    • Middle: Otho Stuart
    • High: Eagle Ridge Academy
    • District: School District 27-J

    Source: The MLS. This data may not be complete. We recommend contacting the local school district to confirm school assignments for this home.

    Get a cash offer in 3 minutes
    Find out how much your home could sell for in as little as 3 minutes with a no-obligation cash offer.
    Estimated market value
    $522,200
    Get a cash offer in 3 minutes
    Find out how much your home could sell for in as little as 3 minutes with a no-obligation cash offer.
    Estimated market value
    $522,200