Skip main navigation
Off market
  • $348,000

    8084 E Shadow Canyon Rd, Tucson, AZ 85750

    3beds
    1,599sqft
    Townhouse
    Built in 1970
    3,920 Square Feet Lot
    $348,000 Zestimate®
    $218/sqft
    $2,005 Estimated rent

    Home value

    $348,000

    $331,000 - $365,000

    $2,005/mo

    Zestimate® history
    Loading
    Loading...

    Owner options

    List your home for rent

    $2,005/mo

    Rent Zestimate®

    Find your next renter with Zillow Rental Manager. Plus, with online applications, you can quickly screen prospective tenants – for free.

    Learn more

    $2,005/mo

    Rent Zestimate®

    Refinance and save

    $2,292/mo

    Est. payment

    Refinancing to a lower rate could help reduce your monthly payments and save thousands over the life of the loan.

    See today's rates

    $2,292/mo

    Est. payment

    Explore your selling options

    Work with a Zillow partner agent

    Leverage their expertise and Zillow's premium Showcase listings to get your home seen by more buyers.

    Get started

    List with your own agent

    Get your home in front of millions of buyers by listing it on Zillow.

    Learn how to do it

    Sell it yourself

    Take full control of how buyers see your home on Zillow by listing For Sale by Owner (FSBO).

    List your home

    What's special

    Pool houseLarge windows floodNatural lightDistinctive hacienda vibeWorking fireplaceHot tubEnsuite bathroom

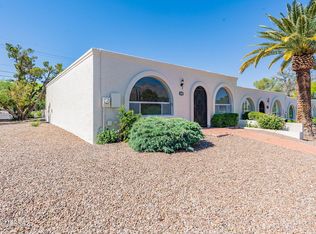
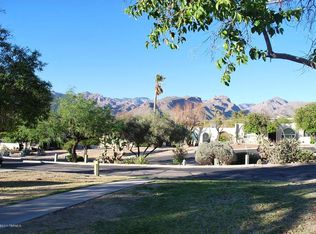
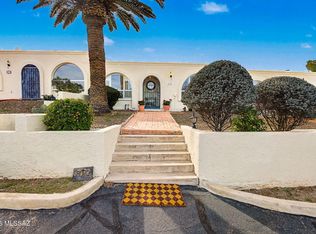
    Introducing a captivating retreat nestled one mile from the breathtaking Sabino Canyon in Tucson, Arizona. This remarkable townhouse offers an enchanting blend of comfort, style, and million-dollar views of the majestic Catalina Mountains. With its distinctive hacienda vibe and desirable amenities, this property presents an irresistible opportunity for those seeking an exceptional living experience. Stepping inside this charming abode, you'll immediately be captivated by its warm and inviting atmosphere. The open-concept design seamlessly blends contemporary elegance with Mexican inspired warmth, creating a space that feels both luxurious and cozy. This home features a spacious living area, highlighted by the working fireplace, perfect for entertaining guests or simply relaxing after a long day. The large windows flood the room with natural light, highlighting the picturesque views that surround the property. Imagine sipping your morning coffee while gazing at the awe-inspiring beauty of the Catalina Mountains. This townhome offers three generously sized bedrooms, each adorned with Southwest-inspired details and offering a tranquil sanctuary for rest and relaxation. The master suite is a private haven, complete with an ensuite bathroom, providing a serene retreat after a long day. The multi-use two car carport can function as an outdoor entertaining area or serve to protect your cars from the hot Arizona sun. As a resident of this exceptional community, you will also have access to a refreshing community pool, hot tub, and a pool house equipped with bathrooms for convenience. Dive in to escape the Arizona heat, or bask in the sun while mingling with neighbors and friends. It's an ideal spot to create lasting memories and forge new connections. Located in close proximity to Sabino Canyon, you'll have easy access to hiking trails, outdoor recreational activities, and breathtaking natural beauty. Whether you enjoy exploring the great outdoors or prefer the amenities of urban living, this townhouse offers the best of both worlds.

    This property is not currently displayed as for sale or rent on Zillow. This may be different from what's on other websites or public sources.

    Zillow last checked:

    Listing updated:

    Listed by:

    Alec J Castaneda,

    Coldwell Banker Realty

    Bought with:

    Kevin Sarullo, SA682323000

    NextHome Complete Realty (DBA)

    Source: MLS of Southern Arizona,MLS#: 22312922MLS Logo

    Facts & features

    Interior

    Bedrooms & bathrooms
    • Bedrooms: 3
    • Bathrooms: 2
    • Full bathrooms: 2
    Heating
    • Heat Pump
    Cooling
    • Central Air
    Appliances
    • Included: Dishwasher, Refrigerator, Electric Cooktop, Microwave
    • Laundry: Laundry Closet
    Features
    • Flooring: Carpet, Tile
    • Windows: Skylight(s), Double Pane Windows
    • Number of fireplaces: 1
    • Fireplace features: Wood Burning, Living Room
    Interior area
    • Total structure area: 1,599
    • Total interior livable area: 1,599 sqft

    Property

    Parking
    • Total spaces: 2
    • Parking features: Garage - Attached, Carport
    • Has attached garage: Yes
    • Carport spaces: 2
    Accessibility
    • Accessibility features: None
    Features
    • Levels: One
    • Stories: 1
    • Patio & porch: Patio
    • Spa features: None
    • Fencing: Wrought Iron,Stucco Finish
    • Has view: Yes
    • View description: Mountain(s), Sunrise
    Lot
    • Size: 3,920 Square Feet
    • Features: Shrubs, North/South Exposure
    Details
    • Parcel number: 114117030
    • Zoning: Pima County - TR
    • Special conditions: None

    Construction

    Type & style
    • Home type: Townhouse
    • Architectural style: Territorial
    • Property subtype: Townhouse
    Materials
    • Masonry Stucco
    • Roof: Built-Up
    Condition
    • Year built: 1970

    Utilities & green energy

    • Sewer: Sewer Connected
    • Water: Public

    Community & HOA

    Community
    • Features: Pool
    • Security: Window Bars, Wrought Iron Security Door
    • Subdivision: Hidden Valley Townhouses
    HOA
    • Has HOA: Yes
    • Amenities included: Clubhouse, Pool, Spa/Hot Tub
    • HOA fee: $190 monthly
    Location
    • Region: Tucson

    Financial & listing details

    • Price per square foot: $218/sqft
    • Tax assessed value: $285,205
    • Annual tax amount: $1,606
    • Date on market: 6/15/2023
    • Cumulative days on market: 12 days
    • Listing terms: FHA,VA Loan,Conventional,Cash
    • Road surface type: Paved

    Price history

    DateEventPrice
    8/1/2023Sold$350,000$219/sqft
    Source: MLS of Southern Arizona #22312922 Report a problem
    7/24/2023Pending sale$350,000$219/sqft
    Source: MLS of Southern Arizona #22312922 Report a problem
    7/15/2023Listed for sale$350,000$219/sqft
    Source: United Country Report a problem
    6/28/2023Contingent$350,000$219/sqft
    Source: MLS of Southern Arizona #22312922 Report a problem
    6/15/2023Listed for sale$350,000+212.5%$219/sqft
    Source: MLS of Southern Arizona #22312922 Report a problem
    4/10/2001Sold$112,000+1.8%$70/sqft
    Source: MLS of Southern Arizona #2011537 Report a problem
    8/23/1994Sold$110,000$69/sqft
    Source: MLS of Southern Arizona #9408885 Report a problem

    Public tax history

    YearProperty taxesTax assessment
    2026$1,555 -9.9%$28,521 +1.3%
    2025$1,725 +3.1%$28,164 -1.3%
    2024$1,673 +4.1%$28,534 +24.4%
    2023$1,607 -0.8%$22,944 +21.5%
    2022$1,620 +0.2%$18,884 +8.7%
    2021$1,616 +7.4%$17,368 +15.8%
    2020$1,504 $15,000 +14.3%
    2019$1,504 +0.9%$13,119 +21.3%
    2018$1,491 +0.3%$10,812
    2017$1,487 +0.4%$10,812 +1.7%
    2016$1,482 +15.5%$10,633 -1.3%
    2015$1,283 $10,776
    2014-- --
    2013-- $116,281
    2012-- --
    2011-- --
    2010-- --
    2009-- --
    2007-- --
    2006-- --
    2005-- --
    2004-- --
    2003-- --
    2002-- --
    2001$1,172 -8.4%--
    2000$1,280 --
    Find assessor info on the county website

    Neighborhood: 85750

    Nearby schools

    GreatSchools rating
    Schools provided by the listing agent
    • Elementary: Canyon View
    • Middle: Esperero Canyon
    • High: Catalina Fthls

    Source: MLS of Southern Arizona. This data may not be complete. We recommend contacting the local school district to confirm school assignments for this home.

    Get a cash offer in 3 minutes
    Find out how much your home could sell for in as little as 3 minutes with a no-obligation cash offer.
    Estimated market value
    $348,000
    Get a cash offer in 3 minutes
    Find out how much your home could sell for in as little as 3 minutes with a no-obligation cash offer.
    Estimated market value
    $348,000