Beautiful Waterfront Home is now Active and ready for new owners! This Home was constructed in 2016 and is everything you have been waiting for, and even comes with a 2 Car Garage & an Extra Lot for additional Water Frontage. No expense was spared. This Home has 95 feet of New Rip-Rap on the additional Lot, and a Bulkhead surrounding the rest of the Waterfront. As you walk into the Home from the meticulously landscaped walkway, Notice the panoramic views of the Bodkin Creek. The Waterview continues in almost every room of the Home, including all of Bedrooms. Although the view is breathtaking, the House has so much more to offer, including 5 inch White Oak flooring on the Main and Upper floors, Plantation Shutters, Wainscoting, 2-Piece Crown Molding, Quartz Countertops, Cabled Railings, & Waterfront Balcony. Home has Upgraded Construction and Energy Savings features including Upgraded Windows to withstand winds of 100+ Mph, 2x6 Framing, Double Sealed Insulation, & Dual Zoned HVAC, along with Smart Home Convenience Features such as a C4 Security System, Smart Light Switches, Electric Motor Blinds that can be connected to your Phone, Shielded Cat-5 Cable throughout, and High-end Klipsch built-in Speakers throughout. The list of features to this Home are endless!!! Located Minutes from Annapolis, Fort Meade, and Chesapeake Bay Bridge.
Sold for $1,498,000
$1,498,000
8084 Forest Glen Dr, Pasadena, MD 21122
3beds
2,536sqft
Single Family Residence
Built in 2016
1.21 Acres Lot
$1,575,600 Zestimate®
$591/sqft
$3,978 Estimated rent
Home value
$1,575,600
$1.48M - $1.67M
$3,978/mo
Zestimate® history
Owner options
List your home for rent
$3,978/mo
Rent Zestimate®
Find your next renter with Zillow Rental Manager. Plus, with online applications, you can quickly screen prospective tenants – for free.
$3,978/mo
Rent Zestimate®
Refinance and save
$7,394/mo
Est. payment
Refinancing to a lower rate could help reduce your monthly payments and save thousands over the life of the loan.
$7,394/mo
Est. payment
Explore your selling options
Work with a Zillow partner agent
Leverage their expertise and Zillow's premium Showcase listings to get your home seen by more buyers.
Get startedList with your own agent
Get your home in front of millions of buyers by listing it on Zillow.
Learn how to do itSell it yourself
Take full control of how buyers see your home on Zillow by listing For Sale by Owner (FSBO).
List your homeWhat's special
Waterfront balconyUpgraded constructionQuartz countertopsElectric motor blindsPlantation shuttersPanoramic viewsDual zoned hvac
Zillow last checked:
Listing updated:
Listed by:
Vincent Caropreso 410-384-4800,
Keller Williams Flagship,
Listing Team: Team Caropreso, Co-Listing Team: Team Caropreso,Co-Listing Agent: Christopher Sidoriak 443-538-5743,
Keller Williams Flagship
Bought with:
Nina Boykin Tracey, 0225264160
Hubble Bisbee Christie's International Real Estate
Source: Bright MLS,MLS#: MDAA2061458
Facts & features
Interior
Bedrooms & bathrooms
- Bedrooms: 3
- Bathrooms: 4
- Full bathrooms: 3
- 1/2 bathrooms: 1
- Main level bathrooms: 1
Basement
- Area: 634
Heating
- Forced Air, Propane, Electric
Cooling
- Central Air, Electric
Appliances
- Included: Microwave, Dishwasher, Dryer, Exhaust Fan, Refrigerator, Cooktop, Washer, Stainless Steel Appliance(s), Water Heater, Water Treat System
- Laundry: Has Laundry, Dryer In Unit, Washer In Unit, Upper Level
Features
- Ceiling Fan(s), Dining Area, Combination Kitchen/Living, Open Floorplan, Formal/Separate Dining Room, Eat-in Kitchen, Kitchen - Gourmet, Primary Bath(s), Bathroom - Stall Shower, Bathroom - Tub Shower, Wainscotting, Walk-In Closet(s), Attic, Pantry, Recessed Lighting, Sound System, Upgraded Countertops, Bar, 9'+ Ceilings, Dry Wall, High Ceilings
- Flooring: Luxury Vinyl
- Windows: Double Pane Windows, Vinyl Clad, Window Treatments
- Has basement: No
- Number of fireplaces: 1
Interior area
- Total structure area: 3,804
- Total interior livable area: 2,536 sqft
- Finished area above ground: 2,536
- Finished area below ground: 0
Property
Parking
- Total spaces: 8
- Parking features: Garage Faces Front, Oversized, Storage, Asphalt, Detached, Driveway
- Garage spaces: 2
- Uncovered spaces: 6
- Details: Garage Sqft: 840
Accessibility
- Accessibility features: None
Features
- Levels: Three
- Stories: 3
- Patio & porch: Deck, Patio
- Exterior features: Lighting, Rain Gutters, Extensive Hardscape, Underground Lawn Sprinkler, Balcony
- Pool features: None
- Has view: Yes
- View description: Water
- Has water view: Yes
- Water view: Water
- Waterfront features: Rip-Rap, Private Dock Site, Creek/Stream, Boat - Powered, Canoe/Kayak, Fishing Allowed, Personal Watercraft (PWC), Private Access
- Body of water: Bodkin Creek
- Frontage length: Water Frontage Ft: 400
Lot
- Size: 1.21 Acres
- Features: Additional Lot(s), Rip-Rapped, Bulkheaded, Landscaped, Stream/Creek
Details
- Additional structures: Above Grade, Below Grade
- Parcel number: 020329529631326
- Zoning: R2
- Special conditions: Standard
Construction
Type & style
- Home type: SingleFamily
- Architectural style: Coastal
- Property subtype: Single Family Residence
Materials
- Block, Vinyl Siding
- Foundation: Block
- Roof: Shingle
Condition
- Very Good
- New construction: No
- Year built: 2016
Utilities & green energy
- Electric: 200+ Amp Service
- Sewer: Private Septic Tank
- Water: Well
- Utilities for property: Propane
Community & HOA
Community
- Security: Security System, Carbon Monoxide Detector(s), Smoke Detector(s), Fire Sprinkler System
- Subdivision: Forest Glen
HOA
- Has HOA: No
Location
- Region: Pasadena
Financial & listing details
- Price per square foot: $591/sqft
- Tax assessed value: $868,700
- Annual tax amount: $9,419
- Date on market: 6/15/2023
- Listing agreement: Exclusive Right To Sell
- Listing terms: Cash,Conventional,FHA,VA Loan
- Inclusions: C4 Home Control, Video Management System, Jet Ski Lift, 12, 500 Lb. Lift
- Exclusions: 40, 000 Pound Boat Lift
- Ownership: Fee Simple
Price history
| Date | Event | Price |
|---|---|---|
| 7/28/2023 | Sold | $1,498,000+0.9%$591/sqft |
Source:  Bright MLS #MDAA2061458 Report a problem Bright MLS #MDAA2061458 Report a problem | ||
| 6/22/2023 | Pending sale | $1,485,000$586/sqft |
Source: Bright MLS #MDAA2061458 Report a problem | ||
| 6/15/2023 | Listed for sale | $1,485,000+312.5%$586/sqft |
Source: Bright MLS #MDAA2061458 Report a problem | ||
| 6/8/2015 | Sold | $360,000-28%$142/sqft |
Source: Public Record Report a problem | ||
| 8/7/2012 | Listing removed | $499,900$197/sqft |
Source: CENTURY 21 Finesse #AA7669847 Report a problem | ||
| 1/6/2012 | Price change | $499,900-16.7%$197/sqft |
Source: CENTURY 21 Finesse #AA7669847 Report a problem | ||
| 9/29/2011 | Price change | $599,900-7.7%$237/sqft |
Source: CENTURY 21 Finesse #AA7669847 Report a problem | ||
| 8/19/2011 | Price change | $649,900-13.3%$256/sqft |
Source: Finesse #AA7669847 Report a problem | ||
| 3/16/2011 | Price change | $750,000-11.8%$296/sqft |
Source: Realty Masters, LLC. #AA7087895 Report a problem | ||
| 2/26/2011 | Listed for sale | $850,000$335/sqft |
Source: Realty Masters, LLC. #AA7087895 Report a problem | ||
| 9/22/2010 | Listing removed | $850,000$335/sqft |
Source: REMAX Exclusive #AA7087895 Report a problem | ||
| 5/8/2010 | Listed for sale | $850,000+21.6%$335/sqft |
Source: REMAX Exclusive #AA7087895 Report a problem | ||
| 4/7/2009 | Listing removed | $699,000$276/sqft |
Source: BIRDVIEW Technologies. Inc. #AA6896808 Report a problem | ||
| 2/4/2009 | Price change | $699,000-17.8%$276/sqft |
Source: BIRDVIEW Technologies. Inc. #AA6896808 Report a problem | ||
| 10/17/2008 | Listed for sale | $850,000$335/sqft |
Source: BIRDVIEW Technologies. Inc. #AA6896808 Report a problem | ||
Public tax history
| Year | Property taxes | Tax assessment |
|---|---|---|
| 2025 | $10,283 +8.1% | $930,467 +7.1% |
| 2024 | $9,512 +0.3% | $868,700 |
| 2023 | $9,486 +4.5% | $868,700 |
| 2022 | $9,078 -0.7% | $868,700 -0.7% |
| 2021 | $9,145 +5% | $875,100 +5.1% |
| 2020 | $8,712 +5.2% | $832,933 -4.8% |
| 2019 | $8,279 +9.1% | $875,100 +16.9% |
| 2018 | $7,591 -0.4% | $748,600 +0.1% |
| 2017 | $7,622 | $747,733 +0.1% |
| 2016 | -- | $746,867 +49% |
| 2015 | -- | $501,200 |
| 2014 | -- | $501,200 |
| 2013 | -- | $501,200 -0.3% |
| 2012 | -- | $502,500 |
| 2011 | -- | $502,500 |
| 2010 | -- | $502,500 -21.5% |
| 2009 | -- | $639,790 +11% |
| 2008 | -- | $576,220 +12.4% |
| 2007 | -- | $512,650 +14.2% |
| 2006 | -- | $449,080 +13.7% |
| 2005 | -- | $394,946 +15.9% |
| 2004 | -- | $340,813 +18.9% |
| 2003 | -- | $286,680 +6.8% |
| 2002 | -- | $268,432 +7.3% |
| 2001 | -- | $250,186 |
Find assessor info on the county website
Neighborhood: Lake Shore
Nearby homes
- $1,373,600-- bd3 ba2.4k sqft8082 Forest Glen Dr, Pasadena, MD 21122Off Market
- $77,2000.332 Acres8086 Forest Glen Dr, Pasadena, MD 21122Off Market
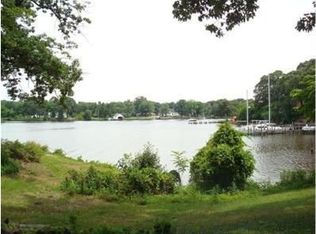
- $985,900-- bd3 ba1.5k sqft8080 Forest Glen Dr, Pasadena, MD 21122Off Market
- $683,900-- bd1 ba1.8k sqft8088 Forest Glen Dr, Pasadena, MD 21122Off Market
- $822,500-- bd1 ba1.9k sqft8090 Forest Glen Dr, Pasadena, MD 21122Off Market
- $545,000-- bd2 ba1.7k sqft8081 Forest Glen Dr, Pasadena, MD 21122Off Market
- $300,0003 bd1 ba852 sqft8108 Forest Glen Dr, Pasadena, MD 21122Sold
- $556,500-- bd-- ba-- sqft8076 Forest Glen Dr, Pasadena, MD 21122Off Market
Nearby schools
GreatSchools rating
- 7/10Bodkin Elementary SchoolGrades: PK-5Distance: 1 mi
- 8/10Chesapeake Bay Middle SchoolGrades: 6-8Distance: 1.1 mi
- 7/10Chesapeake High SchoolGrades: 9-12Distance: 1.1 mi
Schools provided by the listing agent
- Elementary: Bodkin
- Middle: Chesapeake Bay
- High: Chesapeake
- District: Anne Arundel County Public Schools
Source: Bright MLS. This data may not be complete. We recommend contacting the local school district to confirm school assignments for this home.
Get a cash offer in 3 minutes
Find out how much your home could sell for in as little as 3 minutes with a no-obligation cash offer.
Estimated market value
$1,575,600
Get a cash offer in 3 minutes
Find out how much your home could sell for in as little as 3 minutes with a no-obligation cash offer.
Estimated market value
$1,575,600
- Maryland
- Anne Arundel County
- Pasadena
- 21122
- Lake Shore
- 8084 Forest Glen Dr
Nearby cities
Nearby neighborhoods
Nearby zip codes
Other Pasadena Topics
