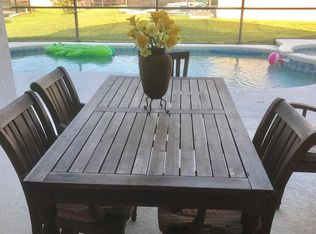
Move-in ready 5 Bedroom, 4 Bath home with a PRIVATE SWIMMING POOL located in the desirable Indian Creek community - NO HOA. Enter the home to a beautifully updated interior offering brand new carpet, fresh paint, and a renovated kitchen with brand new stainless steel appliances, new countertops & sink. The living and dining area is complete with stunning vaulted ceilings and skylights, giving the home beautiful natural lighting and an open concept. This floor plan features TWO PRIMARY BEDROOMS with en suite bathrooms and private access to the patio. Step outside to your own private oasis with a screened swimming pool, hot tub, and covered patio, perfect for an outdoor dining or sitting area. Located down the road from Margaritaville Resort, H20 Water Park, Mystic Dunes Golf Club & Resort, Publix, a variety of restaurants, parks, and entertainment! Only a 20-25 minutes drive to Disney World and Universal Studios. Don’t miss out on this perfect location!
Sold for $480,000
$480,000
8084 INDIAN CREEK BOULEVARD, KISSIMMEE, FL 34747
5beds
2,136sqft
Single Family Residence
Built in 2004
9,235 Square Feet Lot
$488,500 Zestimate®
$225/sqft
$3,223 Estimated rent
Home value
$488,500
$464,000 - $518,000
$3,223/mo
Zestimate® history
Owner options
List your home for rent
$3,223/mo
Rent Zestimate®
Find your next renter with Zillow Rental Manager. Plus, with online applications, you can quickly screen prospective tenants – for free.
$3,223/mo
Rent Zestimate®
Refinance and save
$3,206/mo
Est. payment
Refinancing to a lower rate could help reduce your monthly payments and save thousands over the life of the loan.
$3,206/mo
Est. payment
Explore your selling options
Work with a Zillow partner agent
Leverage their expertise and Zillow's premium Showcase listings to get your home seen by more buyers.
Get startedList with your own agent
Get your home in front of millions of buyers by listing it on Zillow.
Learn how to do itSell it yourself
Take full control of how buyers see your home on Zillow by listing For Sale by Owner (FSBO).
List your homeWhat's special
Zillow last checked:
Listing updated:
Listed by:
Thomas Weclew 321-947-7653,
THE REALTY MEDICS 321-947-7653,
Nicole Shweky 954-895-0603,
THE REALTY MEDICS
Bought with:
Jane LaFrance, 3099571
REALTY HUB
Source: Stellar MLS,MLS#: O6222118 Originating MLS: Orlando Regional
Originating MLS: Orlando Regional
Facts & features
Interior
Bedrooms & bathrooms
- Bedrooms: 5
- Bathrooms: 4
- Full bathrooms: 4
Primary bedroom
- Features: En Suite Bathroom, Walk-In Closet(s)
- Level: First
Primary bedroom
- Features: En Suite Bathroom, Built-in Closet
- Level: First
Bedroom 3
- Features: Built-in Closet
- Level: First
Bedroom 4
- Features: Built-in Closet
- Level: First
Bedroom 5
- Features: Built-in Closet
- Level: First
Primary bathroom
- Features: Tub With Shower
- Level: First
Primary bathroom
- Features: Dual Sinks, Garden Bath, Tub with Separate Shower Stall
- Level: First
Bathroom 3
- Features: Tub With Shower
- Level: First
Bathroom 4
- Features: Tub With Shower
- Level: First
Dining room
- Level: First
Kitchen
- Features: Kitchen Island
- Level: First
Laundry
- Level: First
Living room
- Level: First
Heating
- Central
Cooling
- Central Air
Appliances
- Included: Dishwasher, Dryer, Range, Range Hood, Refrigerator, Washer
- Laundry: Laundry Closet
Features
- Eating Space In Kitchen, High Ceilings, Living Room/Dining Room Combo, Open Floorplan, Thermostat, Vaulted Ceiling(s), Walk-In Closet(s)
- Flooring: Carpet, Tile, Vinyl
- Doors: French Doors, Sliding Doors
- Windows: Blinds, Skylight(s)
- Has fireplace: No
Interior area
- Total structure area: 2,872
- Total interior livable area: 2,136 sqft
Property
Parking
- Total spaces: 2
- Parking features: Driveway, Garage Door Opener
- Attached garage spaces: 2
- Has uncovered spaces: Yes
Features
- Levels: One
- Stories: 1
- Patio & porch: Covered, Patio, Screened
- Exterior features: Lighting, Private Mailbox
- Has private pool: Yes
- Pool features: In Ground, Screen Enclosure
- Has spa: Yes
- Spa features: In Ground
Lot
- Size: 9,235 Square Feet
Details
- Parcel number: 092527343700016800
- Zoning: PD
- Special conditions: None
Construction
Type & style
- Home type: SingleFamily
- Property subtype: Single Family Residence
Materials
- Block, Concrete
- Foundation: Slab
- Roof: Shingle
Condition
- New construction: No
- Year built: 2004
Utilities & green energy
- Sewer: Public Sewer
- Water: Public
- Utilities for property: BB/HS Internet Available, Cable Available, Electricity Available, Natural Gas Available, Phone Available, Water Available
Community & HOA
Community
- Security: Smoke Detector(s)
- Pet fee: $0 monthly
- Subdivision: INDIAN CREEK PH 6
HOA
- Has HOA: No
Location
- Region: Kissimmee
Financial & listing details
- Price per square foot: $225/sqft
- Tax assessed value: $445,700
- Annual tax amount: $5,826
- Date on market: 8/21/2024
- Cumulative days on market: 57 days
- Listing terms: Cash,Conventional,FHA,VA Loan
- Ownership: Fee Simple
- Total actual rent: 0
- Electric utility on property: Yes
- Road surface type: Paved
Price history
| Date | Event | Price |
|---|---|---|
| 11/20/2024 | Sold | $480,000-4%$225/sqft |
Source:  Stellar MLS #O6222118 Report a problem Stellar MLS #O6222118 Report a problem | ||
| 8/21/2024 | Listed for sale | $500,000+95.7%$234/sqft |
Source: Stellar MLS #O6222118 Report a problem | ||
| 11/6/2019 | Listing removed | $1,799$1/sqft |
Source: The Realty Medics Report a problem | ||
| 11/1/2019 | Listed for rent | $1,799$1/sqft |
Source: The Realty Medics Report a problem | ||
| 4/12/2019 | Listing removed | $255,500$120/sqft |
Source: THE REALTY MEDICS #O5745149 Report a problem | ||
| 3/29/2019 | Listed for sale | $255,500$120/sqft |
Source: THE REALTY MEDICS #O5745149 Report a problem | ||
| 2/1/2019 | Listing removed | $255,500$120/sqft |
Source: THE REALTY MEDICS #O5745149 Report a problem | ||
| 1/24/2019 | Listed for sale | $255,500$120/sqft |
Source: THE REALTY MEDICS #O5745149 Report a problem | ||
| 1/24/2019 | Pending sale | $255,500$120/sqft |
Source: THE REALTY MEDICS #O5745149 Report a problem | ||
| 12/13/2018 | Price change | $255,500-0.8%$120/sqft |
Source: THE REALTY MEDICS #O5745149 Report a problem | ||
| 11/29/2018 | Price change | $257,500-0.9%$121/sqft |
Source: THE REALTY MEDICS #O5745149 Report a problem | ||
| 11/26/2018 | Price change | $259,9000%$122/sqft |
Source: THE REALTY MEDICS #O5745149 Report a problem | ||
| 11/15/2018 | Price change | $259,990-5.5%$122/sqft |
Source: THE REALTY MEDICS #O5745149 Report a problem | ||
| 11/6/2018 | Listed for sale | $275,000+19.6%$129/sqft |
Source: THE REALTY MEDICS #O5745149 Report a problem | ||
| 2/25/2018 | Listing removed | $229,990$108/sqft |
Source: THE REALTY MEDICS #O5562287 Report a problem | ||
| 2/13/2018 | Listed for sale | $229,990-10.4%$108/sqft |
Source: THE REALTY MEDICS #O5562287 Report a problem | ||
| 9/22/2004 | Sold | $256,800$120/sqft |
Source: Public Record Report a problem | ||
Public tax history
| Year | Property taxes | Tax assessment |
|---|---|---|
| 2025 | $7,376 +15.5% | $445,700 +1.5% |
| 2024 | $6,385 +9.6% | $439,300 +6.9% |
| 2023 | $5,826 +13.7% | $411,000 +22.8% |
| 2022 | $5,125 +12% | $334,800 +29.7% |
| 2021 | $4,577 +6.1% | $258,100 +7.5% |
| 2020 | $4,316 +5.5% | $240,000 +8.1% |
| 2019 | $4,091 | $222,100 +9.7% |
| 2018 | $4,091 +6% | $202,500 +0.5% |
| 2017 | $3,861 -1.4% | $201,500 +6.4% |
| 2016 | $3,915 +4.2% | $189,400 +1.7% |
| 2015 | $3,757 +6.5% | $186,300 +8.3% |
| 2014 | $3,529 | $172,000 +6.2% |
| 2013 | -- | $162,000 +2% |
| 2012 | -- | $158,800 -3.6% |
| 2011 | -- | $164,700 -2.2% |
| 2010 | -- | $168,400 -21.7% |
| 2009 | -- | $215,000 -21.2% |
| 2008 | -- | $272,700 |
Find assessor info on the county website
Neighborhood: 34747
Nearby homes
- $475,2005 bd4 ba2.1k sqft8086 Indian Creek Blvd, Kissimmee, FL 34747Off Market

- $415,4004 bd3 ba1.7k sqft2508 Caliente Trl, Kissimmee, FL 34747Off Market
- $420,0004 bd3 ba1.7k sqft2510 Caliente Trl, Kissimmee, FL 34747Sold

- $423,5004 bd3 ba1.7k sqft8089 Santee Dr, Kissimmee, FL 34747Off Market

- $475,0004 bd3 ba1.7k sqft8088 Indian Creek Blvd, Kissimmee, FL 34747Sold
- $408,9004 bd3 ba1.7k sqft2506 Caliente Trl, Kissimmee, FL 34747Off Market
- $490,1005 bd4 ba2.2k sqft8095 Santee Dr, Kissimmee, FL 34747Off Market
- $418,9004 bd3 ba1.7k sqft8099 Santee Dr, Kissimmee, FL 34747Off Market
Nearby schools
GreatSchools rating
- 5/10Westside K-8 SchoolGrades: PK-8Distance: 1.9 mi
- 5/10Celebration High SchoolGrades: 9-12Distance: 3.2 mi
Schools provided by the listing agent
- Elementary: Westside K-8
- Middle: Horizon Middle
- High: Celebration High
Source: Stellar MLS. This data may not be complete. We recommend contacting the local school district to confirm school assignments for this home.
Get a cash offer in 3 minutes
Find out how much your home could sell for in as little as 3 minutes with a no-obligation cash offer.
Estimated market value
$488,500
Get a cash offer in 3 minutes
Find out how much your home could sell for in as little as 3 minutes with a no-obligation cash offer.
Estimated market value
$488,500
- Florida
- Osceola County
- Kissimmee
- 34747
- 8084 INDIAN CREEK BOULEVARD
Nearby cities
Nearby neighborhoods
Nearby zip codes
Other Kissimmee Topics
