Skip main navigation
Sold for $265,000
  • $265,000

    8084 Red Rock Way, Graniteville, SC 29829

    3beds
    1,642sqft
    Single Family Residence
    Built in 2008
    0.32 Acres Lot
    $265,400 Zestimate®
    $161/sqft
    $1,790 Estimated rent

    Home value

    $265,400

    $252,000 - $279,000

    $1,790/mo

    Zestimate® history
    Loading
    Loading...

    Owner options

    List your home for rent

    $1,790/mo

    Rent Zestimate®

    Find your next renter with Zillow Rental Manager. Plus, with online applications, you can quickly screen prospective tenants – for free.

    Learn more

    $1,790/mo

    Rent Zestimate®

    Refinance and save

    $2,120/mo

    Est. payment

    Refinancing to a lower rate could help reduce your monthly payments and save thousands over the life of the loan.

    See today's rates

    $2,120/mo

    Est. payment

    Explore your selling options

    Work with a Zillow partner agent

    Leverage their expertise and Zillow's premium Showcase listings to get your home seen by more buyers.

    Get started

    List with your own agent

    Get your home in front of millions of buyers by listing it on Zillow.

    Learn how to do it

    Sell it yourself

    Take full control of how buyers see your home on Zillow by listing For Sale by Owner (FSBO).

    List your home

    What's special

    Garden tubNew paintBrick front homeLarge owners suiteStainless steel appliancesTwo nicely sized bedroomsNew lvp flooring
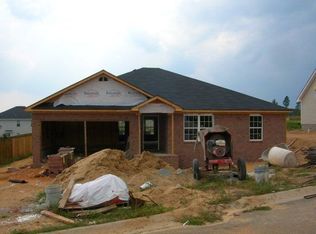
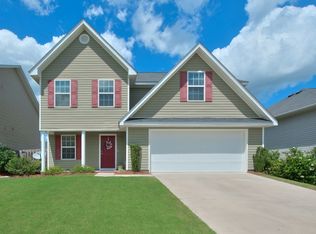
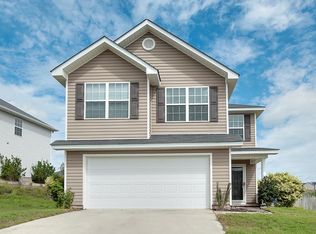
    Highest and Best by 4/22/23 @ 4 Please! New LVP Flooring! New Paint!! This 3 bedroom 2 bath home is ready for it's new owners to move right in. Located inside a nook off of the main drive, this brick front home has been updated nicely. Once inside, you are welcomed into a foyer which opens to the dining and living room. The kitchen and breakfast nook adjoins the living room making this the perfect space for entertaining big crowds. The kitchen has stainless steel appliances and a peninsula bar top for extra guest seating. In this split floor plan home, the large owners suite has dual vanity sinks, a garden tub, separate shower, and walk in closet. Two nicely sized bedrooms are located on the other side of the home as well as a full bath. The backyard is the perfect spot for grilling and games! Come and see what 8084 Red Rock Way has to offer!

    Zillow last checked:

    Listing updated:

    Listed by:

    Christopher Robin Still 706-726-2981,

    Meybohm Real Estate - Augusta

    Bought with:

    Cathie Richards, 24309

    RE/MAX Reinvented

    Source: Aiken MLS,MLS#: 224992MLS Logo

    Facts & features

    Interior

    Bedrooms & bathrooms
    • Bedrooms: 3
    • Bathrooms: 2
    • Full bathrooms: 2
    Primary bedroom
    • Level: Main
    • Area: 192
    • Dimensions: 16 x 12
    Bedroom 2
    • Level: Main
    • Area: 121
    • Dimensions: 11 x 11
    Bedroom 3
    • Level: Main
    • Area: 121
    • Dimensions: 11 x 11
    Dining room
    • Level: Main
    • Area: 110
    • Dimensions: 11 x 10
    Kitchen
    • Level: Main
    • Area: 99
    • Dimensions: 11 x 9
    Living room
    • Level: Main
    • Area: 288
    • Dimensions: 16 x 18
    Heating
    • Forced Air, Natural Gas
    Cooling
    • Central Air
    Appliances
    • Included: Microwave, Range, Dishwasher
    Features
    • Walk-In Closet(s), Ceiling Fan(s), Primary Downstairs
    • Flooring: Other
    • Basement: None
    • Has fireplace: No
    Interior area
    • Total structure area: 1,642
    • Total interior livable area: 1,642 sqft
    • Finished area above ground: 1,642
    • Finished area below ground: 0

    Property

    Parking
    • Total spaces: 2
    • Parking features: Attached, Driveway, Garage Door Opener, Paved
    • Attached garage spaces: 2
    • Has uncovered spaces: Yes
    Features
    • Levels: One
    • Patio & porch: Patio, Porch
    • Pool features: None
    • Fencing: Fenced
    Lot
    • Size: 0.32 Acres
    • Features: Landscaped, Sprinklers In Front, Sprinklers In Rear
    Details
    • Additional structures: None
    • Parcel number: 0490008050
    • Special conditions: Standard
    • Horse amenities: None

    Construction

    Type & style
    • Home type: SingleFamily
    • Architectural style: Ranch
    • Property subtype: Single Family Residence
    Materials
    • Brick Veneer, Vinyl Siding
    • Foundation: Slab
    • Roof: Composition
    Condition
    • New construction: No
    • Year built: 2008

    Utilities & green energy

    • Sewer: Public Sewer
    • Water: Public
    • Utilities for property: Cable Available

    Community & HOA

    Community
    • Features: None
    • Subdivision: Sage Creek
    HOA
    • Has HOA: Yes
    • HOA fee: $500 annually
    Location
    • Region: Graniteville

    Financial & listing details

    • Price per square foot: $161/sqft
    • Tax assessed value: $234,690
    • Annual tax amount: $1,025
    • Date on market: 8/14/2026
    • Cumulative days on market: 33 days
    • Listing terms: Contract
    • Road surface type: Paved, Asphalt

    Price history

    DateEventPrice
    9/15/2026Sold$265,000$161/sqft
    Source: Aiken MLS #224992 Report a problem
    8/18/2026Pending sale$265,000$161/sqft
    Source: Aiken MLS #224992 Report a problem
    8/13/2026Listed for sale$265,000+12.8%$161/sqft
    Source: Hive MLS #100596137 Report a problem
    5/30/2023Sold$235,000+2.2%$143/sqft
    Source: Public Record Report a problem
    4/23/2023Contingent$229,900$140/sqft
    Source: Aiken MLS #205966 Report a problem
    4/20/2023Listed for sale$229,900+50.1%$140/sqft
    Source: Aiken MLS #205966 Report a problem
    8/14/2008Sold$153,150$93/sqft
    Source: Public Record Report a problem

    Public tax history

    YearProperty taxesTax assessment
    2025$1,025 $9,390
    2024$1,025 -52.2%$9,390 +6.5%
    2023$2,144 +1.1%$8,820
    2022$2,119 -0.1%$8,820
    2021$2,121 +6.2%$8,820 +7.8%
    2020$1,997 $8,180
    2019-- $8,180
    2018$1,995 $8,180
    2017$1,995 +248.7%--
    2016$572 --
    2015$572 -1.1%--
    2014$578 --
    2013$578 --
    2011-- --
    2009-- --
    2007-- --
    Find assessor info on the county website

    Neighborhood: 29829

    Nearby schools

    GreatSchools rating
    Schools provided by the listing agent
    • Elementary: Byrd
    • Middle: Leavelle Mccampbell
    • High: Midland Valley

    Source: Aiken MLS. This data may not be complete. We recommend contacting the local school district to confirm school assignments for this home.

    Sell for more on Zillow
    Get a Zillow Showcase℠ listing at no additional cost and you could sell for .
    $265,400
    2% more
    +$5,308
    With Zillow Showcase(estimated)

    $270,708

    Sell for more on Zillow
    Get a Zillow Showcase℠ listing at no additional cost and you could sell for .
    $265,400
    2% more
    +$5,308
    With Zillow Showcase(estimated)

    $270,708