Nestled in the serene enclave of Pohick Woods, this exquisite Colonial townhouse offers a harmonious blend of elegance and comfort. Step into the inviting living area, where a cozy fireplace sets the perfect ambiance for gatherings. The open layout seamlessly connects the living and dining spaces, ideal for hosting intimate dinners or lively celebrations. This home is designed for both relaxation and entertaining featuring 3 spacious bedrooms, 2 full baths, 2 half bath. Hardwood floor through out the main and upper level. A modern updated kitchen with granite countertop, stainless steel appliances. The back-to-wood fully finished daylight basement, complete with a walkout entrance, provides versatile space for a home theater, gym, or guest suite. Enjoy the convenience of ample parking and the tranquility of a peaceful neighborhood. Experience the exclusive lifestyle that Pohick Woods offers, with nearby parks and nature trails just waiting to be explored. This home is located in prime location close to Springfield Mall, Kingstowne Shopping Center, Franconia Metro Station, and restaurants. This is more than a home; it's a lifestyle waiting to be embraced.
For sale
Price cut: $26K (8/19)
$649,000
8084 Whitlers Creek Ct, Springfield, VA 22152
3beds
1,522sqft
Townhouse
Built in 1986
2,475 Acres Lot
$-- Zestimate®
$426/sqft
$122/mo HOA
What's special
Cozy fireplaceAmple parkingStainless steel appliances
- 26 days
- 471
- 25
Zillow last checked:
Listing updated:
Listed by:
Truc Nguyen 703-408-6426,
First Decision Realty LLC 703-539-7062
Source: Bright MLS,MLS#: VAFX2332580
Facts & features
Interior
Bedrooms & bathrooms
- Bedrooms: 3
- Bathrooms: 4
- Full bathrooms: 2
- 1/2 bathrooms: 2
- Main level bathrooms: 1
Heating
- Central, Electric
Cooling
- Central Air, Electric
Appliances
- Included: Electric Water Heater
Features
- Basement: Full,Finished,Rear Entrance,Walk-Out Access
- Number of fireplaces: 1
Interior area
- Total structure area: 1,522
- Total interior livable area: 1,522 sqft
- Finished area above ground: 1,522
Property
Parking
- Parking features: Parking Lot, On Street
- Has uncovered spaces: Yes
Accessibility
- Accessibility features: Accessible Entrance
Features
- Levels: Three
- Stories: 3
- Pool features: None
Lot
- Size: 2,475 Acres
Details
- Additional structures: Above Grade
- Parcel number: 0894 19 0015
- Zoning: 303
- Special conditions: Standard
Construction
Type & style
- Home type: Townhouse
- Architectural style: Colonial
- Property subtype: Townhouse
Materials
- Vinyl Siding
- Foundation: Other
Condition
- New construction: No
- Year built: 1986
Utilities & green energy
- Sewer: Public Sewer
- Water: Public
Community & HOA
Community
- Subdivision: Pohick Woods
HOA
- Has HOA: Yes
- HOA fee: $122 monthly
Location
- Region: Springfield
Financial & listing details
- Price per square foot: $426/sqft
- Tax assessed value: $581,300
- Annual tax amount: $6,706
- Date on market: 8/7/2026
- Listing agreement: Exclusive Right To Sell
- Ownership: Fee Simple
Estimated market value
Not available
Estimated sales range
Not available
Not available
Price history
| Date | Event | Price |
|---|---|---|
| 8/19/2026 | Price change | $649,000-3.9%$426/sqft |
Source:  Bright MLS #VAFX2332580 Report a problem Bright MLS #VAFX2332580 Report a problem | ||
| 8/7/2026 | Listed for sale | $675,000+29900%$443/sqft |
Source: Bright MLS #VAFX2332580 Report a problem | ||
| 2/1/2017 | Listing removed | $2,100$1/sqft |
Source: RE/MAX Distinctive Real Estate Inc. #FX9805484 Report a problem | ||
| 1/23/2017 | Listed for rent | $2,100$1/sqft |
Source: RE/MAX Distinctive Real Estate Inc. #FX9805484 Report a problem | ||
| 11/8/2014 | Listing removed | $2,100$1/sqft |
Source: RE/MAX GATEWAY #FX8403165 Report a problem | ||
| 10/12/2014 | Price change | $2,100-8.5%$1/sqft |
Source: RE/MAX GATEWAY #FX8403165 Report a problem | ||
| 7/27/2014 | Price change | $2,295-2.3%$2/sqft |
Source: RE/MAX GATEWAY #FX8403165 Report a problem | ||
| 7/13/2014 | Listed for rent | $2,350+4.4%$2/sqft |
Source: RE/MAX Gateway #FX8403165 Report a problem | ||
| 4/5/2013 | Listing removed | $2,250$1/sqft |
Source: RE/MAX Gateway #FX8037108 Report a problem | ||
| 4/2/2013 | Sold | $2,250-99.4%$1/sqft |
Source: Agent Provided Report a problem | ||
| 3/24/2013 | Price change | $2,250-2.2%$1/sqft |
Source: RE/MAX Gateway #FX8037108 Report a problem | ||
| 3/16/2013 | Listed for rent | $2,300$2/sqft |
Source: Owner Report a problem | ||
| 12/8/2006 | Sold | $399,900+190.8%$263/sqft |
Source: Agent Provided Report a problem | ||
| 3/2/1987 | Sold | $137,540$90/sqft |
Source: Agent Provided Report a problem | ||
Public tax history
| Year | Property taxes | Tax assessment |
|---|---|---|
| 2025 | $6,545 +2.3% | $566,210 +2.5% |
| 2024 | $6,397 +9% | $552,200 +6.2% |
| 2023 | $5,869 -3.7% | $520,080 -2.4% |
| 2022 | $6,096 | $533,130 +18.3% |
| 2021 | -- | $450,820 +5.2% |
| 2020 | $5,070 +1.7% | $428,370 +1.7% |
| 2019 | $4,984 +1% | $421,100 +1% |
| 2018 | $4,935 +8% | $416,960 +5.9% |
| 2017 | $4,571 +1% | $393,670 +0.8% |
| 2016 | $4,526 +3.8% | $390,660 |
| 2015 | $4,360 +4.9% | $390,660 +4.7% |
| 2014 | $4,155 | $373,130 +9.8% |
| 2013 | -- | $339,780 +3.6% |
| 2012 | -- | $328,120 +1.7% |
| 2011 | -- | $322,720 +2% |
| 2010 | -- | $316,300 -5% |
| 2009 | -- | $333,080 -9.9% |
| 2008 | -- | $369,770 -10.3% |
| 2007 | -- | $412,100 +77.9% |
| 2003 | -- | $231,640 +22.2% |
| 2002 | -- | $189,630 |
Find assessor info on the county website
Monthly payment
Est. payment
Payment breakdown
Explore the cost of this home by adjusting the details. Changes won't be saved.Climate risks
Neighborhood: 22152
Nearby schools
Schools provided by the listing agent
- District: Fairfax County Public Schools
Source: Bright MLS. This data may not be complete. We recommend contacting the local school district to confirm school assignments for this home.
- $626,9003 bd3 ba1.7k sqft8086 Whitlers Creek Ct, Springfield, VA 22152Off Market
- $560,4003 bd2 ba1.5k sqft8088 Whitlers Creek Ct, Springfield, VA 22152Off Market
- $589,5003 bd3 ba1.5k sqft8090 Whitlers Creek Ct, Springfield, VA 22152Off Market
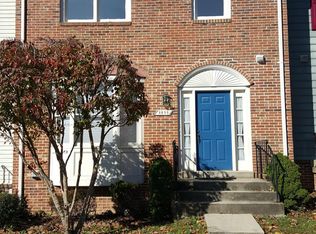
- $631,1003 bd3 ba1.7k sqft8092 Whitlers Creek Ct, Springfield, VA 22152Off Market

Similar homes
- $624,9003 bd4 ba1.6k sqft9009 Sweet Birch Ct, Springfield, VA 22152For Sale

 MLS ID #VAFX2303272, Paola Daniela Zorrilla, Spring Hill Real Estate, LLC.. Bright MLS
 - $485,0003 bd3 ba1.3k sqft7779 Tiverton Dr, Springfield, VA 22152For Sale
 MLS ID #VAFX2336334, Chelsea Indelicato, CENTURY 21 New Millennium. Bright MLS
 - $634,9003 bd4 ba1.4k sqft8398 Uxbridge Ct, Springfield, VA 22151For Sale
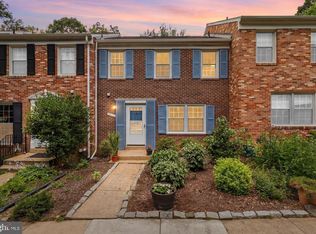 MLS ID #VAFX2323094, Chris Lee, Samson Properties. Bright MLS
 - $584,9003 bd3 ba1.3k sqft7821 Groveland Sq, Springfield, VA 22153For Sale
 MLS ID #VAFX2329420, Tammy Rasheed, D.S.A. Properties & Investments LLC. Bright MLS
 - $665,0003 bd4 ba2.1k sqft7469 Digby Grn, Alexandria, VA 22315For SaleMLS ID #VAFX2334590, ELIZABETH ANN KLINE, Samson Properties. Bright MLS
- $699,9004 bd4 ba1.6k sqft6154 Wellington Commons Dr, Alexandria, VA 22310For SaleMLS ID #VAFX2336070, Irina Babb, Samson Properties. Bright MLS
- $725,0003 bd4 ba2.2k sqft8044 Galla Knoll Cir, Springfield, VA 22153For SaleMLS ID #VAFX2328420, Steven Mueller, RE/MAX Realty Group. Bright MLS
- $695,0003 bd4 ba1.7k sqft5944 Norham Dr, Alexandria, VA 22315For SaleMLS ID #VAFX2331684, Julia Martin, Corcoran McEnearney. Bright MLS
- $659,0003 bd4 ba1.3k sqft5227 Dunstable Ln, Alexandria, VA 22315For SaleMLS ID #VAFX2327560, Irina Babb, Samson Properties. Bright MLS
- $663,0003 bd4 ba1.4k sqft6274 Walkers Croft Way, Alexandria, VA 22315For SaleMLS ID #VAFX2296314, Barbara Fagel, Long & Foster Real Estate, Inc.. Bright MLS
- $469,9993 bd3 ba1.8k sqftCardinal Forest Condo, Springfield, VA 22152For SaleMLS ID #VAFX2323164, Kristie Zimmerman, Compass. Bright MLS
- $575,0003 bd4 ba1.6k sqft8764 Newington Commons Rd, Lorton, VA 22079For SaleMLS ID #VAFX2331264, Kyle Toomey, Compass. Bright MLS
- $625,0004 bd4 ba1.9k sqft4936 Sauquoit Ln, Annandale, VA 22003For SaleMLS ID #VAFX2322588, Mike Putnam, EXP Realty, LLC. Bright MLS
- $635,0004 bd5 ba1.9k sqft6056 Knights Ridge Way, Alexandria, VA 22310For SaleMLS ID #VAFX2336518, Bron Davis, TTR Sotheby's International Realty. Bright MLS
- $779,0004 bd3 ba2.1k sqft5214 Heming Ave, Springfield, VA 22151For SaleMLS ID #VAFX2334800, Bill Amery, Long & Foster Real Estate, Inc.. Bright MLS
- $575,0003 bd3 ba1.4k sqft7710 Baird Ct, Lorton, VA 22079For SaleMLS ID #VAFX2324522, Ashley Saahir, Coldwell Banker Realty. Bright MLS
- $719,0003 bd3 ba2k sqft5807 Clapham Rd, Alexandria, VA 22315For SaleMLS ID #VAFX2328800, Angie McDaniel, KW United. Bright MLS
- $639,9993 bd4 ba1.4k sqft10456 Malone Ct, Fairfax, VA 22032For SaleMLS ID #VAFX2285982, Nathan Johnson, Keller Williams Capital Properties. Bright MLS
- $779,0004 bd3 ba2k sqft8447 Thames St, Springfield, VA 22151For SaleMLS ID #VAFX2332440, Susan Metcalf, Corcoran McEnearney. Bright MLS
- $725,0003 bd4 ba1.8k sqft6416 Fleetside Ct, Alexandria, VA 22310For SaleMLS ID #VAFX2308012, Warren Kluth, Long & Foster Real Estate, Inc.. Bright MLS
