PRICED TO SELLMOVE IN READY MUST SEE Popular Legends Model single story home sitting on the golf course with stunning views of the hills and golf course nestled in the gated 55+ community of Four Seasons located in Hemet. This 2005 built home offers 2 bedrooms, an office/den, 2 bathrooms, 1,532 square feet of living space with an open floorplan boasting new paint and carpet. Coming into the home through the front door you are greeted by an open living concept with a seamless flow from living room to dining room to kitchen. You will instantly fall in love with the light and airy new paint scheme as well as all the natural light this home offers, creating a warm and inviting feeling instantly! The living room has large windows and gorgeous laminate flooring which is featured throughout the common areas. Adjacent to the living room is the den/office, secondary bedroom and the hallway bathroom with a single vanity sink and shower tub combination. The kitchen is a fantastic size and features an abundance of oak cabinets providing ample storage space, formica countertops, microwave, gas stove and range, dishwasher, recessed lighting, large kitchen island with three additional seating spaces, has a sliding door leading to the lovely courtyard and opens to the dining area. The laundry room is conveniently located to the right of the kitchen and is equipped with built in shelving and a door leading to the attached 2 car garage. The spacious Master bedroom can be found at the rear of the home and features high ceilings, a ceiling fan, new carpet flooring, large walk-in closet and has an attached ensuite with dual vanity sinks, linen storage and a walk-in shower. Outside you can enjoy the spacious and open courtyard, perfect for entertaining, or the covered front porch with amazing views of the hills and golf course. The community of Four Seasons offers resort style living at its finest featuring an abundance of activities including the nearby clubhouse, a restaurant, ballroom, library, recreation center, tennis courts, pool & spa, indoor & outdoor lounges, and much more! This must-see home is conveniently located near major highways, shopping, dining, and more!
Sold for $390,000
Listed by: RE/MAX Empire Properties • Stella Torres • Contact: 951-292-7557
Bought with: Century 21 Masters
Tax assessed value
$390,000
8085 Carnoustie Ave, Hemet, CA 92545
2beds
1,532sqft
Single Family Residence
Built in 2005
3,485 Square Feet Lot
$391,600 Zestimate®
$255/sqft
$2,088 Estimated rent
Home value
$391,600
$360,000 - $423,000
$2,088/mo
Zestimate® history
Owner options
List your home for rent
$2,088/mo
Rent Zestimate®
Find your next renter with Zillow Rental Manager. Plus, with online applications, you can quickly screen prospective tenants – for free.
$2,088/mo
Rent Zestimate®
Refinance and save
$2,749/mo
Est. payment
Refinancing to a lower rate could help reduce your monthly payments and save thousands over the life of the loan.
$2,749/mo
Est. payment
Explore your selling options
Work with a Zillow partner agent
Leverage their expertise and Zillow's premium Showcase listings to get your home seen by more buyers.
Get startedList with your own agent
Get your home in front of millions of buyers by listing it on Zillow.
Learn how to do itSell it yourself
Take full control of how buyers see your home on Zillow by listing For Sale by Owner (FSBO).
List your homeWhat's special
Covered front porchSpacious and open courtyardLarge walk-in closetNatural lightCarpet flooringHigh ceilingsOpen floorplan
Zillow last checked:
Listing updated:
Listed by:
Stella Torres DRE #01194719 951-265-8883,
RE/MAX Empire Properties
Bought with:
Tracy Trousset, DRE #01887767
Century 21 Masters
Source: CRMLS,MLS#: SW24082851 Originating MLS: California Regional MLS
Originating MLS: California Regional MLSFacts & features
Interior
Bedrooms & bathrooms
- Bedrooms: 2
- Bathrooms: 2
- Full bathrooms: 2
- Main level bathrooms: 2
- Main level bedrooms: 2
Rooms
- Room types: Bedroom, Entry/Foyer, Family Room, Kitchen, Laundry, Living Room, Primary Bathroom, Primary Bedroom, Other
Primary bedroom
- Features: Main Level Primary
Bedroom
- Features: All Bedrooms Down
Bedroom
- Features: Bedroom on Main Level
Bathroom
- Features: Bathroom Exhaust Fan, Bathtub, Dual Sinks, Full Bath on Main Level, Linen Closet, Solid Surface Counters, Separate Shower, Tub Shower, Walk-In Shower
Kitchen
- Features: Kitchen Island, Kitchen/Family Room Combo, Solid Surface Counters
Heating
- Electric, Forced Air
Cooling
- Central Air, Electric
Appliances
- Included: Dishwasher, Free-Standing Range, Gas Cooktop, Disposal, Gas Oven, Gas Range, Gas Water Heater, Microwave, Vented Exhaust Fan, Water To Refrigerator, Water Heater
- Laundry: Washer Hookup, Gas Dryer Hookup, Inside, Laundry Room
Features
- Breakfast Bar, Ceiling Fan(s), Eat-in Kitchen, Open Floorplan, Pantry, Recessed Lighting, Solid Surface Counters, Unfurnished, All Bedrooms Down, Bedroom on Main Level, Main Level Primary
- Flooring: Carpet, Wood
- Doors: Sliding Doors
- Windows: Blinds, Screens
- Has fireplace: No
- Fireplace features: None
- Common walls with other units/homes: No Common Walls
Interior area
- Total interior livable area: 1,532 sqft
Property
Parking
- Total spaces: 2
- Parking features: Direct Access, Door-Single, Driveway Up Slope From Street, Garage, Garage Door Opener, Garage Faces Rear
- Attached garage spaces: 2
Accessibility
- Accessibility features: Safe Emergency Egress from Home, Accessible Doors
Features
- Levels: One
- Stories: 1
- Entry location: Front Dorr
- Patio & porch: Rear Porch, Concrete, Covered, Front Porch, Open, Patio, Porch
- Exterior features: Lighting, Rain Gutters
- Pool features: In Ground, Association
- Has spa: Yes
- Spa features: Association, In Ground
- Fencing: Good Condition,Stucco Wall,Wood,Wrought Iron
- Has view: Yes
- View description: Golf Course, Hills, Mountain(s), Neighborhood
Lot
- Size: 3,485 Square Feet
- Features: Front Yard, Lawn, Landscaped, Rectangular Lot, Rocks, Yard
Details
- Parcel number: 455460004
- Special conditions: Standard
Construction
Type & style
- Home type: SingleFamily
- Architectural style: Ranch
- Property subtype: Single Family Residence
Materials
- Drywall, Frame, Stucco
- Foundation: Slab
- Roof: Shingle
Condition
- Turnkey
- New construction: No
- Year built: 2005
Utilities & green energy
- Electric: Electricity - On Property, Standard
- Sewer: Public Sewer
- Water: Public
- Utilities for property: Cable Available, Cable Connected, Electricity Available, Electricity Connected, Natural Gas Available, Natural Gas Connected, Phone Available, Phone Connected, Sewer Available, Sewer Connected, See Remarks, Underground Utilities, Water Available, Water Connected
Community & HOA
Community
- Features: Golf, Gutter(s), Park, Street Lights, Sidewalks, Gated
- Security: Security System, Carbon Monoxide Detector(s), Gated with Guard, Gated Community, Gated with Attendant, 24 Hour Security, Smoke Detector(s), Security Guard
- Senior community: Yes
HOA
- Has HOA: Yes
- Amenities included: Bocce Court, Billiard Room, Call for Rules, Clubhouse, Controlled Access, Sport Court, Fitness Center, Golf Course, Game Room, Management, Meeting/Banquet/Party Room, Outdoor Cooking Area, Barbecue, Picnic Area, Paddle Tennis, Pickleball, Pool, Racquetball, Recreation Room, Guard, Spa/Hot Tub
- HOA fee: $232 monthly
- HOA name: Four Seasons
- HOA phone: 951-325-8188
Location
- Region: Hemet
Financial & listing details
- Price per square foot: $255/sqft
- Tax assessed value: $390,000
- Annual tax amount: $5,253
- Date on market: 5/2/2024
- Cumulative days on market: 185 days
- Listing terms: Cash,Cash to New Loan,Conventional,FHA,Fannie Mae,Freddie Mac,VA Loan
- Road surface type: Paved
Price history
| Date | Event | Price |
|---|---|---|
| 12/10/2024 | Sold | $390,000-2.2%$255/sqft |
Source:  CRMLS #SW24082851 Report a problem CRMLS #SW24082851 Report a problem | ||
| 11/13/2024 | Pending sale | $398,800$260/sqft |
Source: CRMLS #SW24082851 Report a problem | ||
| 9/29/2024 | Price change | $398,800-3.9%$260/sqft |
Source: CRMLS #SW24082851 Report a problem | ||
| 9/5/2024 | Listed for sale | $415,000+5.7%$271/sqft |
Source: CRMLS #SW24082851 Report a problem | ||
| 2/26/2023 | Listing removed | -- |
Source: Zillow Rentals Report a problem | ||
| 2/24/2023 | Listed for rent | $2,100$1/sqft |
Source: Zillow Rentals Report a problem | ||
| 2/16/2023 | Listing removed | -- |
Source: Zillow Rentals Report a problem | ||
| 2/11/2023 | Listed for rent | $2,100$1/sqft |
Source: Zillow Rentals Report a problem | ||
| 2/8/2023 | Sold | $392,500-1.9%$256/sqft |
Source: Public Record Report a problem | ||
| 1/22/2023 | Pending sale | $399,900$261/sqft |
Source: CRMLS #SW22245209 Report a problem | ||
| 1/14/2023 | Price change | $399,900-2.5%$261/sqft |
Source: CRMLS #SW22245209 Report a problem | ||
| 12/6/2022 | Listed for sale | $410,000+24.2%$268/sqft |
Source: CRMLS #SW22245209 Report a problem | ||
| 2/17/2005 | Sold | $330,000$215/sqft |
Source: Public Record Report a problem | ||
Public tax history
| Year | Property taxes | Tax assessment |
|---|---|---|
| 2025 | $5,253 -3% | $390,000 -2.6% |
| 2024 | $5,418 +1.3% | $400,350 +0.4% |
| 2023 | $5,347 +8.8% | $398,660 +10% |
| 2022 | $4,916 +14.8% | $362,418 +18% |
| 2021 | $4,282 +10.2% | $307,134 +12% |
| 2020 | $3,886 +3% | $274,227 +3% |
| 2019 | $3,774 +4.8% | $266,240 +4% |
| 2018 | $3,600 +4.2% | $256,000 +8% |
| 2017 | $3,454 | $237,000 +4.4% |
| 2016 | $3,454 +9.6% | $227,000 +8.1% |
| 2015 | $3,151 +9.6% | $210,000 +7.7% |
| 2014 | $2,876 | $195,000 +29.1% |
| 2013 | -- | $151,000 +12.7% |
| 2012 | -- | $134,000 +0.8% |
| 2011 | -- | $133,000 -5.7% |
| 2010 | -- | $141,000 -13% |
| 2009 | -- | $162,000 -29.9% |
| 2008 | -- | $231,000 -23% |
| 2007 | -- | $300,000 -10.9% |
| 2006 | -- | $336,600 +179.6% |
| 2005 | -- | $120,396 |
Find assessor info on the county website
Neighborhood: 92545
Nearby homes
- $367,4002 bd2 ba1.4k sqft8101 Carnoustie Ave, Hemet, CA 92545Off Market
- $383,0002 bd2 ba1.5k sqft8075 Carnoustie Ave, Hemet, CA 92545Off Market
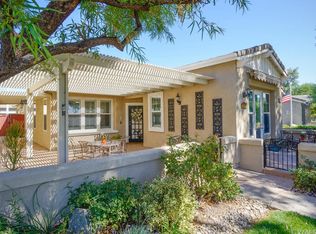
- $410,0002 bd2 ba1.5k sqft8199 Carnoustie Ave, Hemet, CA 92545Sold
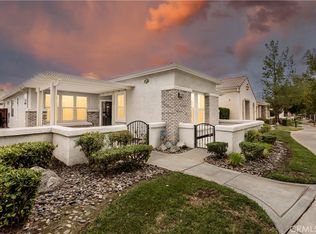
- $380,0002 bd2 ba1.5k sqft8125 Carnoustie Ave, Hemet, CA 92545Sold
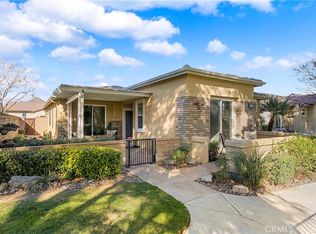
- $383,3002 bd2 ba1.4k sqft8061 Carnoustie Ave, Hemet, CA 92545Off Market
- $386,9002 bd2 ba1.5k sqft8077 Doral Ln, Hemet, CA 92545Off Market
- $372,8002 bd2 ba1.4k sqft8095 Doral Ln, Hemet, CA 92545Off Market
- $373,9002 bd2 ba1.5k sqft8115 Doral Ln, Hemet, CA 92545Off Market
Nearby schools
GreatSchools rating
- 4/10Cawston Elementary SchoolGrades: K-5Distance: 2.6 mi
- 3/10Rancho Viejo Middle SchoolGrades: 6-8Distance: 2.6 mi
- 5/10Tahquitz High SchoolGrades: 9-12Distance: 2.6 mi
Get a cash offer in 3 minutes
Find out how much your home could sell for in as little as 3 minutes with a no-obligation cash offer.
Estimated market value
$391,600
Get a cash offer in 3 minutes
Find out how much your home could sell for in as little as 3 minutes with a no-obligation cash offer.
Estimated market value
$391,600
- California
- Riverside County
- Hemet
- 92545
- 8085 Carnoustie Ave
Nearby cities
Nearby neighborhoods
Nearby zip codes
Other Hemet Topics
