What's Special: Large Kitchen Island, Close to Trails, No Rear Neighbors. Model Home - Available Now for March Closing! Built by America's Most Trusted Homebuilder. Welcome to the Hadley at 8085 Gwinn Circle in Madeira Greens! This single story new home brings bright, open concept living to your everyday. Step into an inviting foyer that guides you past two secondary bedrooms, a full bathroom, and a formal dining space. In the chef inspired kitchen, you will enjoy quartz countertops, a designer tiled backsplash, a center island, and stained wood cabinets with soft close drawers and hardware, all connecting seamlessly to the great room for easy gatherings. Laminated hardwood floors grace the main living areas, while upgraded carpet and pad add comfort in the bedrooms. Tucked at the back of the home, your serene primary suite features a private bathroom and a spacious walk in closet. Relax outdoors on the covered living space with thoughtfully finished backyard landscaping. Madeira Greens is tucked just south of Sacramento near Highway 99, blending small‑town charm with everyday convenience. You will find shopping, dining, and entertainment close by, making it easy to enjoy the best of both worlds. Take a stroll through the neighborhood, meet friendly faces, and feel connected to a caring community. Everyday errands stay simple, and weekend plans come together effortlessly. With a welcoming atmosphere and a location that fits your lifestyle, this community invites you to live well. Additional Highlights Include: Covered outdoor living, washer and dryer, upper cabinets in laundry room, and backyard landscaping. MLS#225150350
Closed
$790,000
8085 Gwinn Cir, Elk Grove, CA 95757
3beds
2,260sqft
Single Family Residence
Built in 2025
5,776 Square Feet Lot
$791,000 Zestimate®
$350/sqft
$3,208 Estimated rent
Home value
$791,000
$720,000 - $870,000
$3,208/mo
Zestimate® history
Owner options
List your home for rent
$3,208/mo
Rent Zestimate®
Find your next renter with Zillow Rental Manager. Plus, with online applications, you can quickly screen prospective tenants – for free.
$3,208/mo
Rent Zestimate®
Refinance and save
$5,083/mo
Est. payment
Refinancing to a lower rate could help reduce your monthly payments and save thousands over the life of the loan.
$5,083/mo
Est. payment
Explore your selling options
Work with a Zillow partner agent
Leverage their expertise and Zillow's premium Showcase listings to get your home seen by more buyers.
Get startedList with your own agent
Get your home in front of millions of buyers by listing it on Zillow.
Learn how to do itSell it yourself
Take full control of how buyers see your home on Zillow by listing For Sale by Owner (FSBO).
List your homeWhat's special
Zillow last checked:
Listing updated:
Listed by:
Suzanna Martinez DRE #01910366 916-355-8900,
Taylor Morrison Services, Inc
Bought with:
Rajan George, DRE #02045266
Compass
Source: MetroList Services of CA,MLS#: 225150350Originating MLS: MetroList Services, Inc.
Facts & features
Interior
Bedrooms & bathrooms
- Bedrooms: 3
- Bathrooms: 3
- Full bathrooms: 2
- Partial bathrooms: 1
Primary bedroom
- Features: Ground Floor, Walk-In Closet
Primary bathroom
- Features: Shower Stall(s), Double Vanity, Tile, Walk-In Closet(s)
Dining room
- Features: Breakfast Nook, Space in Kitchen, Formal Area
Kitchen
- Features: Pantry Closet, Quartz Counter, Island w/Sink, Kitchen/Family Combo
Heating
- Central
Cooling
- Central Air
Appliances
- Included: Free-Standing Gas Range, Free-Standing Refrigerator, Dishwasher, Disposal, Microwave, Plumbed For Ice Maker, Electric Water Heater, Free-Standing Gas Oven, Dryer, Washer
- Laundry: Cabinets, Electric Dryer Hookup, Ground Floor, Inside
Features
- Flooring: Carpet, Laminate, Tile
- Has fireplace: No
Interior area
- Total interior livable area: 2,260 sqft
Property
Parking
- Total spaces: 2
- Parking features: Attached, Side By Side, Garage Faces Front
- Attached garage spaces: 2
Lot
- Size: 5,776 Square Feet
- Features: Landscape Back, Landscape Front, Low Maintenance
Details
- Parcel number: 13231900210000
- Zoning description: Residential
- Special conditions: Standard
Construction
Type & style
- Home type: SingleFamily
- Architectural style: Craftsman
- Property subtype: Single Family Residence
Materials
- Stone, Stucco, Frame
- Foundation: Concrete, Slab
- Roof: Tile
Condition
- Year built: 2025
Details
- Builder name: Taylor Morrison
Utilities & green energy
- Sewer: Public Sewer
- Water: Public
- Utilities for property: Public, Underground Utilities, Natural Gas Connected
Community & HOA
Location
- Region: Elk Grove
Financial & listing details
- Price per square foot: $350/sqft
- Tax assessed value: $487,029
- Annual tax amount: $10,660
- Price range: $790K - $790K
- Date on market: 12/9/2025
Price history
| Date | Event | Price |
|---|---|---|
| 4/10/2026 | Sold | $790,000-1.2%$350/sqft |
Source: MetroList Services of CA #225150350 Report a problem | ||
| 3/5/2026 | Pending sale | $799,999$354/sqft |
Source: MetroList Services of CA #225150350 Report a problem | ||
| 2/17/2026 | Price change | $799,999-5.9%$354/sqft |
Source: MetroList Services of CA #225150350 Report a problem | ||
| 12/9/2025 | Price change | $849,999+12.1%$376/sqft |
Source: MetroList Services of CA #225150350 Report a problem | ||
| 6/6/2025 | Price change | $757,999+0.1%$335/sqft |
Source:  Taylor Morrison Report a problem Taylor Morrison Report a problem | ||
| 1/11/2025 | Price change | $756,999+0.7%$335/sqft |
Source: Taylor Morrison Report a problem | ||
| 5/24/2024 | Listed for sale | $751,990$333/sqft |
Source: Taylor Morrison Report a problem | ||
Public tax history
| Year | Property taxes | Tax assessment |
|---|---|---|
| 2025 | $10,660 | $487,029 |
Find assessor info on the county website
Neighborhood: 95757
Nearby homes
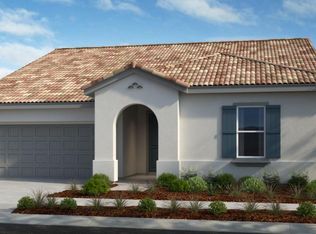
- $728,5003 bd3 ba2.2k sqft8089 Gwinn Cir, Elk Grove, CA 95757Sold
- $970,000-- bd-- ba-- sqft8081 Gwinn Cir, Elk Grove, CA 95757Sold
- $900,0005 bd4 ba3.2k sqft8088 Gwinn Cir, Elk Grove, CA 95757Sold
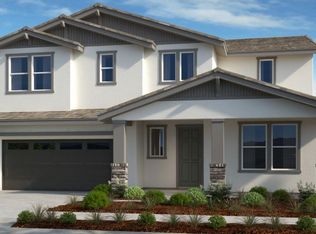
- $690,0003 bd2 ba1.8k sqft8080 Gwinn Cir, Elk Grove, CA 95757Sold
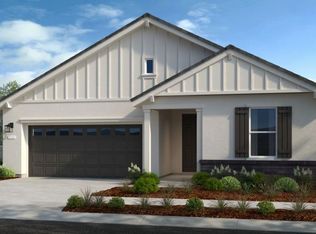
- $710,0004 bd2 ba2.2k sqft8077 Gwinn Cir, Elk Grove, CA 95757Sold
- $783,500-- bd-- ba-- sqft8076 Gwinn Cir, Elk Grove, CA 95757Sold
- $780,000-- bd-- ba-- sqft8073 Gwinn Cir, Elk Grove, CA 95757Sold
- $795,5005 bd3 ba3k sqft8109 Joecy Way, Elk Grove, CA 95757Off Market
Nearby schools
GreatSchools rating
- 10/10Miwok Village ElementaryGrades: K-6Distance: 1.4 mi
- 9/10Elizabeth Pinkerton Middle SchoolGrades: 7-8Distance: 1.3 mi
- 9/10Cosumnes Oaks High SchoolGrades: 9-12Distance: 1.4 mi
Get a cash offer in 3 minutes
Find out how much your home could sell for in as little as 3 minutes with a no-obligation cash offer.
Estimated market value
$791,000
Get a cash offer in 3 minutes
Find out how much your home could sell for in as little as 3 minutes with a no-obligation cash offer.
Estimated market value
$791,000
- California
- Sacramento County
- Elk Grove
- 95757
- 8085 Gwinn Cir
Nearby cities
Nearby neighborhoods
Nearby zip codes
Other Elk Grove Topics
