If you are a discerning luxury seeker, traveler, accomplished entertainer, adventurer at heart, or a balanced visionary this Kirtland Hills estate on 5.7 acres is a rare opportunity for the buyer who demands it all. A dramatic two-story foyer opens into expansive living and dining spaces, nearly 7,300 square feet, showcasing elegant details, floor-to-ceiling windows, and a stone fireplace that anchors the main level. The chef’s kitchen is ideal with granite countertops, GE Monogram appliances, and a butler’s pantry. The first-floor primary suite is a retreat with high-beamed ceilings, his-and-hers walk-in closets, and a spa-like bath with soaking tub and oversized shower. Downstairs, the walkout lower level transforms into an entertainer’s dream featuring a kitchenette bar, bedroom with full bath, and a spacious rec room. Step outside to a resort-style patio with a heated in-ground pool, built-in fire pit, and lush pond views. A 3-car garage with dedicated workshop space supports both collector and hobbyist. Smart home features include whole-house audio and a security system. Set minutes from nature preserves, top-rated schools, and downtown Willoughby, this property offers quiet seclusion with everyday convenience. An extraordinary home for an extraordinary life. Schedule your private viewing today.
Closed
$1,250,000
8085 King Memorial Rd, Kirtland Hills, OH 44060
5beds
7,288sqft
Single Family Residence
Built in 2010
5.7 Acres Lot
$1,254,100 Zestimate®
$172/sqft
$6,616 Estimated rent
Home value
$1,254,100
$1.13M - $1.39M
$6,616/mo
Zestimate® history
Owner options
List your home for rent
$6,616/mo
Rent Zestimate®
Find your next renter with Zillow Rental Manager. Plus, with online applications, you can quickly screen prospective tenants – for free.
$6,616/mo
Rent Zestimate®
Refinance and save
$8,434/mo
Est. payment
Refinancing to a lower rate could help reduce your monthly payments and save thousands over the life of the loan.
$8,434/mo
Est. payment
Explore your selling options
Work with a Zillow partner agent
Leverage their expertise and Zillow's premium Showcase listings to get your home seen by more buyers.
Get startedList with your own agent
Get your home in front of millions of buyers by listing it on Zillow.
Learn how to do itSell it yourself
Take full control of how buyers see your home on Zillow by listing For Sale by Owner (FSBO).
List your homeWhat's special
Heated in-ground poolElegant detailsResort-style patioBuilt-in fire pitWalkout lower levelDedicated workshop spacePrimary suite
Zillow last checked:
Listing updated:
Listed by:
Denise M Zervos 216-440-9089 Zervos@ContactPlatinum.com,
Platinum Real Estate,
Erin Paglio 440-796-5418,
Platinum Real Estate
Bought with:
Karen Nordstrom, 2011002711
Howard Hanna
Linda Grdina-Masten, 2019003133
Howard Hanna
Source: MLS Now,MLS#: 5118791 Originating MLS: Akron Cleveland Association of REALTORS
Originating MLS: Akron Cleveland Association of REALTORSFacts & features
Interior
Bedrooms & bathrooms
- Bedrooms: 5
- Bathrooms: 6
- Full bathrooms: 5
- 1/2 bathrooms: 1
- Main level bathrooms: 2
- Main level bedrooms: 1
Primary bedroom
- Description: High Beveled Ceilings,Flooring: Carpet
- Features: Central Vacuum, High Ceilings, Primary Downstairs
- Level: First
- Dimensions: 22 x 16
Bedroom
- Description: Rubber Mat Floor Tiles, Attached Bath
- Level: Lower
- Dimensions: 15 x 20
Bedroom
- Description: Attached Bathroom,Flooring: Carpet
- Features: Walk-In Closet(s)
- Level: Second
- Dimensions: 13 x 18
Bedroom
- Description: Attached Bath,Flooring: Carpet
- Level: Second
- Dimensions: 16 x 14
Bedroom
- Description: Attached Bath,Flooring: Carpet
- Level: Second
- Dimensions: 14 x 15
Primary bathroom
- Description: Flooring: Ceramic Tile
- Features: Built-in Features, Primary Downstairs, Soaking Tub
- Level: First
- Dimensions: 14 x 13
Bathroom
- Description: Flooring: Ceramic Tile
- Level: Lower
- Dimensions: 16 x 6
Bathroom
- Description: Flooring: Ceramic Tile
- Level: Second
- Dimensions: 9 x 6
Bathroom
- Description: Flooring: Ceramic Tile
- Level: Second
- Dimensions: 14 x 5
Bathroom
- Description: Flooring: Ceramic Tile
- Level: Second
- Dimensions: 9 x 5
Bathroom
- Description: Custom painted by Karen Sudnick,Flooring: Ceramic Tile
- Level: First
- Dimensions: 5 x 6
Bonus room
- Description: Connected Unfinished Storage Room/Potential Closet,Flooring: Carpet
- Level: Second
- Dimensions: 17 x 20
Dining room
- Description: Custom Wainscoting & Woodwork,Flooring: Ceramic Tile
- Features: Central Vacuum
- Level: First
- Dimensions: 20 x 14
Eat in kitchen
- Description: GE Monogram Appliances,Flooring: Ceramic Tile
- Features: Breakfast Bar, Granite Counters
- Level: First
- Dimensions: 32 x 17
Gym
- Description: Rubber Mat Floor Tiles,Flooring: Other
- Level: Lower
- Dimensions: 23 x 12
Laundry
- Description: Flooring: Ceramic Tile
- Level: First
- Dimensions: 12 x 7
Living room
- Description: Flooring: Ceramic Tile
- Features: Central Vacuum, Fireplace, Vaulted Ceiling(s)
- Level: First
- Dimensions: 21 x 18
Office
- Description: High Beveled Ceilings,Flooring: Carpet
- Level: First
- Dimensions: 18 x 13
Pantry
- Description: Flooring: Ceramic Tile
- Level: First
- Dimensions: 7 x 7
Recreation
- Description: Bar, Kitchen, Gym Room, Bedroom,Flooring: Ceramic Tile
- Features: Central Vacuum, Fireplace, Bar
- Level: Lower
- Dimensions: 26 x 50
Heating
- Forced Air, Fireplace(s)
Cooling
- Central Air, Ceiling Fan(s)
Appliances
- Included: Built-In Oven, Cooktop, Dryer, Dishwasher, Disposal, Humidifier, Microwave, Range, Refrigerator, Water Softener, Washer
- Laundry: Main Level, Laundry Room
Features
- Breakfast Bar, Ceiling Fan(s), Chandelier, Crown Molding, Double Vanity, Entrance Foyer, Eat-in Kitchen, Granite Counters, High Ceilings, His and Hers Closets, Kitchen Island, Primary Downstairs, Multiple Closets, Open Floorplan, Pantry, Recessed Lighting, Sound System, Storage, Soaking Tub, Vaulted Ceiling(s), Wired for Data
- Windows: ENERGY STAR Qualified Windows, Skylight(s)
- Basement: Finished,Walk-Out Access
- Number of fireplaces: 2
- Fireplace features: Basement, Living Room, Gas
Interior area
- Total structure area: 7,288
- Total interior livable area: 7,288 sqft
- Finished area above ground: 7,288
Property
Parking
- Total spaces: 3
- Parking features: Attached, Driveway, Garage
- Attached garage spaces: 3
Features
- Levels: Three Or More,Two
- Stories: 2
- Exterior features: Fire Pit
- Has private pool: Yes
- Pool features: Diving Board, Gas Heat, In Ground, Pool Cover, Liner
Lot
- Size: 5.7 Acres
- Features: Back Yard, Front Yard, Landscaped, Pond on Lot
Details
- Additional structures: Outbuilding
- Parcel number: 22A0020000080
- Special conditions: Standard
Construction
Type & style
- Home type: SingleFamily
- Architectural style: Contemporary,Modern
- Property subtype: Single Family Residence
Materials
- Shake Siding, Stone
- Foundation: Block
- Roof: Asphalt,Fiberglass
Condition
- Year built: 2010
Details
- Builder name: Kern Builders
Utilities & green energy
- Sewer: Public Sewer
- Water: Public
Community & HOA
Community
- Security: Security System, Carbon Monoxide Detector(s), Smoke Detector(s)
- Subdivision: Original Mentor Township Shehi
HOA
- Has HOA: No
Location
- Region: Kirtland Hills
Financial & listing details
- Price per square foot: $172/sqft
- Tax assessed value: $1,172,210
- Annual tax amount: $23,075
- Date on market: 5/3/2025
- Cumulative days on market: 502 days
Price history
| Date | Event | Price |
|---|---|---|
| 4/1/2026 | Sold | $1,250,000-10.1%$172/sqft |
Source:  MLS Now #5118791 Report a problem MLS Now #5118791 Report a problem | ||
| 4/1/2026 | Pending sale | $1,390,000$191/sqft |
Source: MLS Now #5118791 Report a problem | ||
| 12/15/2025 | Contingent | $1,390,000$191/sqft |
Source: MLS Now #5118791 Report a problem | ||
| 5/3/2025 | Listed for sale | $1,390,000-13.1%$191/sqft |
Source: MLS Now #5118791 Report a problem | ||
| 4/22/2025 | Listing removed | $1,599,000$219/sqft |
Source: MLS Now #5080442 Report a problem | ||
| 11/1/2024 | Listed for sale | $1,599,000+399.7%$219/sqft |
Source: MLS Now #5080442 Report a problem | ||
| 9/9/2008 | Sold | $320,000$44/sqft |
Source: Public Record Report a problem | ||
Public tax history
| Year | Property taxes | Tax assessment |
|---|---|---|
| 2025 | $23,856 +3.4% | $410,270 +0.1% |
| 2024 | $23,076 +1.5% | $409,770 +17.1% |
| 2023 | $22,739 +0.6% | $349,960 |
| 2022 | $22,613 +0.6% | $349,960 |
| 2021 | $22,467 +0.9% | $349,960 +12% |
| 2020 | $22,262 0% | $312,470 |
| 2019 | $22,271 +7.6% | $312,470 +5% |
| 2018 | $20,706 | $297,690 |
| 2017 | $20,706 +0.5% | $297,690 |
| 2016 | $20,608 +7.5% | $297,690 |
| 2015 | $19,166 -1.2% | $297,690 |
| 2014 | $19,391 -0.1% | $297,690 |
| 2013 | $19,407 -0.3% | $297,690 |
| 2012 | $19,475 +30.5% | $297,690 +23.9% |
| 2011 | $14,922 +517% | $240,310 +522.7% |
| 2010 | $2,418 -53.7% | $38,590 -55.6% |
| 2009 | $5,219 -61.6% | $86,930 -27.3% |
| 2005 | $13,579 | $119,526 |
Find assessor info on the county website
Neighborhood: 44060
Nearby homes
- $698,8004 bd4 ba-- sqft8115B King Memorial Rd, Kirtland Hills, OH 44060Off Market

- $782,7004 bd3 ba4.4k sqft8110 King Memorial Rd, Kirtland Hills, OH 44060Off Market
- $194,1002 bd1 ba1.1k sqft8041 King Memorial Rd, Mentor, OH 44060Off Market
- $496,5005 bd5 ba3k sqft9454 Hoose Rd, Mentor, OH 44060Off Market
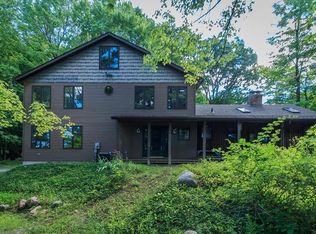
- $424,1004 bd3 ba2.6k sqft9415 Hoose Rd, Mentor, OH 44060Off Market
- $399,3004 bd3 ba2.6k sqft8031 King Memorial Rd, Mentor, OH 44060Off Market
- $525,0004 bd4 ba3.4k sqft9383 Kings Hollow Ct, Mentor, OH 44060Sold
- $952,1005 bd4 ba4.7k sqft9350 Kings Hollow Ct, Kirtland Hills, OH 44060Off Market
Nearby schools
GreatSchools rating
- 8/10Ridge Elementary SchoolGrades: K-5Distance: 2.9 mi
- 7/10Memorial Middle SchoolGrades: 6-8Distance: 2 mi
- 8/10Mentor High SchoolGrades: 9-12Distance: 3.4 mi
Schools provided by the listing agent
- District: Mentor EVSD - 4304
Source: MLS Now. This data may not be complete. We recommend contacting the local school district to confirm school assignments for this home.
Get a cash offer in 3 minutes
Find out how much your home could sell for in as little as 3 minutes with a no-obligation cash offer.
Estimated market value
$1,254,100
Get a cash offer in 3 minutes
Find out how much your home could sell for in as little as 3 minutes with a no-obligation cash offer.
Estimated market value
$1,254,100
- Ohio
- Lake County
- Kirtland Hills
- 44060
- 8085 King Memorial Rd
Nearby cities
Nearby zip codes
Other Kirtland Hills Topics
