Skip main navigation
Sold
  • Price Unknown

    8085 NW Elizabeth Ann Ct, Parkville, MO 64152

    4beds
    4,800sqft
    Single Family Residence
    Built in 2007
    0.76 Acres Lot
    $1,030,200 Zestimate®
    $--/sqft
    $5,319 Estimated rent

    Home value

    $1,030,200

    $907,000 - $1.17M

    $5,319/mo

    Zestimate® history
    Loading
    Loading...

    Owner options

    List your home for rent

    $5,319/mo

    Rent Zestimate®

    Find your next renter with Zillow Rental Manager. Plus, with online applications, you can quickly screen prospective tenants – for free.

    Learn more

    $5,319/mo

    Rent Zestimate®

    Refinance and save

    $750/mo

    Est. payment

    Refinancing to a lower rate could help reduce your monthly payments and save thousands over the life of the loan.

    See today's rates

    $750/mo

    Est. payment

    Explore your selling options

    Work with a Zillow partner agent

    Leverage their expertise and Zillow's premium Showcase listings to get your home seen by more buyers.

    Get started

    List with your own agent

    Get your home in front of millions of buyers by listing it on Zillow.

    Learn how to do it

    Sell it yourself

    Take full control of how buyers see your home on Zillow by listing For Sale by Owner (FSBO).

    List your home

    What's special

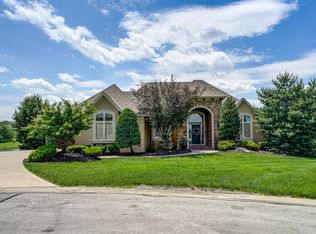
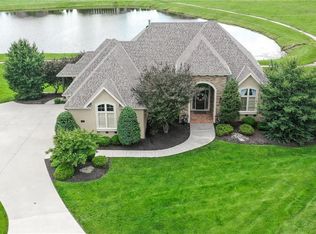
    Welcome to this Colorado-inspired 1.5-story home nestled in highly sought-after unincorporated Platte County. Situated on a spacious estate lot and served by award-winning Park Hill Schools, this property offers the perfect blend of privacy, community, and convenience. Located on a quiet cul-de-sac with truly exceptional neighbors, the home is part of an incredibly active neighborhood known for its culture-rich events—annual Halloween parties, BBQ contests, the area’s best private 4th of July fireworks show, and a spectacular private holiday light display that draws admiration throughout the Northland. Step inside to enjoy thoughtful design and comfortable living, including a finished basement and a beautifully appointed four-season room off the kitchen—ideal for watching wildlife, enjoying sunsets, or curling up with a book as the snow falls. Outdoors, the expansive back yard and stunning flagstone patio offer picture-perfect views of two of the community’s three ponds and easy access to the neighborhood walking trails. This is more than a home—it’s a lifestyle. Don’t miss your chance to make it yours.

    Zillow last checked:

    Listing updated:

    Listed by:

    Nathan Smith 816-588-3831,

    Compass Realty Group

    Bought with:

    Gaye Black, 2017041692

    Coldwell Banker General Property

    Source: Heartland MLS as distributed by MLS GRID,MLS#: 2615255MLS Logo

    Facts & features

    Interior

    Bedrooms & bathrooms
    • Bedrooms: 4
    • Bathrooms: 5
    • Full bathrooms: 4
    • 1/2 bathrooms: 1
    Primary bedroom
    • Level: First
    • Area: 255 Square Feet
    • Dimensions: 15 x 17
    Bedroom 2
    • Level: Second
    • Area: 228 Square Feet
    • Dimensions: 12 x 19
    Bedroom 3
    • Level: Second
    • Area: 204 Square Feet
    • Dimensions: 12 x 17
    Bedroom 4
    • Level: Second
    • Area: 204 Square Feet
    • Dimensions: 12 x 17
    Dining room
    • Level: First
    • Area: 168 Square Feet
    • Dimensions: 14 x 12
    Hearth room
    • Level: First
    • Area: 256 Square Feet
    • Dimensions: 16 x 16
    Kitchen
    • Level: First
    • Area: 204 Square Feet
    • Dimensions: 12 x 17
    Living room
    • Level: First
    • Area: 255 Square Feet
    • Dimensions: 15 x 17
    Heating
    • Heatpump/Gas
    Cooling
    • Electric
    Appliances
    • Included: Dishwasher, Disposal
    • Laundry: Main Level
    Features
    • Kitchen Island, Pantry, Walk-In Closet(s)
    • Flooring: Tile, Wood
    • Basement: Finished,Walk-Out Access
    • Number of fireplaces: 1
    • Fireplace features: Living Room
    Interior area
    • Total structure area: 4,800
    • Total interior livable area: 4,800 sqft
    • Finished area above ground: 3,443
    • Finished area below ground: 1,357

    Property

    Parking
    • Total spaces: 3
    • Parking features: Attached, Garage Faces Side
    • Attached garage spaces: 3
    Features
    • Patio & porch: Deck, Patio
    Lot
    • Size: 0.76 Acres
    • Features: Adjoin Greenspace, Cul-De-Sac, Estate Lot
    Details
    • Parcel number: 202009000001020000

    Construction

    Type & style
    • Home type: SingleFamily
    • Architectural style: Traditional
    • Property subtype: Single Family Residence
    Materials
    • Stone & Frame
    • Roof: Composition
    Condition
    • Year built: 2007

    Utilities & green energy

    • Sewer: Public Sewer
    • Water: Public

    Community & HOA

    Community
    • Security: Smoke Detector(s)
    • Subdivision: Green Glades at the Masters
    HOA
    • Has HOA: Yes
    • Amenities included: Trail(s)
    • HOA fee: $750 annually
    Location
    • Region: Parkville

    Financial & listing details

    • Tax assessed value: $561,923
    • Annual tax amount: $8,048
    • Date on market: 5/11/2026
    • Listing terms: Cash,Conventional
    • Ownership: Private

    Price history

    DateEventPrice
    7/13/2026Sold--
    Source: Heartland MLS as distributed by MLS GRID #2615255 Report a problem
    5/15/2026Contingent$1,025,000$214/sqft
    Source: Heartland MLS as distributed by MLS GRID #2615255 Report a problem
    5/11/2026Listed for sale$1,025,000$214/sqft
    Source: Heartland MLS as distributed by MLS GRID #2615255 Report a problem

    Public tax history

    YearProperty taxesTax assessment
    2025$9,013 +12%$106,766
    2024$8,048 +0.1%$106,766
    2023$8,040 +8.1%$106,766 +9.4%
    2022$7,440 -0.4%$97,592
    2021$7,467 +54.2%$97,592 +57.5%
    2020$4,843 $61,980
    2018-- $61,980
    2017$4,880 -1.6%$61,980
    2016$4,957 -0.5%$61,980
    2015$4,980 +2.9%$61,980
    2013$4,841 $61,980
    2012-- $61,980
    2011-- $61,980
    2010-- $61,980 +2.8%
    2009-- $60,270
    Find assessor info on the county website

    Neighborhood: 64152

    Nearby schools

    GreatSchools rating
    Schools provided by the listing agent
    • Elementary: Hawthorn
    • Middle: Congress
    • High: Park Hill

    Source: Heartland MLS as distributed by MLS GRID. This data may not be complete. We recommend contacting the local school district to confirm school assignments for this home.

    Get a cash offer in 3 minutes
    Find out how much your home could sell for in as little as 3 minutes with a no-obligation cash offer.
    Estimated market value
    $1,030,200
    Get a cash offer in 3 minutes
    Find out how much your home could sell for in as little as 3 minutes with a no-obligation cash offer.
    Estimated market value
    $1,030,200