Wonderfully maintained patio home in 55+ Cool Well awaits its next owner! Gleaming wood floors throughout most of the first floor, along with cathedral ceilings in the Family Room make for dramatic sight lines upon entry! This home feels light and airy on most days as a result of numerous windows in the Florida Room off the Family Room. How about a slick marble surround double sided gas fireplace separating the Florida and Family Rooms? Excellent Dining Room with wood floors, brushed nickel chandelier and decorative column make for elegant entertaining of friends and family. The Kitchen is also loaded with natural light from the sliding glass doors off the eat-in area. Also included are a pantry, bar for eating, and crisp stainless steel appliances. The Florida Room is a great place to read a good book or relax by the fireplace for a nap. The first floor primary suite is very spacious and easily fits a King size bed. Plus it has an enlarged walk in closet for storage of plenty of clothes, shoes, and jewelry. Tiled stand up shower with built in seat is the highlight of the primary suite's full bathroom, along with a double bowl vanity-you'll never need to share a sink again! Downstairs there is a second bedroom suite with full bathroom for guests or family who no longer want to handle stairs. You'll never have to leave the first floor if you don't want to as, the laundry room is close by to the primary suite. It includes a laundry tub and utility closet for cleaning off items from either inside or outside. Upstairs you'll find a perfect office area in the loft, which could also serve as another den for guests if they're staying upstairs in the ensuite bedroom! Plenty of storage abounds in the walk in attic also on the second floor. How about an aggregate patio for sunny days with friends talking or reading by yourself? Even a two car finished (drywall is painted) with garage door electronic panel for your car's safety and ease of entry! Yard work and most exterior house work included in the HOA fee!
Sold for $437,000
$437,000
8085 Ordinary Keepers Way, Mechanicsville, VA 23111
3beds
1,997sqft
Townhouse, Single Family Residence
Built in 2007
4,268 Square Feet Lot
$445,700 Zestimate®
$219/sqft
$2,423 Estimated rent
Home value
$445,700
$406,000 - $486,000
$2,423/mo
Zestimate® history
Owner options
List your home for rent
$2,423/mo
Rent Zestimate®
Find your next renter with Zillow Rental Manager. Plus, with online applications, you can quickly screen prospective tenants – for free.
$2,423/mo
Rent Zestimate®
Refinance and save
$2,862/mo
Est. payment
Refinancing to a lower rate could help reduce your monthly payments and save thousands over the life of the loan.
$2,862/mo
Est. payment
Explore your selling options
Work with a Zillow partner agent
Leverage their expertise and Zillow's premium Showcase listings to get your home seen by more buyers.
Get startedList with your own agent
Get your home in front of millions of buyers by listing it on Zillow.
Learn how to do itSell it yourself
Take full control of how buyers see your home on Zillow by listing For Sale by Owner (FSBO).
List your homeWhat's special
Zillow last checked:
Listing updated:
Listed by:
Jeannette Mock 804-714-6469,
Joyner Fine Properties
Bought with:
Kevin Morris, 0225104802
Long & Foster REALTORS
Source: CVRMLS,MLS#: 2510148 Originating MLS: Central Virginia Regional MLS
Originating MLS: Central Virginia Regional MLSFacts & features
Interior
Bedrooms & bathrooms
- Bedrooms: 3
- Bathrooms: 3
- Full bathrooms: 3
Primary bedroom
- Description: En suite full bath, walk in closet, wall to wall
- Level: First
- Dimensions: 0 x 0
Primary bedroom
- Description: Closet, cf w/light, ensuite bath, wall to wall
- Level: First
- Dimensions: 0 x 0
Bedroom 2
- Description: Closet, cf w/ light, ensuite, wall to wall carpet
- Level: First
- Dimensions: 0 x 0
Additional room
- Description: Unfinished attic storage with mechanicals
- Level: Second
- Dimensions: 0 x 0
Dining room
- Description: Wood floors, chandelier, column, open to kitchen
- Level: First
- Dimensions: 0 x 0
Family room
- Description: Wood floors, cathedral ceil, cf w/lite, gas fp
- Level: First
- Dimensions: 0 x 0
Florida room
- Description: Wood floors,cf w/lite, arches for entryway, gas fp
- Level: First
- Dimensions: 0 x 0
Foyer
- Description: Wood floors, picture frame molding, coat closet
- Level: First
- Dimensions: 0 x 0
Other
- Description: Tub & Shower
- Level: First
Other
- Description: Tub & Shower
- Level: Second
Kitchen
- Description: Stainless steel appliances,recessed,bar, eat in
- Level: First
- Dimensions: 0 x 0
Laundry
- Description: Tile floor, laundry tub, shelf, utility closet
- Level: First
- Dimensions: 0 x 0
Office
- Description: Loft is a perfect office/workout space/den
- Level: Second
- Dimensions: 0 x 0
Heating
- Forced Air, Natural Gas
Cooling
- Central Air
Appliances
- Included: Dishwasher, Exhaust Fan, Electric Cooking, Disposal, Gas Water Heater, Microwave, Refrigerator, Smooth Cooktop, Stove, Water Heater
- Laundry: Washer Hookup, Dryer Hookup
Features
- Bedroom on Main Level, Breakfast Area, Ceiling Fan(s), Cathedral Ceiling(s), Dining Area, Separate/Formal Dining Room, Double Vanity, Eat-in Kitchen, Fireplace, Garden Tub/Roman Tub, High Ceilings, Jetted Tub, Laminate Counters, Loft, Bath in Primary Bedroom, Main Level Primary, Pantry, Recessed Lighting, Walk-In Closet(s), Window Treatments
- Flooring: Carpet, Ceramic Tile, Vinyl, Wood
- Doors: Sliding Doors
- Windows: Screens, Window Treatments
- Has basement: No
- Attic: Walk-In
- Number of fireplaces: 1
- Fireplace features: Gas, Stone
Interior area
- Total interior livable area: 1,997 sqft
- Finished area above ground: 1,997
- Finished area below ground: 0
Property
Parking
- Total spaces: 2
- Parking features: Attached, Direct Access, Driveway, Finished Garage, Garage, Garage Door Opener, Off Street, Paved, Boat, RV Access/Parking
- Attached garage spaces: 2
- Has uncovered spaces: Yes
Accessibility
- Accessibility features: Accessibility Features, Accessible Full Bath, Accessible Bedroom, Accessible Kitchen
Features
- Levels: One and One Half
- Stories: 1.5
- Patio & porch: Rear Porch, Patio
- Exterior features: Sprinkler/Irrigation, Lighting, Paved Driveway
- Pool features: Concrete, In Ground, Outdoor Pool, Pool, Community
- Has spa: Yes
- Fencing: None
Lot
- Size: 4,268 Square Feet
- Features: Landscaped, Level
- Topography: Level
Details
- Parcel number: 8705933293
- Zoning description: R4
Construction
Type & style
- Home type: Townhouse
- Architectural style: Patio Home,Two Story
- Property subtype: Townhouse, Single Family Residence
- Attached to another structure: Yes
Materials
- Brick Veneer, Drywall, Frame, Vinyl Siding
- Foundation: Slab
- Roof: Shingle
Condition
- Resale
- New construction: No
- Year built: 2007
Utilities & green energy
- Sewer: Public Sewer
- Water: Public
Community & HOA
Community
- Features: Common Grounds/Area, Clubhouse, Home Owners Association, Playground, Park, Pool, Sidewalks
- Security: Smoke Detector(s)
- Senior community: Yes
- Subdivision: Cool Well
HOA
- Has HOA: Yes
- Amenities included: Landscaping
- Services included: Association Management, Common Areas, Maintenance Grounds, Maintenance Structure, Pool(s), Recreation Facilities, Road Maintenance, Snow Removal, Trash
- HOA fee: $255 monthly
Location
- Region: Mechanicsville
Financial & listing details
- Price per square foot: $219/sqft
- Tax assessed value: $389,100
- Annual tax amount: $3,151
- Date on market: 1/22/2026
- Ownership: Individuals
- Ownership type: Sole Proprietor
Price history
| Date | Event | Price |
|---|---|---|
| 5/16/2025 | Sold | $437,000+2.8%$219/sqft |
Source:  CVRMLS #2510148 Report a problem CVRMLS #2510148 Report a problem | ||
| 4/28/2025 | Pending sale | $425,000$213/sqft |
Source: CVRMLS #2510148 Report a problem | ||
| 4/18/2025 | Listed for sale | $425,000+29.6%$213/sqft |
Source: CVRMLS #2510148 Report a problem | ||
| 7/26/2017 | Sold | $328,000+20.1%$164/sqft |
Source: Public Record Report a problem | ||
| 2/2/2010 | Sold | $273,000$137/sqft |
Source: Public Record Report a problem | ||
Public tax history
| Year | Property taxes | Tax assessment |
|---|---|---|
| 2025 | $3,152 | $389,100 |
| 2024 | $3,152 +3.7% | $389,100 +3.7% |
| 2023 | $3,040 +12.4% | $375,300 +12.4% |
| 2022 | $2,705 | $334,000 +1.7% |
| 2021 | -- | $328,300 +3.9% |
| 2020 | $2,559 +9.3% | $315,900 +9.3% |
| 2019 | $2,340 | $288,900 |
| 2018 | $2,340 | $288,900 |
| 2017 | $2,340 | $288,900 |
| 2016 | $2,340 | $288,900 |
| 2015 | $2,340 +8.6% | $288,900 +8.6% |
| 2014 | $2,154 | $265,900 |
| 2013 | $2,154 | -- |
| 2012 | $2,154 -6.5% | -- |
| 2011 | $2,304 | -- |
| 2010 | $2,304 -8.3% | -- |
| 2009 | $2,511 -5.2% | -- |
| 2008 | $2,650 +445.2% | -- |
| 2007 | $486 | -- |
| 2006 | -- | -- |
| 2005 | -- | -- |
Find assessor info on the county website
Neighborhood: 23111
Nearby homes
- $458,7003 bd2 ba2.3k sqft8081 Ordinary Keepers Way, Mechanicsville, VA 23111Off Market

- $463,2003 bd3 ba2.3k sqft8089 Ordinary Keepers Way, Mechanicsville, VA 23111Off Market
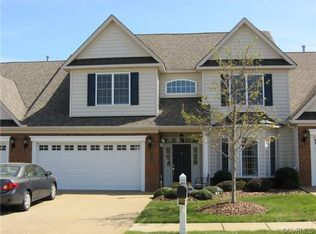
- $444,5003 bd3 ba2.3k sqft8093 Ordinary Keepers Way, Mechanicsville, VA 23111Off Market

- $428,8003 bd2 ba1.5k sqft8077 Ordinary Keepers Way, Mechanicsville, VA 23111Off Market
- $393,1003 bd2 ba1.5k sqft8077 Ordinary Keepers Way #8077, Mechanicsville, VA 23111Off Market
- $424,5003 bd2 ba1.5k sqft8140 Cool Summer Dr, Mechanicsville, VA 23111Off Market
- $406,0003 bd2 ba1.8k sqft8136 Cool Summer Dr, Mechanicsville, VA 23111Sold
- $437,7003 bd2 ba1.6k sqft8097 Ordinary Keepers Way, Mechanicsville, VA 23111Off Market
Nearby schools
GreatSchools rating
- 6/10Mechanicsville Elementary SchoolGrades: PK-5Distance: 1.1 mi
- 10/10Chickahominy Middle SchoolGrades: 6-8Distance: 3.5 mi
- 7/10Atlee High SchoolGrades: 9-12Distance: 3.4 mi
Schools provided by the listing agent
- Elementary: Mechanicsville
- Middle: Chickahominy
- High: Atlee
Source: CVRMLS. This data may not be complete. We recommend contacting the local school district to confirm school assignments for this home.
Get a cash offer in 3 minutes
Find out how much your home could sell for in as little as 3 minutes with a no-obligation cash offer.
Estimated market value
$445,700
Get a cash offer in 3 minutes
Find out how much your home could sell for in as little as 3 minutes with a no-obligation cash offer.
Estimated market value
$445,700
- Virginia
- Hanover County
- Mechanicsville
- 23111
- 8085 Ordinary Keepers Way
Nearby cities
Nearby zip codes
Other Mechanicsville Topics
