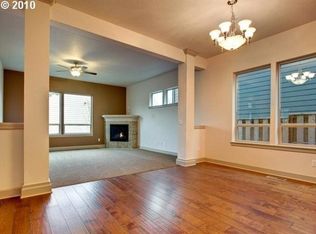
Discover this exceptional home in the heart of the desirable Raleigh Hills neighborhood, perfectly situated on a peaceful cul-de-sac. Designed to impress, this property blends elegant formal spaces with comfortable, light-filled great-room living. Upon entering, you'll be greeted by soaring ceilings and abundant natural light in the formal living and dining rooms. The family room, featuring a cozy gas fireplace, seamlessly flows into the gourmet kitchen. Any chef will adore this well-appointed kitchen with granite countertops, a Jenn Air built-in oven and gas cooktop with pot-filler, stainless steel appliances, a pantry, an eating bar, and a delightful breakfast nook with access to the back deck. The main level also includes a flex space off the kitchen, a versatile fifth bedroom with French doors, that can easily be used for a home office or gym, and a convenient half bath or borrow from the garage to expand to a full bath for a multitude of generational options and single level living. Upstairs, retreat to the luxurious primary suite, offering high ceilings, a 2nd fireplace, a spacious walk-in closet, hardwood floors, and a generous-sized private sitting room perfect for reading or a second home office. The ensuite bath boasts double sinks, a soaking tub, and a separate shower. Three additional bedrooms, a full bath with a tub/shower combination, and a bonus room with vaulted ceilings and hardwood floors provide plenty of space for everyone and the possibility of even a 5th bedroom upstairs if needed. Outside, the backyard is perfect for relaxing or entertaining, with a deck, yard, and gardens. The oversized three-car garage adds convenience, while the location offers easy access to shopping, coffee shops, and cafés, all within walking distance. This stunning home combines thoughtful design, luxurious finishes, and a prime location—don’t miss it!
Sold
$859,900
8085 SW Laurelwood Ct, Portland, OR 97225
5beds
3,437sqft
Residential, Single Family Residence
Built in 2008
6,098 Square Feet Lot
$840,800 Zestimate®
$250/sqft
$4,163 Estimated rent
Home value
$840,800
$790,000 - $891,000
$4,163/mo
Zestimate® history
Owner options
List your home for rent
$4,163/mo
Rent Zestimate®
Find your next renter with Zillow Rental Manager. Plus, with online applications, you can quickly screen prospective tenants – for free.
$4,163/mo
Rent Zestimate®
Refinance and save
$5,584/mo
Est. payment
Refinancing to a lower rate could help reduce your monthly payments and save thousands over the life of the loan.
$5,584/mo
Est. payment
Explore your selling options
Work with a Zillow partner agent
Leverage their expertise and Zillow's premium Showcase listings to get your home seen by more buyers.
Get startedList with your own agent
Get your home in front of millions of buyers by listing it on Zillow.
Learn how to do itSell it yourself
Take full control of how buyers see your home on Zillow by listing For Sale by Owner (FSBO).
List your homeWhat's special
Cozy gas fireplaceFlex spacePeaceful cul-de-sacBonus roomBreakfast nookFrench doorsPrivate sitting room
Zillow last checked:
Listing updated:
Listed by:
Jeff Capen 503-888-5191,
Windermere Realty Trust,
Kira Dennison 503-522-7819,
Windermere Realty Trust
Bought with:
Jie Zhan, 201215048
John L. Scott
Source: RMLS (OR),MLS#: 739191675
Facts & features
Interior
Bedrooms & bathrooms
- Bedrooms: 5
- Bathrooms: 3
- Full bathrooms: 2
- Partial bathrooms: 1
- Main level bathrooms: 1
Rooms
- Room types: Bedroom 4, Bedroom 5, Bonus Room, Bedroom 2, Bedroom 3, Dining Room, Family Room, Kitchen, Living Room, Primary Bedroom
Primary bedroom
- Features: Ceiling Fan, Fireplace, Hardwood Floors, Double Sinks, High Ceilings, Shower, Soaking Tub, Suite, Tile Floor, Walkin Closet
- Level: Upper
Bedroom 2
- Features: Hardwood Floors, Closet, High Ceilings
- Level: Upper
Bedroom 3
- Features: Hardwood Floors, High Ceilings, Walkin Closet
- Level: Upper
Bedroom 4
- Features: Hardwood Floors, Closet
- Level: Upper
Bedroom 5
- Features: French Doors, Hardwood Floors
- Level: Main
Dining room
- Features: Formal, Hardwood Floors, High Ceilings
- Level: Main
Family room
- Features: Fireplace, Hardwood Floors, High Ceilings
- Level: Main
Kitchen
- Features: Dishwasher, Gourmet Kitchen, Island, Microwave, Nook, Pantry, Builtin Oven, Free Standing Refrigerator, Granite
- Level: Main
Living room
- Features: Builtin Features, Formal, Hardwood Floors, High Ceilings
- Level: Main
Heating
- Forced Air, Fireplace(s)
Cooling
- Central Air
Appliances
- Included: Built In Oven, Cooktop, Dishwasher, Disposal, Free-Standing Refrigerator, Gas Appliances, Microwave, Plumbed For Ice Maker, Range Hood, Stainless Steel Appliance(s), Gas Water Heater
- Laundry: Laundry Room
Features
- Ceiling Fan(s), Granite, High Ceilings, Soaking Tub, Vaulted Ceiling(s), Wainscoting, Closet, Walk-In Closet(s), Formal, Gourmet Kitchen, Kitchen Island, Nook, Pantry, Built-in Features, Double Vanity, Shower, Suite, Pot Filler
- Flooring: Hardwood, Tile
- Doors: French Doors
- Windows: Vinyl Frames
- Basement: Crawl Space
- Number of fireplaces: 2
- Fireplace features: Gas
Interior area
- Total structure area: 3,437
- Total interior livable area: 3,437 sqft
Property
Parking
- Total spaces: 3
- Parking features: Driveway, On Street, Garage Door Opener, Attached
- Attached garage spaces: 3
- Has uncovered spaces: Yes
Features
- Levels: Two
- Stories: 2
- Patio & porch: Deck
- Exterior features: Garden, Gas Hookup, Yard
- Fencing: Fenced
Lot
- Size: 6,098 Square Feet
- Features: Cul-De-Sac, Level, Sprinkler, SqFt 5000 to 6999
Details
- Additional structures: GasHookup
- Parcel number: R2157970
Construction
Type & style
- Home type: SingleFamily
- Architectural style: Traditional
- Property subtype: Residential, Single Family Residence
Materials
- Cement Siding, Cultured Stone
- Roof: Composition
Condition
- Updated/Remodeled
- New construction: No
- Year built: 2008
Utilities & green energy
- Gas: Gas Hookup, Gas
- Sewer: Public Sewer
- Water: Public
Community & HOA
Community
- Subdivision: Raleigh Hills
HOA
- Has HOA: No
Location
- Region: Portland
Financial & listing details
- Price per square foot: $250/sqft
- Tax assessed value: $981,240
- Annual tax amount: $12,115
- Date on market: 1/30/2025
- Cumulative days on market: 16 days
- Listing terms: Cash,Conventional
- Road surface type: Paved
Price history
| Date | Event | Price |
|---|---|---|
| 3/19/2025 | Sold | $859,900-1.7%$250/sqft |
Source:  RMLS (OR) #739191675 Report a problem RMLS (OR) #739191675 Report a problem | ||
| 2/16/2025 | Pending sale | $874,900$255/sqft |
Source: RMLS (OR) #739191675 Report a problem | ||
| 1/30/2025 | Listed for sale | $874,900+90.2%$255/sqft |
Source: RMLS (OR) #739191675 Report a problem | ||
| 5/5/2010 | Sold | $460,000$134/sqft |
Source: Public Record Report a problem | ||
Public tax history
| Year | Property taxes | Tax assessment |
|---|---|---|
| 2025 | $12,615 +4.1% | $574,230 +3% |
| 2024 | $12,115 +5.9% | $557,510 +3% |
| 2023 | $11,439 +4.5% | $541,280 +3% |
| 2022 | $10,948 +3.6% | $525,520 |
| 2021 | $10,565 +3.1% | -- |
| 2020 | $10,243 +3.3% | $495,360 +3% |
| 2019 | $9,919 +3.3% | $480,940 |
| 2018 | $9,603 | $480,940 +6.1% |
| 2017 | $9,603 +7.6% | $453,340 +3% |
| 2016 | $8,922 | $440,140 +3% |
| 2015 | $8,922 +3.9% | $427,330 +3% |
| 2014 | $8,590 +6.2% | $414,890 +3% |
| 2013 | $8,088 +9.3% | $402,810 +3% |
| 2012 | $7,399 +3.2% | $391,080 -19.9% |
| 2011 | $7,168 +2.6% | $488,110 -7.8% |
| 2010 | $6,985 -12.6% | $529,440 -9.8% |
| 2009 | $7,988 +115.8% | $587,270 +66.1% |
| 2008 | $3,702 | $353,640 |
Find assessor info on the county website
Neighborhood: Denny Whitford - Raleigh West
Nearby homes
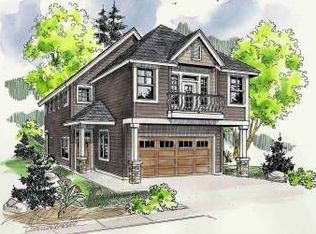
- $702,0003 bd3 ba2.4k sqft8115 SW Laurelwood Ct, Portland, OR 97225Off Market
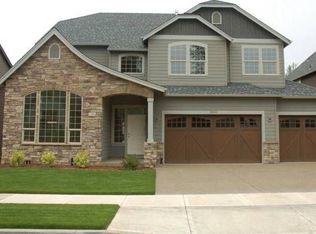
- $919,0004 bd2 ba3.6k sqft8065 SW Laurelwood Ct, Portland, OR 97225Off Market
- $709,3003 bd3 ba2.4k sqft8135 SW Laurelwood Ct, Portland, OR 97225Off Market
- $718,5003 bd3 ba2.4k sqft8155 SW Laurelwood Ct, Portland, OR 97225Off Market
- $--1 bd1 ba750 sqft4850 SW Laurelwood Ave #119-4888, Portland, OR 97225Off Market
- $--2 bd1 ba900 sqft4850 SW Laurelwood Ave #119-4940, Portland, OR 97225Off Market
- $--1 bd1 ba750 sqft4850 SW Laurelwood Ave #119-4908, Portland, OR 97225Off Market
- $953,9004 bd4 ba3.5k sqft8045 SW Laurelwood Ct, Portland, OR 97225Off Market
Nearby schools
GreatSchools rating
- 7/10Raleigh Hills Elementary SchoolGrades: K-5Distance: 0.2 mi
- 5/10Whitford Middle SchoolGrades: 6-8Distance: 1.8 mi
- 7/10Beaverton High SchoolGrades: 9-12Distance: 2.4 mi
Schools provided by the listing agent
- Elementary: Raleigh Hills
- Middle: Whitford
- High: Beaverton
Source: RMLS (OR). This data may not be complete. We recommend contacting the local school district to confirm school assignments for this home.
Get a cash offer in 3 minutes
Find out how much your home could sell for in as little as 3 minutes with a no-obligation cash offer.
Estimated market value
$840,800
Get a cash offer in 3 minutes
Find out how much your home could sell for in as little as 3 minutes with a no-obligation cash offer.
Estimated market value
$840,800
- Oregon
- Washington County
- Beaverton
- 97225
- Denny Whitford - Raleigh West
- 8085 SW Laurelwood Ct
