Skip main navigation
Off market
  • $1,295,200

    8085 Savoy Club Ct, Burr Ridge, IL 60527

    4beds
    3,495sqft
    SingleFamily
    Built in 2014
    3,611 Square Feet Lot
    $1,295,200 Zestimate®
    $371/sqft
    $6,041 Estimated rent

    Home value

    $1,295,200

    $1.22M - $1.37M

    $6,041/mo

    Zestimate® history
    Loading
    Loading...

    Owner options

    List your home for rent

    $6,041/mo

    Rent Zestimate®

    Find your next renter with Zillow Rental Manager. Plus, with online applications, you can quickly screen prospective tenants – for free.

    Learn more

    $6,041/mo

    Rent Zestimate®

    Refinance and save

    $8,063/mo

    Est. payment

    Refinancing to a lower rate could help reduce your monthly payments and save thousands over the life of the loan.

    See today's rates

    $8,063/mo

    Est. payment

    Explore your selling options

    Work with a Zillow partner agent

    Leverage their expertise and Zillow's premium Showcase listings to get your home seen by more buyers.

    Get started

    List with your own agent

    Get your home in front of millions of buyers by listing it on Zillow.

    Learn how to do it

    Sell it yourself

    Take full control of how buyers see your home on Zillow by listing For Sale by Owner (FSBO).

    List your home

    What's special

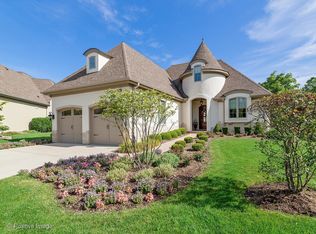
    Presenting 8085 Savoy Club Ct. at its finest! Tucked back on a premium setting on a quiet cul de sac, all you will see are the woods and the water view-no neighbor site lines & seclusion from your elevated deck. EZ living with the lawn & snow taken care of. Professionally decorated with a transitional flair. The first impression is nothing short of breathtaking and it gets even better! Volume ceilings, wide plank Maple hardwood flooring, sun splashed rooms & an open floor plan make for easy entertaining & everyday relaxation. Enjoy a work-from home den/living room, a beautiful dining room with a tray ceiling, wainscot trim & custom Plantation shutters. The kitchen is a chef's delight with custom white cabinetry, an abundance of granite counter space including a center island with a Kohler apron farm sink. The upgraded SS appliances include a new 42" Sub Zero 3-door French refrigerator & Kitchen Aid oven, microwave, cooktop w/hood, dishwasher & wine refrigerator. You will love the size of the walk-in pantry & Butler's pantry b/t the kitchen & dining room. A sunny breakfast room overlooks the woods & water & leads out to an oversize deck & grilling area. The kitchen is open to the two story family room & the dramatic floor to ceiling stacked stone gas fireplace. A wall of windows lets the outside in! THE FIRST FLOOR PRIMARY BEDROOM SUITE features new hardwood flooring, two walk-in cedar lined custom closets & a newly remodeled primary bath with a new shower of marble & tile, glass doors and bench seat, "his & hers vanities & a relaxing soaking tub. Other main floor conveniences include a laundry center & mudroom adjacent to the entry to the oversized 2-car garage. The 2nd floor offers a versatile loft & 2 good sized BRS that share a beautifully appointed "Jack & Jill" bath. The lower level finished English basement has plenty of natural light from the "at grade" full windows. There is a wonderful media area to enjoy your favorite movies or sporting events around the 2nd gas fireplace. Sharpen up your pool/billiard skills (custom pool table included) while enjoying a custom bar/kitchenette with a granite top, cabinet storage, refrigerator & microwave. Perfect set up for a party or guests who are staying over. There is also a 4th BR, a full bath & workout room on this level. Plenty of unfinished storage in the mechanical room. High efficiency HVAC & water heater and a whole house 2 stage water filter. Walk/bike/drive to the nearby Burr Ridge Village Center for great dining or shopping. Convenient to I-55 and I-294 with Midway Airport 13 miles from your door. "Turn key" and move in ready!

    This property is not currently displayed as for sale or rent on Zillow. This may be different from what's on other websites or public sources.

    Facts & features

    Interior

    Bedrooms & bathrooms
    • Bedrooms: 4
    • Bathrooms: 4
    • Full bathrooms: 3
    • 1/2 bathrooms: 1
    Heating
    • Forced air, Gas
    Cooling
    • Central
    Appliances
    • Included: Dishwasher, Dryer, Garbage disposal, Microwave, Range / Oven, Refrigerator, Washer
    Features
    • Flooring: Tile, Carpet, Hardwood
    • Basement: Finished, Egress Window, Rec/Family Area, Sleeping Area, Storage Space
    • Has fireplace: Yes
    Interior area
    • Total interior livable area: 3,495 sqft

    Property

    Parking
    • Total spaces: 2
    • Parking features: Garage - Attached
    Features
    • Exterior features: Stone, Stucco
    • Has view: Yes
    • View description: Water
    • Has water view: Yes
    • Water view: Water
    Lot
    • Size: 3,611 Square Feet
    Details
    • Parcel number: 1831211054

    Construction

    Type & style
    • Home type: SingleFamily
    Materials
    • Roof: Asphalt
    Condition
    • Year built: 2014

    Utilities & green energy

    • Sewer: Sewer-Public

    Community & HOA

    HOA
    • Has HOA: Yes
    • HOA fee: $439 monthly
    Location
    • Region: Burr Ridge

    Financial & listing details

    • Price per square foot: $371/sqft
    • Tax assessed value: $974,870
    • Annual tax amount: $19,114

    Price history

    DateEventPrice
    3/25/2022Sold$1,100,000+1.1%$315/sqft
    Source: MRED as distributed by MLS GRID #11315287 Report a problem
    2/4/2022Contingent$1,088,000$311/sqft
    Source: MRED as distributed by MLS GRID #11315287 Report a problem
    2/1/2022Listed for sale$1,088,000+8.8%$311/sqft
    Source: MRED as distributed by MLS GRID #11315287 Report a problem
    12/13/2020Listing removed$999,800$286/sqft
    Source: Baird & Warner #10894110 Report a problem
    10/6/2020Listed for sale$999,800+5.2%$286/sqft
    Source: Baird & Warner #10894110 Report a problem
    1/11/2019Sold$950,000-4.5%$272/sqft
    Source: MRED as distributed by MLS GRID #09948847 Report a problem
    11/26/2018Pending sale$995,000$285/sqft
    Source: Coldwell Banker Residential Brokerage - Hinsdale Village #09948847 Report a problem
    9/10/2018Price change$995,000-9.5%$285/sqft
    Source: Coldwell Banker Residential Brokerage - Hinsdale Village #09948847 Report a problem
    5/16/2018Listed for sale$1,099,000+10.7%$314/sqft
    Source: Coldwell Banker Residential #09948847 Report a problem
    7/21/2014Sold$992,500$284/sqft
    Source: Public Record Report a problem

    Public tax history

    YearProperty taxesTax assessment
    2024$19,114 +3.1%$97,487 +0%
    2023$18,540 +0.4%$97,486 +15.7%
    2022$18,475 +3.5%$84,253
    2021$17,848 +3.3%$84,253
    2020$17,283 -14.5%$84,253 -15.2%
    2019$20,209 -2%$99,390
    2018$20,625 +3.8%$99,390
    2017$19,867 +8.8%$99,390 +19.1%
    2016$18,269 +0.1%$83,424
    2015$18,246 +62.7%$83,424 +54.6%
    2014$11,212 +2567.2%$53,977 +2498.8%
    2013$420 $2,077
    Find assessor info on the county website

    Neighborhood: 60527

    Nearby schools

    GreatSchools rating
    Schools provided by the listing agent
    • Elementary: Pleasantdale Elementary School
    • Middle: Pleasantdale Middle School
    • High: Lyons Twp High School

    Source: The MLS. This data may not be complete. We recommend contacting the local school district to confirm school assignments for this home.

    Get a cash offer in 3 minutes
    Find out how much your home could sell for in as little as 3 minutes with a no-obligation cash offer.
    Estimated market value
    $1,295,200
    Get a cash offer in 3 minutes
    Find out how much your home could sell for in as little as 3 minutes with a no-obligation cash offer.
    Estimated market value
    $1,295,200