Welcome to 8085 Scholarship, a truly rare offering at The Plaza in Irvine. This extensively reimagined contemporary residence is the result of a tasteful combination of two units into one expansive, single level showpiece, creating a scale and layout seldom available in luxury high rise living. Fully gut renovated with a refined, contemporary design aesthetic, the home was rebuilt with meticulous detail. Brand new appliances, cabinetry, sinks, toilets, upgraded plumbing fixtures, and curated finishes throughout deliver a cohesive, designer environment that is completely turnkey. Clean architectural lines, beautiful white stone flooring, and walls of glass enhance the open concept layout, filling the residence with natural light while offering seamless flow for both elevated entertaining and comfortable daily living. The thoughtfully designed floor plan features two spacious primary suites, each serving as a private retreat with generous walk in closets and spa inspired baths appointed with premium materials and contemporary detailing. In addition, a dedicated office or primary retreat provides flexibility for remote work, a lounge, or fitness space. Two powder rooms add convenience for guests. A formal dining room introduces a sense of occasion, while a sophisticated bar area creates the perfect setting for hosting. The chef’s kitchen anchors the main living space with top tier appliances, sleek stone countertops, and a greatly sized island that serves as both focal point and gathering hub. Practical luxuries further distinguish this offering, including four side by side parking spaces, an exceptional rarity within The Plaza, along with two private storage units for added convenience. Residents enjoy resort caliber amenities including 24/7 concierge and security, a state of the art fitness center, resident lounge, conference facilities, billiards room, outdoor terraces, and a pool, spa, and steam room, all moments from premier dining, shopping, world class beaches, and John Wayne Airport. 8085 Scholarship presents a one of a kind opportunity to own one of the most distinctive and fully transformed residences within The Plaza.
For sale
Listed by: Luxe Real Estate • Paul Daftarian • Contact: 714-865-5969
$3,499,000
8085 Scholarship, Irvine, CA 92612
2beds
2,376sqft
Condominium
Built in 2007
-- sqft lot
$3,303,400 Zestimate®
$1,473/sqft
$2,870/mo HOA
What's special
Private retreatBrand new appliancesTwo spacious primary suitesExpansive single level showpieceSleek stone countertopsClean architectural linesCurated finishes throughout
- 153 days
- 331
- 10
Zillow last checked:
Listing updated:
Listed by:
Paul Daftarian DRE #01317949 714-865-5969,
Luxe Real Estate,
Tristan Sinkinson DRE #02093654 949-943-9522,
Luxe Real Estate
Source: CRMLS,MLS#: OC26042716 Originating MLS: California Regional MLS
Originating MLS: California Regional MLSFacts & features
Interior
Bedrooms & bathrooms
- Bedrooms: 2
- Bathrooms: 4
- Full bathrooms: 2
- 1/2 bathrooms: 2
- Main level bathrooms: 4
- Main level bedrooms: 2
Rooms
- Room types: Bedroom, Kitchen, Laundry, Living Room, Primary Bathroom, Primary Bedroom, Office, Other, Retreat, Dining Room
Primary bedroom
- Features: Main Level Primary
Primary bedroom
- Features: Multiple Primary Suites
Primary bedroom
- Features: Primary Suite
Bedroom
- Features: Bedroom on Main Level
Bathroom
- Features: Closet, Dual Sinks, Remodeled, Separate Shower, Walk-In Shower
Kitchen
- Features: Built-in Trash/Recycling, Kitchen Island, Kitchen/Family Room Combo, Stone Counters, Remodeled, Updated Kitchen
Other
- Features: Walk-In Closet(s)
Heating
- Central
Cooling
- Central Air
Appliances
- Included: Built-In Range, Dishwasher, Freezer, Disposal, Gas Oven, Microwave
- Laundry: Inside, Laundry Closet
Features
- Wet Bar, Breakfast Bar, Balcony, Separate/Formal Dining Room, Eat-in Kitchen, Living Room Deck Attached, Open Floorplan, Stone Counters, Recessed Lighting, Bedroom on Main Level, Main Level Primary, Multiple Primary Suites, Primary Suite, Walk-In Closet(s)
- Flooring: Stone
- Has fireplace: Yes
- Fireplace features: Family Room, Primary Bedroom
- Common walls with other units/homes: 2+ Common Walls
Interior area
- Total interior livable area: 2,376 sqft
Property
Parking
- Total spaces: 4
- Parking features: Assigned, Controlled Entrance, Community Structure
- Garage spaces: 4
Accessibility
- Accessibility features: Accessible Elevator Installed, No Stairs, Parking
Features
- Levels: One
- Stories: 1
- Entry location: Front Door
- Patio & porch: Patio
- Pool features: Association
- Has spa: Yes
- Spa features: Association
- Has view: Yes
- View description: City Lights, Hills, Mountain(s), Neighborhood, Panoramic
Lot
- Size: 2.18 Acres
Details
- Additional parcels included: 93069482
- Parcel number: 93069481
- Special conditions: Standard
Construction
Type & style
- Home type: Condo
- Property subtype: Condominium
- Attached to another structure: Yes
Condition
- Updated/Remodeled
- New construction: No
- Year built: 2007
Utilities & green energy
- Sewer: Public Sewer
- Water: Public
Community & HOA
Community
- Features: Curbs, Street Lights, Sidewalks
- Security: Security System, 24 Hour Security
- Subdivision: The Plaza (5000 And 8000) (Plza)
HOA
- Has HOA: Yes
- Amenities included: Billiard Room, Clubhouse, Controlled Access, Hot Water, Meeting Room, Outdoor Cooking Area, Barbecue, Pool, Recreation Room, Guard, Spa/Hot Tub, Security, Storage, Trash
- HOA fee: $2,870 monthly
- HOA name: The Plaza Irvine
- HOA phone: 949-870-4155
Location
- Region: Irvine
Financial & listing details
- Price per square foot: $1,473/sqft
- Tax assessed value: $1,001,249
- Date on market: 2/28/2026
- Cumulative days on market: 154 days
- Listing terms: Cash,Cash to New Loan
Estimated market value
$3,303,400
$3.14M - $3.47M
$6,790/mo
Price history
| Date | Event | Price |
|---|---|---|
| 5/27/2026 | Listed for sale | $3,499,000$1,473/sqft |
Source:  CRMLS #OC26042716 Report a problem CRMLS #OC26042716 Report a problem | ||
| 4/28/2026 | Listing removed | $3,499,000$1,473/sqft |
Source: CRMLS #OC26042716 Report a problem | ||
| 2/28/2026 | Listed for sale | $3,499,000+278.3%$1,473/sqft |
Source: CRMLS #OC26042716 Report a problem | ||
| 4/1/2022 | Sold | $925,000+35%$389/sqft |
Source: Public Record Report a problem | ||
| 12/8/2019 | Listing removed | $3,500$1/sqft |
Source: The Michael Walsh Realty Group #OC19251310 Report a problem | ||
| 10/26/2019 | Listed for rent | $3,500+16.7%$1/sqft |
Source: The Michael Walsh Realty Group #OC19251310 Report a problem | ||
| 9/22/2016 | Sold | $685,000-5.9%$288/sqft |
Source: Public Record Report a problem | ||
| 9/5/2016 | Pending sale | $728,000$306/sqft |
Source: The Michael Walsh Realty Group #OC16176130 Report a problem | ||
| 9/5/2016 | Listed for sale | $728,000+45.6%$306/sqft |
Source: The Michael Walsh Realty Group #OC16176130 Report a problem | ||
| 7/27/2013 | Listing removed | $3,000$1/sqft |
Source: Service First Realty #OC13126369 Report a problem | ||
| 7/1/2013 | Listed for rent | $3,000$1/sqft |
Source: Service First Realty #OC13126369 Report a problem | ||
| 2/27/2012 | Listing removed | $500,000$210/sqft |
Source: Condos etc #S679563 Report a problem | ||
| 11/29/2011 | Price change | $500,000+11.1%$210/sqft |
Source: Condos etc #S679563 Report a problem | ||
| 11/12/2011 | Listed for sale | $450,000-36.8%$189/sqft |
Source: Condos etc #S679563 Report a problem | ||
| 2/14/2007 | Sold | $711,500$299/sqft |
Source: Public Record Report a problem | ||
Public tax history
| Year | Property taxes | Tax assessment |
|---|---|---|
| 2026 | -- | $1,001,249 +2% |
| 2025 | $11,070 +3.4% | $981,617 +2% |
| 2024 | $10,704 +2.5% | $962,370 +2% |
| 2023 | $10,447 -2.4% | $943,500 +25.9% |
| 2022 | $10,700 +29.6% | $749,146 +2% |
| 2021 | $8,256 -0.3% | $734,457 +1% |
| 2020 | $8,280 | $726,927 +2% |
| 2019 | $8,280 +2.1% | $712,674 +2% |
| 2018 | $8,106 +5.1% | $698,700 +2% |
| 2017 | $7,714 | $685,000 +1.5% |
| 2016 | $7,714 +1.6% | $675,000 |
| 2015 | $7,596 +15.1% | $675,000 +15.1% |
| 2014 | $6,598 | $586,250 +25% |
| 2013 | -- | $469,000 |
| 2012 | -- | $469,000 |
| 2011 | -- | $469,000 -10.9% |
| 2010 | -- | $526,500 |
Find assessor info on the county website
Monthly payment
Est. payment
Payment breakdown
Explore the cost of this home by adjusting the details. Changes won't be saved.Climate risks
Neighborhood: Business District

Similar homes
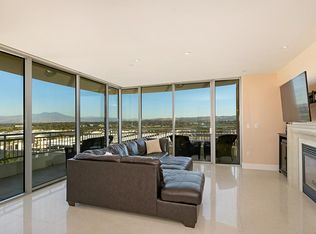
- $2,249,9002 bd3 ba2k sqft5104 Scholarship, Irvine, CA 92612For Sale
 MLS ID #OC26123481, Brandon Hobbs, Arbor Real Estate. CRMLS
 - $2,668,0003 bd4 ba2.3k sqft3147 Scholarship, Irvine, CA 92612For Sale
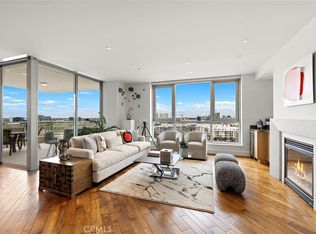 MLS ID #OC26096462, Michael Walsh, HomeSmart, Evergreen Realty. CRMLS
 - $1,800,0003 bd4 ba2.3k sqft3101 Rivington, Irvine, CA 92612For Sale
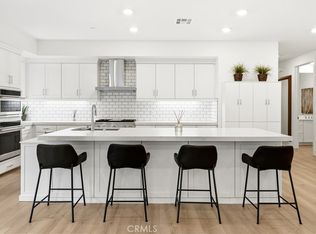 MLS ID #OC26135745, Troy Seeber, Compass. CRMLS
 - $1,795,0002 bd3 ba2.2k sqft4505 Rivington, Irvine, CA 92612For Sale
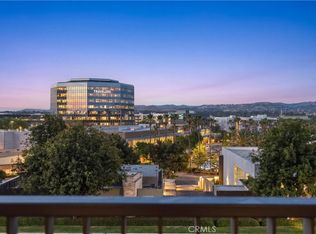 MLS ID #OC26093899, Paul Daftarian, Luxe Real Estate. CRMLS
Local buyer's agents are ready to help
