Get out of your car & walk around! You'll be literally 70 steps to the waters edge w/countless evenings enjoying crisp, fresh lake breezes, the waters edge glistening just off your back deck, entertaining golf cart rides to the boat dock for an evening swim, the laughter from a ski boat towing a tuber on a summer's day, the soul comforting sounds of nature (Treefrogs & the Whippoorwill) at night, & the waves breaking gently against the moon adorned shoreline, it's a true paradise. This exceptional, brand spankin new, Table Rock waterfront residence is only a short cart ride to a 10x24 boat slip 75k additional or 10x26 for 65k at rice camp. An entertainer's paradise, featuring: a vast open concept floor plan w/an enchanting window wonderland of floor to ceiling year round lake views flooding in loads of natural light, three(possibly 5) bedrooms & three bathrooms, main level laundry room & owners suite, a sunny office (or bedroom-no closet) w/full bath, multiple outdoor entertaining areas w/12x18 covered deck, lower level theatre room (or bedroom-no closet), two more spacious guest beds & a full bath, family room w/wet bar, all walk-out to your spacious backyard & yep that beautiful #tablerocklake! Everything is HGTV dream home designed: a chef's kitchen with center island for those impromptu meals & cozy breakfast nook, a spa-like retreat in the owners ensuite complete with custom walk-in shower and gigantic walk-in closet. Low maintenance for more time on the water w/LP Smart Siding (30 yr warranty/15 yr paint warranty), R-49 insulation & a three car garage w/9ft. garage doors, & John Deer Room for all the lake toys. A hop, skip & a jump to the highly coveted Coney Island Subdivision, & just min to Kimberling City w/local boutiques/eateries, spas, seasonal farmers markets, grocery stores, less than 10 min. to Reeds Spring Schools, medical facilities, pharmacies,& more. SLIP PURCHASE OPTIONAL. Additional lots on either side of the home are available(additional $$)
Closed
Price Unknown
8085 State Hwy Dd, Branson West, MO 65737
4beds
2,764sqft
Single Family Residence
Built in 2023
0.38 Acres Lot
$658,200 Zestimate®
$--/sqft
$2,869 Estimated rent
Home value
$658,200
Estimated sales range
Not available
$2,869/mo
Zestimate® history
Owner options
List your home for rent
$2,869/mo
Rent Zestimate®
Find your next renter with Zillow Rental Manager. Plus, with online applications, you can quickly screen prospective tenants – for free.
$2,869/mo
Rent Zestimate®
Refinance and save
Refinancing to a lower rate could help reduce your monthly payments and save thousands over the life of the loan.
Explore your selling options
Work with a Zillow partner agent
Leverage their expertise and Zillow's premium Showcase listings to get your home seen by more buyers.
Get startedList with your own agent
Get your home in front of millions of buyers by listing it on Zillow.
Learn how to do itSell it yourself
Take full control of how buyers see your home on Zillow by listing For Sale by Owner (FSBO).
List your homeWhat's special
Zillow last checked:
Listing updated:
Listed by:
Ann Ferguson 417-830-0175,
Keller Williams Tri-Lakes
Bought with:
Ann Ferguson, 2006026316
Keller Williams Tri-Lakes
Source: SOMOMLS as distributed by MLS GRID,MLS#: 60311586
Facts & features
Interior
Bedrooms & bathrooms
- Bedrooms: 4
- Bathrooms: 3
- Full bathrooms: 3
Rooms
- Room types: Bedroom, John Deere, Media Room, Living Areas (3+), Recreation Room, Family Room, Master Bedroom
Primary bedroom
- Area: 250.05
- Dimensions: 18.08 x 13.83
Bedroom 3
- Area: 151.88
- Dimensions: 13.5 x 11.25
Bedroom 4
- Area: 167.55
- Dimensions: 10.42 x 16.08
Primary bathroom
- Area: 119.5
- Dimensions: 10.17 x 11.75
Bathroom full
- Area: 44.49
- Dimensions: 9.08 x 4.9
Bathroom full
- Area: 77.71
- Dimensions: 14.58 x 5.33
Family room
- Area: 303.68
- Dimensions: 18.25 x 16.64
Kitchen
- Area: 254.49
- Dimensions: 12.33 x 20.64
Laundry
- Area: 43.5
- Dimensions: 6 x 7.25
Living room
- Area: 533.85
- Dimensions: 18.64 x 28.64
Media room
- Description: Bunk Room/Bedroom non-conforming
- Area: 217.2
- Dimensions: 19.17 x 11.33
Office
- Description: Bedroom (non-conforming)
- Area: 136.77
- Dimensions: 11.64 x 11.75
Other
- Description: Stoage/Mechanical
- Area: 226.63
- Dimensions: 12.25 x 18.5
Other
- Description: Closet
- Area: 63.25
- Dimensions: 5.75 x 11
Other
- Description: Closet
- Area: 43.69
- Dimensions: 6.58 x 6.64
Other
- Description: Closet
- Area: 41.04
- Dimensions: 6.75 x 6.08
Heating
- Central, Electric
Cooling
- Central Air
Appliances
- Included: Dishwasher, Free-Standing Electric Oven, Microwave, Electric Water Heater, Disposal
- Laundry: In Basement, W/D Hookup
Features
- Walk-in Shower, Vaulted Ceiling(s), Granite Counters, Walk-In Closet(s)
- Flooring: Carpet, Vinyl, Tile
- Windows: Storm Window(s)
- Basement: Walk-Out Access,Finished,Full
- Has fireplace: No
Interior area
- Total structure area: 2,970
- Total interior livable area: 2,764 sqft
- Finished area above ground: 1,551
- Finished area below ground: 1,213
Property
Parking
- Total spaces: 3
- Parking features: Additional Parking, Storage, Paved, Garage Faces Front, Driveway
- Attached garage spaces: 3
- Has uncovered spaces: Yes
Features
- Levels: One
- Stories: 1
- Patio & porch: Covered, Deck
- Exterior features: Water Access
- Has view: Yes
- View description: Lake, Water
- Has water view: Yes
- Water view: Lake,Water
- Waterfront features: Waterfront, Lake Front
Lot
- Size: 0.38 Acres
- Dimensions: 165.01 x 95.44 x 165.80 x 97.05
- Features: Landscaped, Waterfront, Adjoins Government Land
Details
- Parcel number: 146.023004006016.000
Construction
Type & style
- Home type: SingleFamily
- Architectural style: Ranch
- Property subtype: Single Family Residence
Materials
- Other
- Foundation: Poured Concrete
- Roof: Composition
Condition
- New construction: Yes
- Year built: 2023
Utilities & green energy
- Sewer: Septic Tank
- Water: Private
Community & HOA
Community
- Subdivision: N/A
Location
- Region: Dd Branson West
Financial & listing details
- Annual tax amount: $4,965
- Date on market: 12/11/2025
- Listing terms: Cash,VA Loan,FHA,Conventional
- Road surface type: Asphalt
Price history
| Date | Event | Price |
|---|---|---|
| 12/29/2025 | Sold | -- |
Source:  SOMOMLS as distributed by MLS GRID #60311586 Report a problem SOMOMLS as distributed by MLS GRID #60311586 Report a problem | ||
| 12/11/2025 | Pending sale | $675,000$244/sqft |
Source: SOMOMLS as distributed by MLS GRID #60311586 Report a problem | ||
Public tax history
Tax history is unavailable.
Neighborhood: 65737
Nearby homes
- $13,400-- bd-- ba-- sqft12 Cunningham Rd, Branson West, MO 65737Off Market
- $28,700-- bd-- ba644 sqft31 Cunningham Rd, Branson West, MO 65737Off Market
- $403,6004 bd3 ba2.1k sqft8128 State Highway Dd, Branson West, MO 65737Off Market
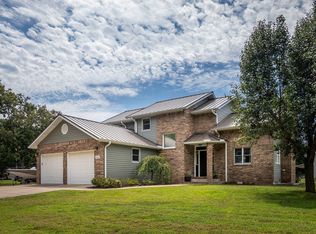
- $311,3002 bd2 ba1.8k sqft30 Cunningham Rd, Branson West, MO 65737Off Market
- $294,300-- bd-- ba1.4k sqft34 Lake Village Ln, Branson West, MO 65737Off Market
- $300-- bd-- ba-- sqft13 Lake Village Ln, Branson West, MO 65737Off Market
- $401,1002 bd-- ba2.4k sqft8015 State Highway Dd, Branson West, MO 65737Off Market
- $376,4004 bd2 ba2.1k sqft8015 State Highway Dd, Reeds Spring, MO 65737Off Market
Nearby schools
GreatSchools rating
- NAReeds Spring Primary SchoolGrades: PK-1Distance: 9.5 mi
- 3/10Reeds Spring Middle SchoolGrades: 7-8Distance: 9.2 mi
- 5/10Reeds Spring High SchoolGrades: 9-12Distance: 9 mi
Schools provided by the listing agent
- Elementary: Reeds Spring
- Middle: Reeds Spring
- High: Reeds Spring
Source: SOMOMLS as distributed by MLS GRID. This data may not be complete. We recommend contacting the local school district to confirm school assignments for this home.
Sell for more on Zillow
Get a Zillow Showcase℠ listing at no additional cost and you could sell for .
$658,200
2% more
+$13,164
With Zillow Showcase(estimated)
$671,364
- Missouri
- Stone County
- Branson West
- 65737
- 8085 State Hwy Dd
Nearby cities
Nearby zip codes
Other Branson West Topics
