Skip main navigation
For sale
  • $199,000

    80852 S 4723rd Rd, Stilwell, OK 74960

    4beds
    1,500sqft
    : 
    $1,262/mo
    Get pre-qualified
    Single Family Residence
    Built in 1985
    1.48 Acres Lot
    $192,800 Zestimate®
    $133/sqft
    $-- HOA

    What's special

    Corner lotClosed-cell spray foam insulationPrivacy fenceBrick homePrime corner-lot locationDurable metal roof
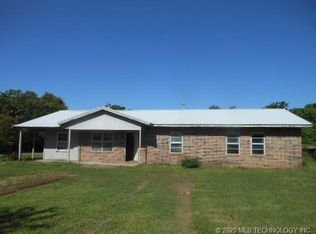
    Situated on 1.48 acres on a corner lot in Stilwell, this brick home with a durable metal roof offers privacy, space, and exceptional versatility. The property is fully enclosed with a privacy fence and features abundant storage, making it well-suited for a variety of residential, agricultural, or business uses. The standout feature is the impressive 5,000 sq. ft. professionally constructed shop, built on a concrete slab with approximately 18-foot ceilings. Designed for functionality and efficiency, the shop includes 800-amp three-phase power, a 5-ton HVAC unit, closed-cell spray foam insulation, plumbing, and a bathroom. An attached 1,200 sq. ft. insulated garage provides even more workspace or storage, along with an additional 275 sq. ft. storage area. The shop was previously utilized as a licensed cultivation facility; however, the license has been rescinded. Buyers should verify any intended use and applicable local, state, and federal regulations. Whether you're searching for a property to operate a home-based business, need an expansive workshop, want secure storage for equipment, or are exploring the possibility of converting the shop into additional living quarters for multi-generational living, this property offers incredible flexibility and opportunity. With quality improvements already in place, nearly 1.5 acres, and a prime corner-lot location, this is a unique property with endless potential. Schedule your private showing today to see everything it has to offer.
    27 days
    |
    470
    |
    25
    |

    Likely to sell faster than

    Zillow last checked:

    Listing updated:

    Listed by:

    Jessica Greene 918-330-0663,

    Epique Realty

    Source: MLS Technology, Inc.,MLS#: 2625420MLS LogoOriginating MLS: MLS Technology

      Facts & features

      Interior

      Bedrooms & bathrooms
      • Bedrooms: 4
      • Bathrooms: 3
      • Full bathrooms: 3
      Heating
      • Central, Electric
      Cooling
      • Central Air
      Appliances
      • Included: Dryer, Electric Water Heater, Oven, Range, Refrigerator, Stove, Washer
      Features
      • Laminate Counters, None, Ceiling Fan(s)
      • Flooring: Tile
      • Windows: Vinyl
      • Has fireplace: No
      Interior area
      • Total structure area: 1,500
      • Total interior livable area: 1,500 sqft

      Property

      Accessibility
      • Accessibility features: Accessible Entrance
      Features
      • Levels: One
      • Stories: 1
      • Patio & porch: Covered, Porch
      • Exterior features: None
      • Pool features: None
      • Fencing: Privacy
      Lot
      • Size: 1.48 Acres
      • Features: Corner Lot
      Details
      • Additional structures: Shed(s), Storage, Workshop
      • Parcel number: 000024016025007500

      Construction

      Type & style
      • Home type: SingleFamily
      • Property subtype: Single Family Residence
      Materials
      • Brick, Wood Frame
      • Foundation: Slab
      • Roof: Metal
      Condition
      • Year built: 1985

      Utilities & green energy

      • Sewer: Public Sewer
      • Water: Public
      • Utilities for property: Electricity Available, Natural Gas Available

      Community & HOA

      Community
      • Security: No Safety Shelter
      • Subdivision: Adair Co Unplatted
      HOA
      • Has HOA: No
      Location
      • Region: Stilwell

      Financial & listing details

      • Price per square foot: $133/sqft
      • Tax assessed value: $37,594
      • Annual tax amount: $942
      • Date on market: 7/11/2026
      • Cumulative days on market: 28 days
      • Listing terms: Conventional

        Estimated market value

        $192,800

        $183,000 - $202,000

        $1,596/mo

        Price history

        DateEventPrice
        7/11/2026Listed for sale$199,000+272%$133/sqft
        Source: MLS Technology, Inc. #2625420 Report a problem
        8/28/2020Sold$53,500$36/sqft
        Source: MLS Technology, Inc. #2020584 Report a problem

        Public tax history

        YearProperty taxesTax assessment
        2025$328 +5%$4,512 +5%
        2024$312 +30.3%$4,297
        2023$239 $4,297
        2022$239 +0.1%$4,297
        2021$239 -0.2%$4,297 -0.1%
        2020$240 +3.3%$4,300 +2.5%
        2019$232 0%$4,195 +3%
        2018$232 +11.4%$4,073 +3%
        2017$208 -2.8%$3,955 +3%
        2016$214 +2.6%$3,839 +3%
        2015$209 $3,727 -0.1%
        2014$209 -9.9%$3,731 -7.9%
        2013$232 -2%$4,051
        2012$236 $4,051
        2011$236 -0.4%$4,051
        2010$237 $4,051
        2009$237 +0.2%$4,051
        2008$237 +4.7%$4,051 +5%
        2007$226 $3,858
        Find assessor info on the county website

        Monthly payment

        Est. payment

        Payment breakdown

        Explore the cost of this home by adjusting the details. Changes won't be saved.
        All calculations are estimates and provided by Zillow, Inc. for informational purposes only. Actual amounts may vary.
        HOA fees may include property taxes on listings classified as Co-Ops. Contact the listing agent and/or owner for fee details.
        Mortgage interest rates are dependent on a number of factors, including credit score, down payment, and repayment length. Interest rate data provided by Zillow Group Marketplace, Inc. as of 1/1/1970 from various mortgage lenders with which we have lead or other similar arrangements; the Estimated Payment is an average of those rates.
        See how much you could borrow to make a competitive offer.

        Climate risks

        Neighborhood: Fairfield

        Getting around

        0 / 100
        Car-Dependent
        22 / 100
        Somewhat Bikeable

        Nearby schools

        GreatSchools rating
        Schools provided by the listing agent
        • Elementary: Maryetta
        • High: Stilwell
        • District: Maryetta (Adair Co) - Sch Distr (MY1)

        Source: MLS Technology, Inc.. This data may not be complete. We recommend contacting the local school district to confirm school assignments for this home.

        A local agent can set up tours, give advice and negotiate with sellers.

        A local lender can help you make sure your offer is ready when you are.

        Browse local experts

        Similar homes