AN ABSOLUTE STUNNING CUSTOM HOME FEATURING 5 BEDROOMS WITH 2 DOWN, 5 BATHROOMS, A SECOND MASTER BEDROOM UPSTAIRS, AND A 24 X 20 TEXAS SIZED FAMILY ROOM.... ALL ON AN OVERSIZED PIE SHAPED LOT IN VILLAGE LAKES!! From your first glimpse from the street you'll notice elaborate landscaping along with an exterior facade that includes high pitched gables with a blend of traditional brick and granbury chopped stone. Welcome your guest to a spacious turret front porch with double 8 ft front doors, 20 ft soaring ceilings, a sweeping full wood staircase with wrought iron balusters, nailed down distressed hardwood flooring that encompasses the extended entry flowing from the front door to back door. Impressive finish out is evidenced in the thick moulding, baseboards, barreled arches and custom trim. Relax in your family room for panoramic views of the backyard, vaulted ceiling and a floor to ceiling stoned fireplace with raised hearth. Easy flow entertaining at its best, elegant living room and dining room offers easy access and flow to the kitchen and butler's pantry. This open kitchen concept will bring out the culinary artist in you which includes granite c-tops, mosaic backsplash, SS appliances with a 6 burner gas cooktop, double ovens and over 42 doors and drawers for storage. Second master bedroom upstairs, oversized action packed game room with wet bar and fridge, plenty of space for billiard, ping pong, air hockey or poker, private media room with tiered floors for easy movie watching. Oversized garage with storage plus a full central vacuum system and water filtration system for your convenience. Entertain and enjoy the screened in wrap around covered patio with dimmable lighting, completely enclosed backyard with retractable privacy gate and a backyard water feature. Walking distance to the elementary school and just a few minutes away from Disney's universal studios, the PGA head quarters and championship golf courses and plenty of shopping as well. A MUST SEE!
For sale
Price cut: $25K (7/12)
$1,249,900
8086 Ashcroft Ln, Frisco, TX 75034
5beds
5,018sqft
Single Family Residence
Built in 2013
0.26 Acres Lot
$1,198,300 Zestimate®
$249/sqft
$50/mo HOA
What's special
Water filtration systemBackyard water featureFull central vacuum systemSpacious turret front porchMosaic backsplashOversized garage with storageOpen kitchen concept
- 90 days
- 299
- 21
Zillow last checked:
Listing updated:
Listed by:
Randy Summers 0614111 972-396-9100,
RE/MAX Four Corners 972-396-9100
Source: NTREIS,MLS#: 21284744
Facts & features
Interior
Bedrooms & bathrooms
- Bedrooms: 5
- Bathrooms: 5
- Full bathrooms: 3
- 1/2 bathrooms: 2
Primary bedroom
- Features: Double Vanity, En Suite Bathroom, Linen Closet, Separate Shower
- Level: First
- Dimensions: 20 x 19
Bedroom
- Features: Ceiling Fan(s), Walk-In Closet(s)
- Level: First
- Dimensions: 17 x 10
Bedroom
- Features: Ceiling Fan(s), En Suite Bathroom, Split Bedrooms, Walk-In Closet(s)
- Level: Second
- Dimensions: 20 x 16
Bedroom
- Features: Ceiling Fan(s), En Suite Bathroom, Split Bedrooms, Walk-In Closet(s)
- Level: Second
- Dimensions: 16 x 15
Bedroom
- Features: Ceiling Fan(s), En Suite Bathroom, Split Bedrooms, Walk-In Closet(s)
- Level: Second
- Dimensions: 16 x 12
Breakfast room nook
- Level: First
- Dimensions: 13 x 10
Dining room
- Level: First
- Dimensions: 17 x 13
Family room
- Features: Ceiling Fan(s), Fireplace
- Level: First
- Dimensions: 24 x 21
Game room
- Features: Ceiling Fan(s)
- Level: Second
- Dimensions: 23 x 25
Kitchen
- Features: Butler's Pantry, Granite Counters, Kitchen Island, Walk-In Pantry
- Level: First
- Dimensions: 16 x 15
Living room
- Level: First
- Dimensions: 17 x 13
Media room
- Level: Second
- Dimensions: 22 x 20
Heating
- Central, Natural Gas, Zoned
Cooling
- Central Air, Ceiling Fan(s), Electric, Zoned
Appliances
- Included: Double Oven, Dishwasher, Gas Cooktop, Disposal, Microwave, Vented Exhaust Fan
- Laundry: Electric Dryer Hookup
Features
- Chandelier, Central Vacuum, Decorative/Designer Lighting Fixtures, Double Vanity, Eat-in Kitchen, Granite Counters, High Speed Internet, In-Law Floorplan, Kitchen Island, Loft, Open Floorplan, Cable TV, Vaulted Ceiling(s), Walk-In Closet(s), Wired for Sound
- Flooring: Carpet, Ceramic Tile, Wood
- Windows: Bay Window(s)
- Has basement: No
- Number of fireplaces: 1
- Fireplace features: Gas Log, Gas Starter, Living Room
Interior area
- Total interior livable area: 5,018 sqft
Video & virtual tour
Property
Parking
- Total spaces: 2
- Parking features: Additional Parking, Concrete, Door-Single, Driveway, Epoxy Flooring, Garage, Garage Door Opener, Oversized, Garage Faces Rear, Side By Side, Storage
- Attached garage spaces: 2
Features
- Levels: Two
- Stories: 2
- Patio & porch: Covered
- Exterior features: Dog Run, Lighting, Private Yard, Rain Gutters
- Pool features: None, Community
- Fencing: Brick,Gate,High Fence,Wood
Lot
- Size: 0.26 Acres
- Features: Back Yard, Interior Lot, Lawn, Landscaped, Subdivision, Sprinkler System
Details
- Parcel number: R556377
- Other equipment: Home Theater, Intercom
Construction
Type & style
- Home type: SingleFamily
- Architectural style: Traditional,Detached
- Property subtype: Single Family Residence
Materials
- Brick, Fiber Cement, Wood Siding
- Foundation: Slab
- Roof: Composition
Condition
- Year built: 2013
Utilities & green energy
- Sewer: Public Sewer
- Water: Public
- Utilities for property: Natural Gas Available, Sewer Available, Separate Meters, Underground Utilities, Water Available, Cable Available
Community & HOA
Community
- Features: Pool, Curbs, Sidewalks
- Security: Security System, Carbon Monoxide Detector(s), Smoke Detector(s)
- Subdivision: Village Lakes Ph 3
HOA
- Has HOA: Yes
- Services included: All Facilities, Association Management
- HOA fee: $600 annually
- HOA name: Village Lakes Hoa
- HOA phone: 214-871-9700
Location
- Region: Frisco
Financial & listing details
- Price per square foot: $249/sqft
- Tax assessed value: $964,450
- Annual tax amount: $15,729
- Date on market: 6/11/2026
- Cumulative days on market: 90 days
- Listing terms: Cash,Conventional,FHA,Other,VA Loan
Estimated market value
$1,198,300
$1.14M - $1.26M
$5,380/mo
Price history
| Date | Event | Price |
|---|---|---|
| 7/12/2026 | Price change | $1,249,900-2%$249/sqft |
Source: NTREIS #21284744 Report a problem | ||
| 6/11/2026 | Listed for sale | $1,274,900+4.1%$254/sqft |
Source: NTREIS #21284744 Report a problem | ||
| 2/5/2026 | Listing removed | $1,225,000$244/sqft |
Source: NTREIS #21024162 Report a problem | ||
| 1/17/2026 | Price change | $1,225,000-5.7%$244/sqft |
Source: NTREIS #21024162 Report a problem | ||
| 10/24/2025 | Price change | $1,299,000-1.5%$259/sqft |
Source: NTREIS #21024162 Report a problem | ||
| 8/13/2025 | Listed for sale | $1,319,000$263/sqft |
Source: NTREIS #21024162 Report a problem | ||
Public tax history
| Year | Property taxes | Tax assessment |
|---|---|---|
| 2025 | $1,793 +4.1% | $964,450 +5.2% |
| 2024 | $1,723 -3.9% | $916,948 -3.1% |
| 2023 | $1,793 0% | $946,474 +14.8% |
| 2022 | $1,794 +29.6% | $824,440 +38.9% |
| 2021 | $1,384 +9.2% | $593,724 +5.4% |
| 2020 | $1,267 -0.2% | $563,351 -0.1% |
| 2019 | $1,270 -6% | $563,869 -6% |
| 2018 | $1,352 -88.5% | $599,560 +8.2% |
| 2017 | $11,805 | $554,025 +1.3% |
| 2016 | $11,805 +15.2% | $546,943 +7.3% |
| 2015 | $10,251 | $509,669 +9% |
| 2014 | $10,251 | $467,602 +876% |
| 2013 | -- | $47,909 |
Find assessor info on the county website
Monthly payment
Est. payment
Payment breakdown
Explore the cost of this home by adjusting the details. Changes won't be saved.Climate risks
Neighborhood: 75034
Nearby schools
Schools provided by the listing agent
- Elementary: Vaughn
- Middle: Pioneer
- High: Wakeland
- District: Frisco ISD
Source: NTREIS. This data may not be complete. We recommend contacting the local school district to confirm school assignments for this home.
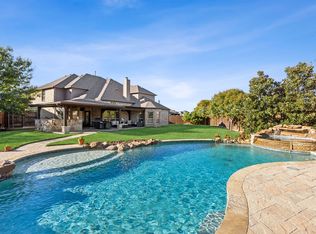
Similar homes
- $1,225,0004 bd4 ba3.7k sqft3777 Ferndale Ln, Frisco, TX 75034For Sale
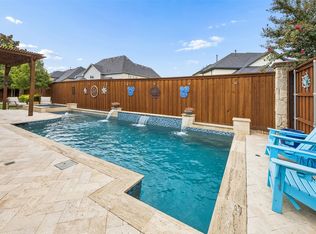 MLS ID #21318178, John Weaver. NTREIS
 - $1,199,0005 bd4 ba4.8k sqft3531 Munstead Trl, Frisco, TX 75033For Sale
 MLS ID #21355060, Neda Dameshghi. NTREIS
 - $1,650,0005 bd6 ba5.2k sqft7202 Greystone Ln, Frisco, TX 75034For Sale
 MLS ID #21302602, Randall Potz. NTREIS
 - $1,400,0005 bd4 ba4.7k sqft2120 Hidalgo Ln, Frisco, TX 75034For Sale
 MLS ID #21315649, Tonya Peek. NTREIS
