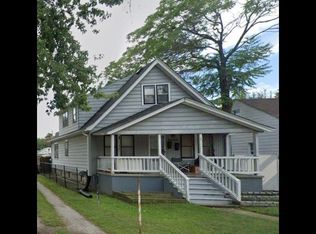
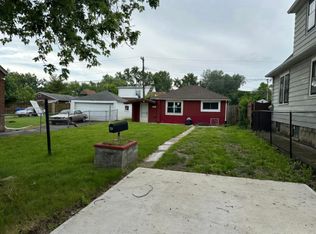
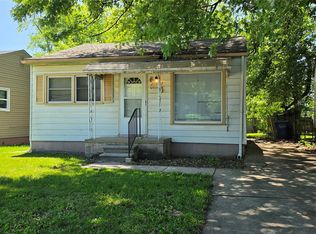
LAND CONTRACT TERMS AVAILABLE Excellent Investment Opportunity! Live in One Unit, Let the Other Pay Your Mortgage! This charming duplex offers a fantastic chance for savvy buyers. With two separate units, you can enjoy privacy and convenience. Here are the highlights: Two Units: The property features two apartments, one on the upper level and another on the lower level. Each unit has its own entrance and utilities, ensuring privacy and ease of access. Live-In Option: Move into one of the units and make it your home. Whether you're a first-time buyer or looking to downsize, this is an ideal setup. Rental Income: The second unit can be rented out, providing a steady stream of income. Let your tenant help pay off your mortgage while you enjoy the benefits of homeownership. Convenient Location: Situated near schools, major expressways, and various amenities, this property offers easy access to everything you need. Don't miss out on this great investment opportunity! Contact us today to schedule a viewing and explore the potential of 8086 Chalmers Ave. ??
Pending
$160,000
8086 Chalmers Ave, Warren, MI 48089
4beds
1,268sqft
Single Family Residence
Built in 1940
4,520 Square Feet Lot
$203,600 Zestimate®
$126/sqft
$-- HOA
What's special
- 443 days
- 8
- 0
Zillow last checked:
Listing updated:
Listed by:
Clint B Carlson 810-733-6400,
The Mallory Corporation 810-733-6400
Source: Realcomp II,MLS#: 5050135780
Facts & features
Interior
Bedrooms & bathrooms
- Bedrooms: 4
- Bathrooms: 2
- Full bathrooms: 2
Heating
- Forced Air, Natural Gas
Features
- Basement: Block
- Has fireplace: No
Interior area
- Total interior livable area: 1,268 sqft
- Finished area above ground: 1,268
- Finished area below ground: 0
Property
Parking
- Total spaces: 1
- Parking features: One Car Garage, Assigned 2 Spaces, Detached, Direct Access, Electricityin Garage, Garage, Lighted, Off Street
- Garage spaces: 1
Features
- Levels: Two
- Stories: 2
- Patio & porch: Porch
- Pool features: None
- Fencing: Fenced
- Body of water: N/A
Lot
- Size: 4,520 Square Feet
- Dimensions: 40 x 113
- Features: Graded, Main Street
Details
- Parcel number: 121334155012
- Zoning description: Residential
- Special conditions: Short Sale No,Standard
Construction
Type & style
- Home type: SingleFamily
- Architectural style: Traditional
- Property subtype: Single Family Residence
Materials
- Aluminum Siding, Asphalt
- Foundation: Basement, Block
Condition
- Platted Sub
- New construction: No
- Year built: 1940
Utilities & green energy
- Sewer: Public Sewer
- Water: Public
Community & HOA
Community
- Subdivision: PIPERS 3RD VAN DYKE FARMS
HOA
- Has HOA: Yes
Location
- Region: Warren
Financial & listing details
- Price per square foot: $126/sqft
- Tax assessed value: $19,092
- Annual tax amount: $1,357
- Date on market: 3/13/2024
- Cumulative days on market: 443 days
- Listing agreement: Exclusive Right To Sell
- Listing terms: Cash,Contract,Conventional,FHA,FHA 203K
- Road surface type: Paved
Estimated market value
$203,600
$189,000 - $218,000
$1,556/mo
Price history
| Date | Event | Price |
|---|---|---|
| 12/8/2025 | Pending sale | $215,000$170/sqft |
Source:  Realcomp II #20251045002 Report a problem Realcomp II #20251045002 Report a problem | ||
| 11/6/2025 | Price change | $215,000-2.3%$170/sqft |
Source: Realcomp II #20251043011 Report a problem | ||
| 10/15/2025 | Price change | $220,000+37.5%$174/sqft |
Source: Realcomp II #20251045002 Report a problem | ||
| 5/15/2025 | Pending sale | $160,000$126/sqft |
Source: Realcomp II #5050135780 Report a problem | ||
| 1/14/2025 | Listed for sale | $160,000$126/sqft |
Source: Realcomp II #5050135780 Report a problem | ||
Public tax history
Tax history is unavailable.
Monthly payment
Est. payment
Payment breakdown
Explore the cost of this home by adjusting the details. Changes won't be saved.Climate risks
Neighborhood: 48089
Similar homes
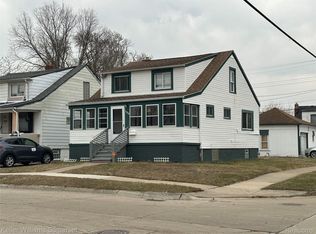
- $160,0003 bd2 ba1k sqft11004 Cadillac Ave, Warren, MI 48089For Sale
 MLS ID #20261007269, Joseph Hammel, Keller Williams Somerset. Realcomp II
 - $127,9003 bd1 ba1k sqft8059 Ford Ave, Warren, MI 48089For Sale
 MLS ID #20261040788, Marina LaRocca, Expert Realty Solutions Inc. Realcomp II
 - $--3 bd2 ba1.1k sqft16095 Veronica Ave, Eastpointe, MI 48021Auction
 Auction.com 2
 - $119,9003 bd1 ba1.1k sqft11332 Republic Ave, Warren, MI 48089For Sale
 MLS ID #20261072390, Jerry I Khami, Esoteric Realty LLC. Realcomp II
 - $150,0004 bd2 ba1.6k sqft556 E Muir Ave, Hazel Park, MI 48030For SaleMLS ID #20261074006, Whitney Myers, EXP Realty Main. Realcomp II
- $148,9003 bd1 ba1k sqft22145 Gascony Ave, Eastpointe, MI 48021For SaleMLS ID #20261080962, Mary E Henry, Max Broock, REALTORS®-Bloomfield Hills. Realcomp II
- $159,9003 bd1 ba1.1k sqft26210 Clancy St, Roseville, MI 48066For SaleMLS ID #20261064664, Anthony Djon, Anthony Djon Luxury Real Estate. Realcomp II
- $159,9003 bd2 ba1.5k sqft16802 Monte Vista St, Detroit, MI 48221For Sale
 MLS ID #26053028, Mohammed Khan, Aress Realty, LLC. MichRIC
 - $154,0003 bd1 ba1.1k sqft15834 Stephens Dr, Eastpointe, MI 48021For SaleMLS ID #20261024974, Adam Willibey, Keller Williams Realty-Great Lakes. Realcomp II
- $139,0002 bd1 ba796 sqft26466 Couzens Ave, Madison Heights, MI 48071For SaleMLS ID #20261081235, Austin Bateman, Max Broock, REALTORS-Royal Oak. Realcomp II
- $195,0003 bd1 ba1.2k sqft23855 Couzens Ave, Hazel Park, MI 48030For SaleMLS ID #20261042814, Calvert S Fowler, Fowler Real Estate. Realcomp II
