PROPERTY OFFERED BELOW MARKET VALUE! AMAZING TWO fully-self contained homes on this 5.6+ acre gated homesite. Homes and a huge 1800sf metal shop with 3 overhead doors. Each home has 3 bedrooms and 2 baths with the original home having an extra half bath, sunroom and gameroom. Information from tax assessor includes both homes. This home has excellent access to HWY 175, I-20 and Hwy 80. Multiple routes if you are commuting to Dallas or Ft. Worth. Shopping, restaurants and fast food is also close by at the CrossRoads at Terrell and Forney.
1) Original home has game room along with a sunroom before you get out to the outside porch and the Salt water diving pool and spa. Pool area is separately fenced with wrought iron for safety and entire backyard is wood privacy fenced. Inside the original home has been completely remodeled and is move in ready. Fireplace is a freestanding stove on a brick platform in the living room. Laundry room sits between the master bedroom and the secondary bedrooms for easy access. Formal dining room is off the Kitchen for privacy, and the breakfast room is on the other end of the kitchen for the open concept in living, kitchen and breakfast. Lots of storage in this home. This home has been well cared for and updated over the years since the owners have purchased it. This home is approximately 2720 FT.
2) Second home is a Barndominium built in 2022 and with an open floor plan in living, kitchen and dining areas. Large separate utility room. The master bedroom is large and the master bath shower is huge with 2 entrances, 2 spray heads and tiled floor to ceiling. The secondary bedrooms are spacious and the second bath has a fantastic tiled shower. All Closets are walk in.
Call for your private tour of this oasis before it's gone.
Sold
Price Unknown
8086 County Road 272, Terrell, TX 75160
6beds
4,914sqft
Single Family Residence
Built in 1984
5.68 Acres Lot
$769,800 Zestimate®
$--/sqft
$5,153 Estimated rent
Home value
$769,800
$708,000 - $831,000
$5,153/mo
Zestimate® history
Owner options
List your home for rent
$5,153/mo
Rent Zestimate®
Find your next renter with Zillow Rental Manager. Plus, with online applications, you can quickly screen prospective tenants – for free.
$5,153/mo
Rent Zestimate®
Refinance and save
Refinancing to a lower rate could help reduce your monthly payments and save thousands over the life of the loan.
Explore your selling options
Work with a Zillow partner agent
Leverage their expertise and Zillow's premium Showcase listings to get your home seen by more buyers.
Get startedList with your own agent
Get your home in front of millions of buyers by listing it on Zillow.
Learn how to do itSell it yourself
Take full control of how buyers see your home on Zillow by listing For Sale by Owner (FSBO).
List your homeWhat's special
Gated homesiteLots of storage
Zillow last checked:
Listing updated:
Listed by:
Dona Elder 0419306 972-551-1234,
Oakley Real Estate, LLC 972-551-1234
Bought with:
Bill Helton, 0644541
LPT Realty, LLC.
Source: NTREIS,MLS#: 21215495
Facts & features
Interior
Bedrooms & bathrooms
- Bedrooms: 6
- Bathrooms: 5
- Full bathrooms: 4
- 1/2 bathrooms: 1
Primary bedroom
- Features: Ceiling Fan(s), Double Vanity, En Suite Bathroom, Jetted Tub, Linen Closet, Separate Shower, Walk-In Closet(s)
- Level: First
- Dimensions: 0 x 0
Primary bedroom
- Features: Ceiling Fan(s), En Suite Bathroom, Jetted Tub, Separate Shower, Walk-In Closet(s)
- Level: First
- Dimensions: 0 x 0
Bedroom
- Features: Ceiling Fan(s), Split Bedrooms, Walk-In Closet(s)
- Level: First
- Dimensions: 0 x 0
Bedroom
- Features: Split Bedrooms, Walk-In Closet(s)
- Level: First
- Dimensions: 0 x 0
Bedroom
- Features: Ceiling Fan(s), Split Bedrooms, Walk-In Closet(s)
- Level: First
- Dimensions: 0 x 0
Bedroom
- Features: Ceiling Fan(s), Split Bedrooms, Walk-In Closet(s)
- Level: First
- Dimensions: 0 x 0
Primary bathroom
- Features: Built-in Features, Double Vanity, En Suite Bathroom, Granite Counters, Jetted Tub, Linen Closet
- Level: First
- Dimensions: 0 x 0
Primary bathroom
- Features: Built-in Features, Dual Sinks, En Suite Bathroom, Granite Counters, Jetted Tub, Linen Closet, Multiple Shower Heads, Stone Counters, Separate Shower
- Level: First
- Dimensions: 0 x 0
Dining room
- Level: First
- Dimensions: 0 x 0
Dining room
- Features: Ceiling Fan(s)
- Level: First
- Dimensions: 0 x 0
Other
- Features: Built-in Features, Double Vanity, Linen Closet, Separate Shower
- Level: First
- Dimensions: 0 x 0
Other
- Features: Built-in Features, Dual Sinks, Granite Counters, Separate Shower
- Level: First
- Dimensions: 0 x 0
Game room
- Features: Ceiling Fan(s)
- Level: First
- Dimensions: 0 x 0
Half bath
- Features: Granite Counters
- Level: First
- Dimensions: 0 x 0
Kitchen
- Features: Built-in Features, Granite Counters, Pantry
- Level: First
- Dimensions: 0 x 0
Kitchen
- Features: Granite Counters, Kitchen Island, Pantry, Stone Counters
- Level: First
- Dimensions: 0 x 0
Living room
- Features: Ceiling Fan(s), Fireplace
- Level: First
- Dimensions: 0 x 0
Living room
- Features: Ceiling Fan(s)
- Level: First
- Dimensions: 0 x 0
Sunroom
- Features: Ceiling Fan(s)
- Level: First
- Dimensions: 0 x 0
Utility room
- Features: Built-in Features, Utility Room
- Level: First
- Dimensions: 0 x 0
Heating
- Central, Electric
Cooling
- Central Air, Ceiling Fan(s), Electric
Appliances
- Included: Double Oven, Dishwasher, Electric Range, Electric Water Heater, Microwave
- Laundry: Washer Hookup, Dryer Hookup, ElectricDryer Hookup, Laundry in Utility Room, Stacked
Features
- Decorative/Designer Lighting Fixtures, Multiple Master Suites, Walk-In Closet(s)
- Flooring: Bamboo, Carpet, Luxury Vinyl Plank
- Windows: Window Coverings
- Has basement: No
- Number of fireplaces: 1
- Fireplace features: Free Standing, Living Room, Wood Burning Stove
Interior area
- Total interior livable area: 4,914 sqft
Property
Parking
- Total spaces: 2
- Parking features: Additional Parking, Direct Access, Door-Single, Deeded, Driveway, Electric Gate, Garage, Garage Door Opener, Guest, Gated, Inside Entrance, Lighted, Oversized, Private, Garage Faces Rear, Shared Driveway, Workshop in Garage
- Attached garage spaces: 2
Features
- Levels: One
- Stories: 1
- Patio & porch: Covered
- Exterior features: Private Entrance, Private Yard, Rain Gutters
- Pool features: Gunite, In Ground, Pool, Salt Water
- Has spa: Yes
- Spa features: Hot Tub
- Fencing: Barbed Wire,Back Yard,Gate,Pipe,Wood,Wrought Iron
Lot
- Size: 5.68 Acres
- Features: Pond on Lot
- Residential vegetation: Grassed
Details
- Additional structures: Garage(s), Guest House, Second Residence, Shed(s), Workshop
- Parcel number: 27335
Construction
Type & style
- Home type: SingleFamily
- Architectural style: Barndominium,Traditional,Detached
- Property subtype: Single Family Residence
- Attached to another structure: Yes
Materials
- Foundation: Slab
- Roof: Composition
Condition
- Year built: 1984
Utilities & green energy
- Sewer: Aerobic Septic
- Water: Community/Coop
- Utilities for property: Electricity Available, Electricity Connected, Overhead Utilities, Septic Available, Separate Meters, Water Available
Community & HOA
Community
- Security: Security Gate, Smoke Detector(s)
- Subdivision: Ingram Ranch Estates 1, 2 & 3
HOA
- Has HOA: No
Location
- Region: Terrell
Financial & listing details
- Tax assessed value: $863,991
- Annual tax amount: $10,587
- Date on market: 3/26/2026
- Cumulative days on market: 46 days
- Listing terms: Cash,Conventional,FHA,VA Loan
- Road surface type: Asphalt
Price history
| Date | Event | Price |
|---|---|---|
| 5/29/2026 | Sold | -- |
Source: NTREIS #21215495 Report a problem | ||
| 5/22/2026 | Pending sale | $800,000$163/sqft |
Source: NTREIS #21215495 Report a problem | ||
| 5/12/2026 | Contingent | $800,000$163/sqft |
Source: NTREIS #21215495 Report a problem | ||
| 3/26/2026 | Listed for sale | $800,000-3%$163/sqft |
Source: NTREIS #21215495 Report a problem | ||
| 12/14/2025 | Listing removed | $825,000$168/sqft |
Source: NTREIS #20958377 Report a problem | ||
| 7/30/2025 | Price change | $825,000-8.3%$168/sqft |
Source: NTREIS #20958377 Report a problem | ||
| 6/23/2025 | Price change | $900,000-5.2%$183/sqft |
Source: NTREIS #20958377 Report a problem | ||
| 6/17/2025 | Listed for sale | $949,000$193/sqft |
Source: NTREIS #20958377 Report a problem | ||
Public tax history
| Year | Property taxes | Tax assessment |
|---|---|---|
| 2025 | $9,041 +21.4% | $740,111 +17.7% |
| 2024 | $7,449 -17.8% | $628,674 +1.1% |
| 2023 | $9,059 +111.5% | $622,137 +117% |
| 2022 | $4,284 +1.1% | $286,684 +10% |
| 2021 | $4,237 +0.4% | $260,622 +10% |
| 2020 | $4,220 | $236,929 +10% |
| 2019 | -- | $215,390 -1.9% |
| 2018 | $4,197 | $219,570 +10% |
| 2017 | $4,197 +3.6% | $199,650 +8.8% |
| 2016 | $4,050 +3.8% | $183,580 +0.2% |
| 2015 | $3,904 | $183,280 -0.9% |
| 2014 | $3,904 | $184,890 -1.7% |
| 2013 | -- | $188,090 -0.8% |
| 2012 | -- | $189,690 +2.5% |
| 2011 | -- | $185,110 -0.8% |
| 2010 | -- | $186,510 -0.1% |
| 2009 | -- | $186,620 -0.7% |
| 2008 | -- | $188,030 -0.5% |
| 2007 | -- | $189,010 +3.5% |
| 2006 | -- | $182,600 +6.2% |
| 2005 | -- | $171,930 |
| 2004 | -- | $171,930 +4.7% |
| 2003 | -- | $164,250 +7.7% |
| 2001 | -- | $152,570 |
| 2000 | -- | $152,570 |
Find assessor info on the county website
Neighborhood: 75160
Nearby homes
- $490,9005 bd4 ba3.4k sqft8122 County Road 272, Terrell, TX 75160Off Market
- $327,1003 bd2 ba1.6k sqft8028 County Road 272, Terrell, TX 75160Off Market
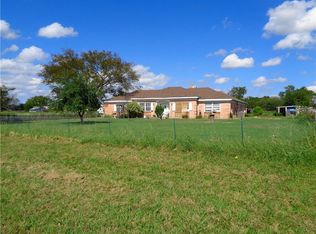
- $435,500-- bd2 ba2.6k sqft8020 County Road 272, Terrell, TX 75160Off Market
- $498,6005 bd4 ba2.6k sqft8170 County Road 272, Terrell, TX 75160Off Market

- $13,480-- bd-- ba-- sqftCo Rd 272, Terrell, TX 75160Off Market
- $383,100-- bd2 ba2k sqft8204 County Road 272, Terrell, TX 75160Off Market
- $513,200-- bd2 ba2.2k sqft8000 County Road 272, Terrell, TX 75160Off Market
- $318,700-- bd-- ba1.8k sqft8036 County Road 272, Terrell, TX 75160Off Market
Nearby schools
GreatSchools rating
- 3/10Gilbert Willie Sr Elementary SchoolGrades: K-5Distance: 4.8 mi
- 3/10Herman Furlough Jr Middle SchoolGrades: 6-8Distance: 5.7 mi
- 3/10Terrell High SchoolGrades: 9-12Distance: 7.2 mi
Schools provided by the listing agent
- Elementary: Gilbert Willie, Sr.
- Middle: Furlough,Wood
- High: Terrell
- District: Terrell ISD
Source: NTREIS. This data may not be complete. We recommend contacting the local school district to confirm school assignments for this home.
Get a cash offer in 3 minutes
Find out how much your home could sell for in as little as 3 minutes with a no-obligation cash offer.
Estimated market value
$769,800
Get a cash offer in 3 minutes
Find out how much your home could sell for in as little as 3 minutes with a no-obligation cash offer.
Estimated market value
$769,800
- Texas
- Kaufman County
- Terrell
- 75160
- 8086 County Road 272
