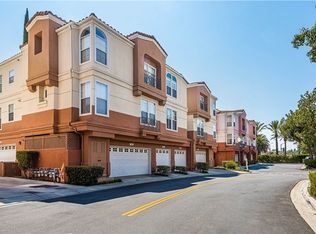
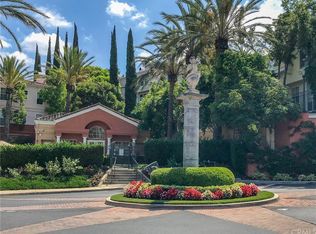
Located in the exclusive gated community of Summit Renaissance, this beautifully maintained home offers the perfect blend of comfort, style, and convenience. Featuring elegant bamboo wood flooring throughout, the open-concept living area showcases soaring ceilings, abundant natural light, a cozy fireplace, and a private balcony, creating the perfect space to relax or entertain.
The well-appointed kitchen features tile countertops, a breakfast bar, beautifully finished cabinetry, and ample storage. The spacious primary suite offers a generous walk-in closet and an en-suite bathroom with dual vanities. Two additional bedrooms provide a flexible floor plan, ideal for family, guests, a home office, or a media room. The secondary Jack-and-Jill bathroom connects one guest bedroom and the office/third bedroom while also offering convenient access from the hallway.
Additional highlights include an interior full-size laundry area, a private two-car garage with abundant storage, a myQ smart garage system, and a SimpliSafe security system.
Residents of Summit Renaissance enjoy resort-style amenities, including a sparkling pool and spa within this desirable gated community. The HOA includes water service, and the home is served by Anaheim Public Utilities.
Ideally located near shopping, dining, parks, highly rated schools, major freeways, and scenic hiking and biking trails, this home offers an exceptional opportunity to enjoy one of Orange County's premier communities. As an added benefit, the seller will provide and extend the existing Fidelity Home Warranty for one full year from the close of escrow. It gets even better; Anaheim residents may also enjoy access to exclusive Disney ticket offers.
Pending
Listed by: First Team Real Estate • Vanessa Villa • Contact: 714-240-4025
$699,999
8086 E Venice Way, Anaheim, CA 92808
3beds
1,184sqft
Condominium
Built in 1995
-- sqft lot
$703,700 Zestimate®
$591/sqft
$468/mo HOA
What's special
- 10 days
- 23
- 0
Likely to sell faster than
Zillow last checked:
Listing updated:
Listed by:
Vanessa Villa DRE #01746393 714-240-4025,
First Team Real Estate
Source: CRMLS,MLS#: PW26168328
Originating MLS: California Regional MLS
Facts & features
Interior
Bedrooms & bathrooms
- Bedrooms: 3
- Bathrooms: 2
- Full bathrooms: 2
Rooms
- Room types: Bedroom, Living Room, Primary Bedroom, Other, Dining Room
Primary bedroom
- Features: Primary Suite
Bedroom
- Features: All Bedrooms Up
Bathroom
- Features: Bathroom Exhaust Fan, Bathtub, Dual Sinks
Other
- Features: Walk-In Closet(s)
Heating
- Central
Cooling
- Central Air
Appliances
- Included: Dishwasher, Gas Range, Microwave
- Laundry: Inside, Laundry Room
Features
- Breakfast Bar, Separate/Formal Dining Room, All Bedrooms Up, Primary Suite, Walk-In Closet(s)
- Flooring: Bamboo
- Windows: Blinds
- Has fireplace: Yes
- Fireplace features: Living Room
- Common walls with other units/homes: 2+ Common Walls
Interior area
- Total interior livable area: 1,184 sqft
Video & virtual tour
Property
Parking
- Total spaces: 4
- Parking features: Door-Single, Garage, Gated, On Site, See Remarks
- Attached garage spaces: 2
- Carport spaces: 2
- Covered spaces: 4
Features
- Levels: Two
- Stories: 2
- Entry location: step
- Pool features: Community, Association
- Has spa: Yes
- Spa features: Association, Private
- Has view: Yes
- View description: City Lights, Neighborhood
Details
- Parcel number: 93249182
- Special conditions: Standard
Construction
Type & style
- Home type: Condo
- Architectural style: Mediterranean
- Property subtype: Condominium
- Attached to another structure: Yes
Condition
- New construction: No
- Year built: 1995
Utilities & green energy
- Sewer: Unknown
- Water: Public
- Utilities for property: See Remarks
Community & HOA
Community
- Features: Street Lights, Suburban, Sidewalks, Gated, Pool
- Security: Security System, Gated Community
- Subdivision: Summit Renaissance (Smrn)
HOA
- Has HOA: Yes
- Amenities included: Fitness Center, Maintenance Grounds, Pool, Spa/Hot Tub
- HOA fee: $468 monthly
- HOA name: Summit
- HOA phone: 949-218-9970
Location
- Region: Anaheim
Financial & listing details
- Price per square foot: $591/sqft
- Tax assessed value: $590,036
- Date on market: 8/7/2026
- Cumulative days on market: 10 days
- Listing terms: Cash,Cash to New Loan,Conventional,1031 Exchange,Submit
Estimated market value
$703,700
$669,000 - $739,000
$3,523/mo
Price history
| Date | Event | Price |
|---|---|---|
| 9/3/2026 | Pending sale | $699,999$591/sqft |
Source: | ||
| 8/13/2026 | Contingent | $699,999$591/sqft |
Source: | ||
| 8/7/2026 | Listed for sale | $699,999+68.7%$591/sqft |
Source: | ||
| 1/25/2005 | Sold | $415,000+159.4%$351/sqft |
Source: Public Record Report a problem | ||
| 7/28/1998 | Sold | $160,000$135/sqft |
Source: Public Record Report a problem | ||
Public tax history
| Year | Property taxes | Tax assessment |
|---|---|---|
| 2026 | -- | $590,036 +2% |
| 2025 | $6,452 +2.3% | $578,467 +2% |
| 2024 | $6,308 +2.3% | $567,125 +2% |
| 2023 | $6,167 +5.3% | $556,005 +5.4% |
| 2022 | $5,858 +2.9% | $527,340 +2% |
| 2021 | $5,694 +7.9% | $517,000 +8.4% |
| 2020 | $5,278 | $477,000 |
| 2019 | $5,278 -0.6% | $477,000 |
| 2018 | $5,309 +13.6% | $477,000 +12% |
| 2017 | $4,675 | $426,000 |
| 2016 | $4,675 +0.1% | $426,000 +6.8% |
| 2015 | $4,671 +23.9% | $399,000 +17.4% |
| 2014 | $3,770 | $339,760 +24% |
| 2013 | -- | $274,000 |
| 2012 | -- | $274,000 -18.7% |
| 2011 | -- | $337,000 |
| 2010 | -- | $337,000 |
| 2009 | -- | $337,000 -21.9% |
| 2008 | -- | $431,766 |
| 2007 | -- | $431,766 +2% |
| 2006 | -- | $423,300 +135.2% |
| 2005 | -- | $179,949 +2% |
| 2004 | -- | $176,421 +1.9% |
| 2003 | -- | $173,188 +2% |
| 2002 | -- | $169,793 +2% |
| 2001 | $2,150 +2% | $166,464 +2% |
| 2000 | $2,109 | $163,200 |
Find assessor info on the county website
Monthly payment
Est. payment
Payment breakdown
Explore the cost of this home by adjusting the details. Changes won't be saved.Climate risks
Neighborhood: Anaheim Hills
Nearby schools
Schools provided by the listing agent
- Elementary: Canyon Rim
- Middle: El Rancho Charter
- High: Canyon
Source: CRMLS. This data may not be complete. We recommend contacting the local school district to confirm school assignments for this home.
Local buyer's agents are ready to help