Skip main navigation
Sold for $677,000
  • $677,000

    8086 Hagstrom Ln, Cadillac, MI 49601

    4beds
    4,407sqft
    Single Family Residence
    Built in 1989
    5 Acres Lot
    $702,800 Zestimate®
    $154/sqft
    $6,829 Estimated rent

    Home value

    $702,800

    Estimated sales range

    Not available

    $6,829/mo

    Zestimate® history
    Loading
    Loading...

    Owner options

    List your home for rent

    $6,829/mo

    Rent Zestimate®

    Find your next renter with Zillow Rental Manager. Plus, with online applications, you can quickly screen prospective tenants – for free.

    Learn more

    $6,829/mo

    Rent Zestimate®

    Refinance and save

    $4,324/mo

    Est. payment

    Refinancing to a lower rate could help reduce your monthly payments and save thousands over the life of the loan.

    See today's rates

    $4,324/mo

    Est. payment

    Explore your selling options

    Work with a Zillow partner agent

    Leverage their expertise and Zillow's premium Showcase listings to get your home seen by more buyers.

    Get started

    List with your own agent

    Get your home in front of millions of buyers by listing it on Zillow.

    Learn how to do it

    Sell it yourself

    Take full control of how buyers see your home on Zillow by listing For Sale by Owner (FSBO).

    List your home

    What's special

    Stately masonry gas fireplaceIndoor endless poolSophisticated kitchenBrick paver circular driveHardwood floorsRadiant heated floorsGranite countertops
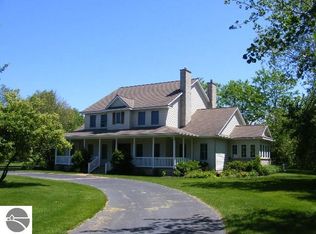
    Welcome to this stunning Executive 5 acre estate. Step into refined living on this 5-acre wooded sanctuary, with + square feet of luxurious living space and unparalleled amenities. A sweeping brick paver circular drive welcomes you to a distinguished home boasting timeless design and modern luxury. Inside, experience the warmth of hardwood floors flowing through a sophisticated kitchen—featuring granite countertops, elegant cabinetry and an island—gracefully connecting to a formal dining room perfect for entertaining. The heart of the home is elevated by a stately masonry gas fireplace, setting an inviting tone. The additional indoor endless pool offers resort-style comfort all year long. Retreat to the expansive master suite with a spa-like bathroom complete with a walk-in tile shower and radiant heated floors. Upstairs offers two spacious bedrooms one offering a cozy loft, and a luxurious bathroom featuring a stand-alone soaking tub and a shower, while the lower level delivers a spacious family room, wet bar, full bath, bedroom with egress window, a non-conforming bedroom, and abundant storage. Practical luxuries abound, with a main-level office, laundry room, 3-car attached garage, and separate 20' × 28' detached garage. The grounds are beautifully maintained, featuring an irrigation system, new decking, Generac generator—ensuring ease and comfort throughout the seasons. This home is a rare find—seamlessly blending timeless elegance, modern convenience, and private tranquility. And for peace of mind this property comes with a Choice Home Warranty.

    Zillow last checked:

    Listing updated:

    Listed by:

    Jenni Johnson 231-349-2435,

    City2Shore Real Estate Northern Michigan 231-839-0077

    Bought with:

    Kimberly Kamrow, 6501373846

    Keller Williams, Home

    Source: NGLRMLS,MLS#: 1938375MLS Logo

    Facts & features

    Interior

    Bedrooms & bathrooms
    • Bedrooms: 4
    • Bathrooms: 4
    • Full bathrooms: 3
    • 1/2 bathrooms: 1
    • Main level bathrooms: 2
    • Main level bedrooms: 1
    Primary bedroom
    • Level: Main
    • Dimensions: 20.67 x 18.25
    Bedroom 2
    • Level: Upper
    • Area: 260
    • Dimensions: 20 x 13
    Bedroom 3
    • Level: Upper
    • Area: 162
    • Dimensions: 9 x 18
    Bedroom 4
    • Level: Lower
    • Area: 166
    • Dimensions: 13.83 x 12
    Primary bathroom
    • Features: Private
    Dining room
    • Level: Main
    • Dimensions: 12.5 x 12.5
    Family room
    • Level: Lower
    • Dimensions: 32.08 x 12.83
    Kitchen
    • Level: Main
    • Dimensions: 14.42 x 9.42
    Living room
    • Level: Main
    • Dimensions: 23.42 x 13.33
    Heating
    • Forced Air, Radiant Floor, Natural Gas, Fireplace(s)
    Cooling
    • Central Air
    Appliances
    • Included: Refrigerator, Oven/Range, Disposal, Dishwasher, Microwave, Trash Compactor, Water Softener Owned, Washer, Dryer
    • Laundry: Main Level
    Features
    • Entrance Foyer, Walk-In Closet(s), Wet Bar, Pantry, Granite Bath Tops, Granite Counters, Kitchen Island, Den/Study, Vaulted Ceiling(s), High Speed Internet
    • Flooring: Wood, Carpet, Tile
    • Windows: Skylight(s), Blinds, Drapes, Curtain Rods
    • Basement: Full,Daylight,Finished Rooms,Egress Windows,Bath/Stubbed,Interior Entry
    • Has fireplace: Yes
    • Fireplace features: Gas
    Interior area
    • Total structure area: 4,407
    • Total interior livable area: 4,407 sqft
    • Finished area above ground: 3,672
    • Finished area below ground: 735

    Property

    Parking
    • Total spaces: 5
    • Parking features: Attached, Garage Door Opener, Paved, Heated Garage, Concrete Floors, Brick, Circular Driveway
    • Attached garage spaces: 5
    • Has uncovered spaces: Yes
    Accessibility
    • Accessibility features: Roll-In Shower
    Features
    • Levels: Two
    • Stories: 2
    • Patio & porch: Deck, Patio
    • Exterior features: Sprinkler System, Rain Gutters
    • Has private pool: Yes
    • Pool features: Indoor
    • Fencing: Fenced,Invisible
    • Waterfront features: None
    Lot
    • Size: 5 Acres
    • Features: Wooded-Hardwoods, Wooded, Evergreens, Landscaped, Metes and Bounds
    Details
    • Additional structures: Second Garage
    • Parcel number: 2109162304
    • Zoning description: Residential

    Construction

    Type & style
    • Home type: SingleFamily
    • Property subtype: Single Family Residence
    Materials
    • Frame, Vinyl Siding
    • Foundation: Poured Concrete
    • Roof: Asphalt
    Condition
    • New construction: No
    • Year built: 1989
    • Major remodel year: 2002
    Details
    • Warranty included: Yes

    Utilities & green energy

    • Sewer: Private Sewer
    • Water: Private
    Green energy
    • Energy efficient items: Appliances

    Community & neighborhood

    Community
    • Community features: None
    Location
    • Region: Cadillac
    • Subdivision: None

    HOA & financial

    HOA
    • Services included: None

    Other

    Other facts
    • Listing agreement: Exclusive Right Sell
    • Price range: $677K - $677K
    • Listing terms: Conventional,Cash,FHA,USDA Loan,VA Loan
    • Ownership type: Private Owner
    • Road surface type: Asphalt

    Price history

    DateEventPrice
    10/15/2025Sold$677,000+4.2%$154/sqft
    Source: NGLRMLS #1938375 Report a problem
    9/8/2025Listed for sale$649,900+135.5%$147/sqft
    Source: NGLRMLS #1938375 Report a problem
    11/22/2017Sold$276,000-8%$63/sqft
    Source: Public Record Report a problem
    11/16/2017Pending sale$299,900$68/sqft
    Source: Five Star Real Estate #1833471 Report a problem
    9/21/2017Price change$299,900-14.1%$68/sqft
    Source: Five Star Real Estate #1833471 Report a problem
    6/6/2017Listed for sale$349,000$79/sqft
    Source: Five Star Real Estate #1833471 Report a problem

    Public tax history

    YearProperty taxesTax assessment
    2025$5,042 +4.4%$219,800 +2%
    2024$4,830 +3.5%$215,400 +9.7%
    2023$4,667 +2.5%$196,400 -3.2%
    2022$4,552 $202,900 +26.9%
    2021-- $159,900 -4%
    2020$4,507 $166,500 +22.3%
    2019-- $136,100 -10.7%
    2018-- $152,400 -1.6%
    2017-- $154,900 -0.4%
    2016-- $155,600 -3.5%
    2015-- $161,300 +8.8%
    2013-- $148,300 +13.1%
    2012-- $131,100
    2011-- $131,100 -16.7%
    2010-- $157,300

    Find assessor info on the county website

    Neighborhood: 49601

    Nearby schools

    GreatSchools rating
    Schools provided by the listing agent
    • District: Cadillac Area Public Schools

    Source: NGLRMLS. This data may not be complete. We recommend contacting the local school district to confirm school assignments for this home.

    Get pre-qualified for a loan
    At Zillow Home Loans, we can pre-qualify you in as little as 5 minutes with no impact to your credit score.

    An equal housing lender. NMLS #10287.