Skip main navigation
Closed
  • $680,000

    8086 South Meadowcreek COURT, Franklin, WI 53132

    4beds
    2,814sqft
    Single Family Residence
    Built in 2000
    0.53 Acres Lot
    $704,200 Zestimate®
    $242/sqft
    $3,691 Estimated rent

    Home value

    $704,200

    $641,000 - $768,000

    $3,691/mo

    Zestimate® history
    Loading
    Loading...

    Owner options

    List your home for rent

    $3,691/mo

    Rent Zestimate®

    Find your next renter with Zillow Rental Manager. Plus, with online applications, you can quickly screen prospective tenants – for free.

    Learn more

    $3,691/mo

    Rent Zestimate®

    Refinance and save

    $4,571/mo

    Est. payment

    Refinancing to a lower rate could help reduce your monthly payments and save thousands over the life of the loan.

    See today's rates

    $4,571/mo

    Est. payment

    Explore your selling options

    Work with a Zillow partner agent

    Leverage their expertise and Zillow's premium Showcase listings to get your home seen by more buyers.

    Get started

    List with your own agent

    Get your home in front of millions of buyers by listing it on Zillow.

    Learn how to do it

    Sell it yourself

    Take full control of how buyers see your home on Zillow by listing For Sale by Owner (FSBO).

    List your home

    What's special

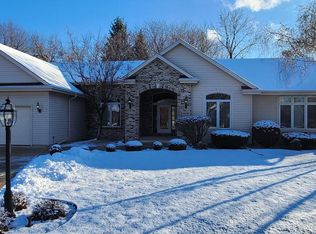
    Center islandPlanning deskExpansive tiled showerStunning foyerCustom cabinetryGranite counter tops
    Impressive 4BR 2.5BA 2814 Sq Ft Beauty Peacefully Situated at the End of a Quiet Cul de Sac on .53 Acre. Stunning Foyer Welcomes you into Spacious 2 Story GRM w/GFP & Walls of Windows. The Oversized Chefs KIT is Sure to Please w/Custom Cabinetry, Granite Counter Tops, SS Appl's, Center Island, Pantry w/Pull out Shelves, Dinette & Planning Desk. The Adjacent DR Makes Entertaining a Breeze! MAIN FLOOR MBR Boasts Vaulted Ceiling, His & Her WICs that leads to a Beautifully Updated MBA w/Custom Vanity w/Quartzite Counter Tops, Expansive Tiled Shower & Built in Armoire. 1st Floor Laundry w/Newer W&D. Upstairs You'll Find 3 Generous BR's all w/WICs & Updated Full BA w/Quartzite Counters, Tiled Shower w/Soaking Tub. Relax on the Custom Stone Patio w/Firepit & Private Views of 40 Acres of Nature.

    Zillow last checked:

    Listing updated:

    Listed by:

    Diane Eppen 847-668-0503,

    The Wisconsin Real Estate Group

    Bought with:

    Rottino Kuiper Real Estate Team*

    Source: WIREX MLS,MLS#: 1948023MLS LogoOriginating MLS: Metro MLS

    Facts & features

    Interior

    Bedrooms & bathrooms
    • Bedrooms: 4
    • Bathrooms: 3
    • Full bathrooms: 2
    • 1/2 bathrooms: 1
    • Main level bedrooms: 1
    Primary bedroom
    • Level: Main
    • Area: 234
    • Dimensions: 18 x 13
    Bedroom 2
    • Level: Upper
    • Area: 192
    • Dimensions: 16 x 12
    Bedroom 3
    • Level: Upper
    • Area: 156
    • Dimensions: 13 x 12
    Bedroom 4
    • Level: Upper
    • Area: 144
    • Dimensions: 12 x 12
    Bathroom
    • Features: Tub Only, Ceramic Tile, Master Bedroom Bath: Walk-In Shower, Master Bedroom Bath, Shower Over Tub, Shower Stall
    Dining room
    • Level: Main
    • Area: 156
    • Dimensions: 13 x 12
    Kitchen
    • Level: Main
    • Area: 300
    • Dimensions: 20 x 15
    Living room
    • Level: Main
    • Area: 486
    • Dimensions: 27 x 18
    Heating
    • Natural Gas, Forced Air
    Cooling
    • Central Air
    Appliances
    • Included: Dishwasher, Disposal, Dryer, Microwave, Oven, Range, Refrigerator, Washer
    Features
    • High Speed Internet, Pantry, Cathedral/vaulted ceiling, Walk-In Closet(s), Kitchen Island
    • Flooring: Wood
    • Basement: Block,Full,Radon Mitigation System,Sump Pump
    Interior area
    • Total structure area: 2,814
    • Total interior livable area: 2,814 sqft

    Property

    Parking
    • Total spaces: 2.5
    • Parking features: Garage Door Opener, Attached, 2 Car, 1 Space
    • Attached garage spaces: 2.5
    Features
    • Levels: Two
    • Stories: 2
    • Patio & porch: Patio
    Lot
    • Size: 0.53 Acres
    • Dimensions: 60 x 200 x 26 x 225 x 137
    Details
    • Parcel number: 8030215000
    • Zoning: Res
    • Special conditions: Arms Length

    Construction

    Type & style
    • Home type: SingleFamily
    • Architectural style: Contemporary
    • Property subtype: Single Family Residence
    Materials
    • Brick, Brick/Stone, Wood Siding
    Condition
    • 21+ Years
    • New construction: No
    • Year built: 2000

    Utilities & green energy

    • Sewer: Public Sewer
    • Water: Public
    • Utilities for property: Cable Available

    Community & HOA

    Community
    • Subdivision: Woodfield Terrace
    Location
    • Region: Franklin
    • Municipality: Franklin

    Financial & listing details

    • Price per square foot: $242/sqft
    • Tax assessed value: $638,400
    • Annual tax amount: $10,147
    • Date on market: 1/22/2026
    • Inclusions: Oven/Range, Refrigerator, Dishwasher, Disposal, Microwave, Washer, Dryer
    • Exclusions: Sellers Personal Property, 2 Basement Refrigerators, Ring Doorbell, Dining Room Chandelier

    Price history

    DateEventPrice
    2/19/2026Sold$680,000-0.7%$242/sqft
    Source: WIREX MLS #1948023 Report a problem
    2/13/2026Pending sale$685,000$243/sqft
    Source: WIREX MLS #1948023 Report a problem
    1/26/2026Contingent$685,000$243/sqft
    Source: WIREX MLS #1948023 Report a problem
    1/22/2026Listed for sale$685,000+73.4%$243/sqft
    Source: WIREX MLS #1948023 Report a problem
    4/28/2017Sold$395,000-3.7%$140/sqft
    Source: Public Record Report a problem
    4/9/2017Pending sale$410,000$146/sqft
    Source: Perfection Plus Real Estate Service #1511694 Report a problem
    1/31/2017Price change$410,000-3.5%$146/sqft
    Source: Perfection Plus Real Estate Service #1511694 Report a problem
    10/16/2016Listed for sale$425,000$151/sqft
    Source: Perfection Plus Real Estate Service #1511694 Report a problem

    Public tax history

    YearProperty taxesTax assessment
    2024$10,243 +10.9%$636,100 +10.6%
    2023$9,233 +6.2%$575,200 +22.7%
    2022$8,692 -15.5%$468,700 +3.5%
    2021$10,292 $452,900
    2020$10,292 0%$452,900 +6%
    2019$10,293 +5.7%$427,200 +7.3%
    2018$9,734 -2.7%$398,300 +0.9%
    2017$10,007 $394,600 +17.4%
    2015-- $336,100
    2013-- $336,100 -11%
    2012-- $377,800
    2010$9,167 +1.2%$377,800 -3%
    2009$9,056 +2.9%$389,600
    2008$8,804 +0.1%$389,600
    2007$8,796 +6.1%$389,600 +24.2%
    2003$8,293 $313,700 +12.5%
    2002-- $278,800
    2001-- $278,800 +447.7%
    2000-- $50,900
    Find assessor info on the county website

    Neighborhood: 53132

    Nearby schools

    GreatSchools rating
    Schools provided by the listing agent
    • Elementary: Ben Franklin
    • Middle: Forest Park
    • High: Franklin
    • District: Franklin Public

    Source: WIREX MLS. This data may not be complete. We recommend contacting the local school district to confirm school assignments for this home.

    Get a cash offer in 3 minutes
    Find out how much your home could sell for in as little as 3 minutes with a no-obligation cash offer.
    Estimated market value
    $704,200
    Get a cash offer in 3 minutes
    Find out how much your home could sell for in as little as 3 minutes with a no-obligation cash offer.
    Estimated market value
    $704,200