Exquisitely remodeled, this Four Lakes home flaunts impeccable updates throughout. Tucked on a quiet cul-de-sac, this residence backs to open green space, leading to the community swimming pool and tennis courts. New hardwood flooring flows underfoot, complemented by fresh wall color. A stunning two-story foyer opens into a formal living area with a unique accent wall. Contemporary lighting crowns the dining area offering outdoor connectivity to a side yard with a serene water feature. Completely remodeled, the kitchen boasts modern appliances and a center island with seating. A fireplace grounds the spacious living area as glass doors open to a covered deck in a private backyard oasis. The newly remodeled primary suite boasts vaulted ceilings and a luxurious bath with skylights and a soaking tub. Downstairs, the expansive finished basement offers flexible living space with a large rec room. A coveted location offers easy access to Centennial amenities.
Additional remarks: New cedar fencing, new James Hardie siding, new doors, kitchen and master bath fully remodeled, industrial gas cooktop with professional grade Teppanaki and vent, large kitchen island that seats up to 6, tankless water heater, and new hardwood flooring//carpet//paint throughout. Abbott Park within a short walk from path on the east side of the home, Xeriscaped front and back yard, apple and peach producing cherry trees along with cherry bushes, 3 water features in back yard that self filter, pool pass for members of Four Lakes private pool, pool and tennis courts within a 2 minute walk off the back of the home that backs to the greenbelt.
Sold for $880,000
$880,000
8086 S Vine Way, Centennial, CO 80122
4beds
2,916sqft
Single Family Residence
Built in 1984
0.26 Acres Lot
$895,400 Zestimate®
$302/sqft
$3,929 Estimated rent
Home value
$895,400
$851,000 - $949,000
$3,929/mo
Zestimate® history
Owner options
List your home for rent
$3,929/mo
Rent Zestimate®
Find your next renter with Zillow Rental Manager. Plus, with online applications, you can quickly screen prospective tenants – for free.
$3,929/mo
Rent Zestimate®
Refinance and save
$5,140/mo
Est. payment
Refinancing to a lower rate could help reduce your monthly payments and save thousands over the life of the loan.
$5,140/mo
Est. payment
Explore your selling options
Work with a Zillow partner agent
Leverage their expertise and Zillow's premium Showcase listings to get your home seen by more buyers.
Get startedList with your own agent
Get your home in front of millions of buyers by listing it on Zillow.
Learn how to do itSell it yourself
Take full control of how buyers see your home on Zillow by listing For Sale by Owner (FSBO).
List your homeWhat's special
Zillow last checked:
Listing updated:
Listed by:
Heather Lorince Harrington 719-210-5557 heather@milehimodern.com,
Milehimodern
Bought with:
Brandy Pfalmer, 100090791
Milehimodern
Source: REcolorado as distributed by MLS GRID,MLS#: 6591550
Facts & features
Interior
Bedrooms & bathrooms
- Bedrooms: 4
- Bathrooms: 4
- Full bathrooms: 2
- 3/4 bathrooms: 2
- Main level bathrooms: 1
- Main level bedrooms: 1
Primary bedroom
- Level: Upper
Bedroom
- Level: Upper
Bedroom
- Level: Upper
Bedroom
- Level: Main
Primary bathroom
- Level: Upper
Bathroom
- Level: Upper
Bathroom
- Level: Basement
Bathroom
- Level: Main
Dining room
- Level: Main
Kitchen
- Level: Main
Living room
- Level: Main
Heating
- Forced Air, Natural Gas
Cooling
- Central Air
Appliances
- Included: Cooktop, Dishwasher, Disposal, Dryer, Microwave, Oven, Range, Range Hood, Refrigerator, Tankless Water Heater, Washer
Features
- Ceiling Fan(s), Five Piece Bath, High Ceilings, Kitchen Island, Open Floorplan, Primary Suite, Quartz Counters, Smart Thermostat, Smoke Free, Vaulted Ceiling(s)
- Flooring: Carpet, Tile, Vinyl
- Windows: Double Pane Windows, Skylight(s)
- Basement: Crawl Space,Finished,Full,Sump Pump
- Number of fireplaces: 1
- Fireplace features: Family Room
Interior area
- Total structure area: 2,916
- Total interior livable area: 2,916 sqft
- Finished area above ground: 2,106
- Finished area below ground: 810
Property
Parking
- Total spaces: 2
- Parking features: Concrete, Dry Walled
- Attached garage spaces: 2
Features
- Levels: Two
- Stories: 2
- Patio & porch: Covered, Deck, Front Porch, Patio
- Exterior features: Garden, Lighting, Private Yard, Rain Gutters, Water Feature
- Fencing: Full
Lot
- Size: 0.26 Acres
- Features: Cul-De-Sac, Irrigated, Landscaped, Level, Many Trees, Near Public Transit, Open Space, Secluded
Details
- Parcel number: 032236388
- Zoning: NC9
- Special conditions: Standard
Construction
Type & style
- Home type: SingleFamily
- Architectural style: Traditional
- Property subtype: Single Family Residence
Materials
- Brick, Concrete, Wood Siding
- Foundation: Concrete Perimeter
- Roof: Composition
Condition
- Updated/Remodeled
- Year built: 1984
Utilities & green energy
- Electric: 220 Volts in Garage
- Sewer: Public Sewer
- Water: Public
- Utilities for property: Electricity Connected, Internet Access (Wired), Natural Gas Connected, Phone Available
Community & HOA
Community
- Security: Smoke Detector(s)
- Subdivision: Four Lakes
HOA
- Has HOA: Yes
- Amenities included: Pool, Tennis Court(s)
- Services included: Recycling, Road Maintenance, Snow Removal, Trash
- HOA fee: $85 monthly
- HOA name: Four Lakes HOA
- HOA phone: 720-528-8557
Location
- Region: Centennial
Financial & listing details
- Price per square foot: $302/sqft
- Tax assessed value: $638,900
- Annual tax amount: $3,823
- Date on market: 7/11/2024
- Listing terms: Cash,Conventional,Other
- Exclusions: Seller's Property & Staging Items.
- Ownership: Individual
- Electric utility on property: Yes
- Road surface type: Paved
Price history
| Date | Event | Price |
|---|---|---|
| 9/27/2024 | Sold | $880,000-2.1%$302/sqft |
Source:  REcolorado as distributed by MLS GRID #6591550 Report a problem REcolorado as distributed by MLS GRID #6591550 Report a problem | ||
| 8/24/2024 | Pending sale | $899,000$308/sqft |
Source: REcolorado as distributed by MLS GRID #6591550 Report a problem | ||
| 8/14/2024 | Price change | $899,000-2.8%$308/sqft |
Source: REcolorado as distributed by MLS GRID #6591550 Report a problem | ||
| 7/18/2024 | Price change | $925,000-5.1%$317/sqft |
Source: REcolorado as distributed by MLS GRID #6591550 Report a problem | ||
| 7/11/2024 | Listed for sale | $975,000+421.4%$334/sqft |
Source: REcolorado as distributed by MLS GRID #6591550 Report a problem | ||
| 3/23/1998 | Sold | $187,000$64/sqft |
Source: Public Record Report a problem | ||
Public tax history
| Year | Property taxes | Tax assessment |
|---|---|---|
| 2025 | $4,377 +6.6% | $39,931 +4.2% |
| 2024 | $4,105 +7.4% | $38,304 -9.7% |
| 2023 | $3,823 +0.1% | $42,397 +26.1% |
| 2022 | $3,820 | $33,624 -2.8% |
| 2021 | -- | $34,592 -2.7% |
| 2020 | $3,921 +10.8% | $35,543 |
| 2019 | $3,540 | $35,543 +4% |
| 2018 | $3,540 +8.4% | $34,186 |
| 2017 | $3,266 | $34,186 +13.9% |
| 2016 | -- | $30,025 |
| 2015 | -- | $30,025 +22.7% |
| 2014 | -- | $24,469 +10.2% |
| 2013 | -- | $22,210 |
| 2012 | -- | $22,210 |
| 2011 | $2,397 +10.9% | $22,210 -7.5% |
| 2010 | $2,161 -7.2% | $24,000 |
| 2009 | $2,329 | $24,000 -6.8% |
| 2008 | -- | $25,759 |
| 2007 | -- | $25,759 +8.6% |
| 2006 | -- | $23,729 |
| 2005 | -- | $23,729 -2.6% |
| 2002 | $1,916 +28.2% | $24,360 +38.7% |
| 2001 | $1,495 | $17,560 |
Find assessor info on the county website
Neighborhood: 80122
Nearby homes
- $668,0003 bd3 ba1.9k sqft8096 S Vine Way, Centennial, CO 80122Off Market
- $1,259,0007 bd6 ba5k sqft2077 E Otero Ln, Centennial, CO 80122Off Market

- $1,100,7006 bd5 ba5.1k sqft2057 E Otero Ln, Centennial, CO 80122Off Market
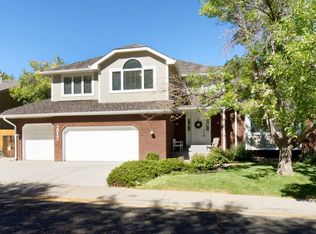
- $805,8004 bd4 ba2.5k sqft8076 S Vine Way, Centennial, CO 80122Off Market
- $794,6004 bd4 ba2.6k sqft8055 S Vine Way, Centennial, CO 80122Off Market
- $858,8004 bd4 ba3.3k sqft8093 S Race Way, Centennial, CO 80122Off Market
- $792,5003 bd3 ba3.8k sqft2037 E Otero Ln, Centennial, CO 80122Off Market
- $706,3003 bd3 ba2k sqft8056 S Vine Way, Centennial, CO 80122Off Market
Nearby schools
GreatSchools rating
- 6/10Sandburg Elementary SchoolGrades: K-5Distance: 1.5 mi
- 7/10John Wesley Powell Middle SchoolGrades: 6-8Distance: 0.8 mi
- 8/10Arapahoe High SchoolGrades: 9-12Distance: 0.9 mi
Schools provided by the listing agent
- Elementary: Sandburg
- Middle: Powell
- High: Arapahoe
- District: Littleton 6
Source: REcolorado as distributed by MLS GRID. This data may not be complete. We recommend contacting the local school district to confirm school assignments for this home.
Get a cash offer in 3 minutes
Find out how much your home could sell for in as little as 3 minutes with a no-obligation cash offer.
Estimated market value
$895,400
Get a cash offer in 3 minutes
Find out how much your home could sell for in as little as 3 minutes with a no-obligation cash offer.
Estimated market value
$895,400
- Colorado
- Arapahoe County
- Centennial
- 80122
- 8086 S Vine Way
Nearby cities
Nearby zip codes
Other Centennial Topics
