Skip main navigation
Sold
  • $390,000

    8086 Sunfish Ct, Indianapolis, IN 46236

    4beds
    2,122sqft
    Residential, Single Family Residence
    Built in 1986
    0.55 Acres Lot
    $429,000 Zestimate®
    $184/sqft
    $2,394 Estimated rent

    Home value

    $429,000

    $408,000 - $450,000

    $2,394/mo

    Zestimate® history
    Loading
    Loading...

    Owner options

    List your home for rent

    $2,394/mo

    Rent Zestimate®

    Find your next renter with Zillow Rental Manager. Plus, with online applications, you can quickly screen prospective tenants – for free.

    Learn more

    $2,394/mo

    Rent Zestimate®

    Refinance and save

    $2,931/mo

    Est. payment

    Refinancing to a lower rate could help reduce your monthly payments and save thousands over the life of the loan.

    See today's rates

    $2,931/mo

    Est. payment

    Explore your selling options

    Work with a Zillow partner agent

    Leverage their expertise and Zillow's premium Showcase listings to get your home seen by more buyers.

    Get started

    List with your own agent

    Get your home in front of millions of buyers by listing it on Zillow.

    Learn how to do it

    Sell it yourself

    Take full control of how buyers see your home on Zillow by listing For Sale by Owner (FSBO).

    List your home

    What's special

    Wood - burning fireplaceLarge deckCovered front porchPrimary bedroom suiteSide entry garageLong drivewayDouble sinks
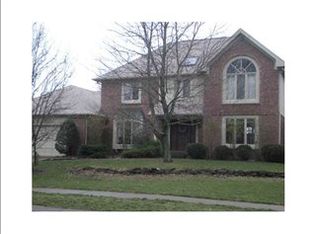
    This beautiful 4-bedroom, 2.5-bathroom house is now available for sale. Situated on a cul-de-sac, this property offers a peaceful and private atmosphere. As you step inside, you'll be greeted by a spacious, great room filled with natural light. The wood-burning fireplace creates a cozy ambiance, while the hardwood floors add an elegant touch. The great room seamlessly flows into the formal dining room, perfect for entertaining guests. The updated kitchen is a chef's dream, boasting white cabinets with crown molding, a stylish backsplash, a pantry, a breakfast bar, stainless steel appliances, and sleek quartz countertops. Retreat to the primary bedroom suite with a tiled walk-in shower, garden tub, double sinks, and two spacious closets. Three additional bedrooms offer ample space for family members or guests and share an updated bathroom with double sinks. Convenience is essential in this home, with a laundry room off the garage, featuring cabinets above for storage and easy access to a half bathroom. The front porch is perfect for enjoying morning coffee or relaxing in the evening breeze. Outside, you'll find a side entry garage with a long driveway for parking convenience. The enormous fenced-in yard provides plenty of space for outdoor activities and gardening. Additionally, there is a large deck where you can host barbecues or unwind after a long day. Don't miss out on this fantastic opportunity to own this beautiful property!

    Zillow last checked:

    Listing updated:

    Listing Provided by:

    Jamie Suchotzky 317-551-9589,

    Red Hot, REALTORS LLC

    Bought with:

    Alex Hottle

    Compass Indiana, LLC

    Jason DeArman

    Compass Indiana, LLC

    Source: MIBOR as distributed by MLS GRID,MLS#: 21961381MLS Logo

    Facts & features

    Interior

    Bedrooms & bathrooms
    • Bedrooms: 4
    • Bathrooms: 3
    • Full bathrooms: 2
    • 1/2 bathrooms: 1
    • Main level bathrooms: 3
    • Main level bedrooms: 4
    Primary bedroom
    • Features: Carpet
    • Level: Main
    • Area: 208 Square Feet
    • Dimensions: 16x13
    Bedroom 2
    • Features: Carpet
    • Level: Main
    • Area: 143 Square Feet
    • Dimensions: 13x11
    Bedroom 3
    • Features: Carpet
    • Level: Main
    • Area: 132 Square Feet
    • Dimensions: 12x11
    Bedroom 4
    • Features: Carpet
    • Level: Main
    • Area: 208 Square Feet
    • Dimensions: 13x16
    Other
    • Features: Tile-Ceramic
    • Level: Main
    • Area: 30 Square Feet
    • Dimensions: 6x5
    Breakfast room
    • Features: Vinyl
    • Level: Main
    • Area: 110 Square Feet
    • Dimensions: 10x11
    Dining room
    • Features: Carpet
    • Level: Main
    • Area: 156 Square Feet
    • Dimensions: 13x12
    Great room
    • Features: Carpet
    • Level: Main
    • Area: 234 Square Feet
    • Dimensions: 13x18
    Kitchen
    • Features: Vinyl
    • Level: Main
    • Area: 110 Square Feet
    • Dimensions: 10x11
    Heating
    • Forced Air
    Cooling
    • Has cooling: Yes
    Appliances
    • Included: Dishwasher, Disposal, MicroHood, Electric Oven, Refrigerator, Gas Water Heater
    • Laundry: Main Level
    Features
    • Attic Pull Down Stairs, Double Vanity, Breakfast Bar, Bookcases, Entrance Foyer, Ceiling Fan(s), Hardwood Floors, Eat-in Kitchen, Pantry, Walk-In Closet(s)
    • Flooring: Hardwood
    • Windows: Wood Work Stained
    • Has basement: No
    • Attic: Pull Down Stairs
    • Number of fireplaces: 1
    • Fireplace features: Family Room, Wood Burning
    Interior area
    • Total structure area: 2,122
    • Total interior livable area: 2,122 sqft

    Property

    Parking
    • Total spaces: 2
    • Parking features: Attached
    • Attached garage spaces: 2
    • Details: Garage Parking Other(Finished Garage, Garage Door Opener, Service Door)
    Features
    • Levels: One
    • Stories: 1
    • Patio & porch: Deck, Covered
    • Fencing: Fenced,Fence Full Rear
    Lot
    • Size: 0.55 Acres
    • Features: Cul-De-Sac, Sidewalks, Street Lights, Mature Trees
    Details
    • Parcel number: 490120120002000400
    • Horse amenities: None

    Construction

    Type & style
    • Home type: SingleFamily
    • Architectural style: Ranch
    • Property subtype: Residential, Single Family Residence
    Materials
    • Wood
    • Foundation: Block
    Condition
    • Updated/Remodeled
    • New construction: No
    • Year built: 1986

    Utilities & green energy

    • Water: Municipal/City
    • Utilities for property: Sewer Connected, Water Connected

    Community & neighborhood

    Location
    • Region: Indianapolis
    • Subdivision: Feather Cove

    HOA & financial

    HOA
    • Has HOA: Yes
    • HOA fee: $500 annually
    • Services included: Maintenance, Snow Removal
    • Association phone: 888-397-9210

    Price history

    DateEventPrice
    2/29/2024Sold$390,000+1.3%$184/sqft
    Source: MIBOR as distributed by MLS GRID #21961381 Report a problem
    1/30/2024Pending sale$385,000$181/sqft
    Source: MIBOR as distributed by MLS GRID #21961381 Report a problem
    1/27/2024Listed for sale$385,000+54.3%$181/sqft
    Source: MIBOR as distributed by MLS GRID #21961381 Report a problem
    4/10/2018Sold$249,500-5.7%$118/sqft
    Source: Public Record Report a problem
    1/31/2018Pending sale$264,500$125/sqft
    Source: Envoy Real Estate, LLC #21541238 Report a problem
    1/19/2018Listed for sale$264,500+20.2%$125/sqft
    Source: Envoy Real Estate, LLC #21541238 Report a problem
    4/30/2007Sold$220,000$104/sqft
    Source: MIBOR as distributed by MLS GRID #2676140 Report a problem

    Public tax history

    YearProperty taxesTax assessment
    2025$4,284 +2.8%$403,000 +3.2%
    2024$4,167 +15.3%$390,400 +2.3%
    2023$3,614 +9.4%$381,800 +17.2%
    2022$3,303 +4.7%$325,900 +10.8%
    2021$3,154 +17.4%$294,200 +5.8%
    2020$2,686 -5.6%$278,200 +3.6%
    2019$2,846 -48.4%$268,600 -5.6%
    2018$5,512 +1.6%$284,600 +8.5%
    2017$5,423 +122.7%$262,300 +1%
    2016$2,435 +1.2%$259,700 +7.9%
    2014$2,407 -2.4%$240,700 -3.2%
    2013$2,467 $248,600 +0.8%
    2012$2,467 $246,700 +4.7%
    2011-- $235,600
    2010$2,356 +6.4%$235,600 +6.4%
    2009$2,215 $221,500 -4.7%
    2007-- $232,400 -1.2%
    2006-- $235,300 +26.1%
    2005-- $186,600
    2004-- $186,600
    2003-- $186,600 +82.9%
    2002-- $102,000 +200%
    2001-- $34,000
    2000-- $34,000

    Find assessor info on the county website

    Neighborhood: Geist

    Nearby schools

    GreatSchools rating
    Get a cash offer in 3 minutes
    Find out how much your home could sell for in as little as 3 minutes with a no-obligation cash offer.
    Estimated market value
    $429,000
    Get a cash offer in 3 minutes
    Find out how much your home could sell for in as little as 3 minutes with a no-obligation cash offer.
    Estimated market value
    $429,000