Step into the timeless charm of this beautifully maintained historic home at 80860 Davis Street, Tippecanoe, OH 44699, where classic character meets modern updates. Rich in history and full of warmth, this home offers the unique craftsmanship and charm, while providing the peace of mind with significant recent improvements. A few major updates include newer windows, siding, and a roof, enhancing both the home’s curb appeal and value. A water filtration system adds another layer of comfort and convenience, making this home ready for your personal finishing touches, with the big ticket items already complete. Inside, the original architecture blends with thoughtful updates, and creates a home that is both functional and full of personality.
Whether you’re relaxing on the porch, spending time in the yard, or exploring the surrounding community, such as the hiking trails and 3 lakes nearby (Piedmont, Clendening, and Tappan lakes) you’ll appreciate the slower pace and small-town atmosphere this location provides. If you’ve been searching for a home with history, character, and major improvements already completed, this is a rare opportunity you don't want to miss. Schedule your showing today!
Active
$79,000
80860 Davis St, Tippecanoe, OH 44699
4beds
3,465sqft
Single Family Residence
Built in 1850
4,321 Square Feet Lot
$-- Zestimate®
$23/sqft
$-- HOA
What's special
Water filtration systemNewer windowsRelaxing on the porch
- 6 days |
- 428 |
- 23 |
Zillow last checked:
Listing updated:
Listed by:
Brandi Ryser 330-365-0015 brandiryser@theholdenagencyre.com,
The Holden Agency
Source: MLS Now,MLS#: 5227927 Originating MLS: Other/Unspecificed
Originating MLS: Other/UnspecificedFacts & features
Interior
Bedrooms & bathrooms
- Bedrooms: 4
- Bathrooms: 2
- Full bathrooms: 1
- 1/2 bathrooms: 1
- Main level bathrooms: 1
Heating
- Forced Air, Oil
Cooling
- None
Appliances
- Included: Dryer, Dishwasher, Range, Refrigerator, Washer
Features
- Basement: Dirt Floor,Exterior Entry,Full,Unfinished,Walk-Up Access,Walk-Out Access
- Has fireplace: No
Interior area
- Total structure area: 3,465
- Total interior livable area: 3,465 sqft
- Finished area above ground: 2,310
- Finished area below ground: 1,155
Video & virtual tour
Property
Parking
- Parking features: Off Street, On Street
Features
- Levels: Three Or More
- Stories: 3
- Patio & porch: Wrap Around
Lot
- Size: 4,321 Square Feet
- Features: Corner Lot
Details
- Parcel number: 300000485.000
Construction
Type & style
- Home type: SingleFamily
- Architectural style: Conventional
- Property subtype: Single Family Residence
Materials
- Vinyl Siding
- Roof: Shingle
Condition
- Unknown
- Year built: 1850
Utilities & green energy
- Sewer: Public Sewer
- Water: Well
Community & HOA
Community
- Subdivision: Tippecanoe
HOA
- Has HOA: No
Location
- Region: Tippecanoe
Financial & listing details
- Price per square foot: $23/sqft
- Tax assessed value: $38,710
- Annual tax amount: $475
- Date on market: 7/16/2026
- Cumulative days on market: 188 days
- Listing terms: Cash,Conventional,Other
Brandi Ryser
Brandi Ryser
(330) 365-0015
By pressing Contact Agent, you agree that the real estate professional identified above may call/text you about your search, which may involve use of automated means and pre-recorded/artificial voices. You don't need to consent as a condition of buying any property, goods, or services. Message/data rates may apply. You also agree to our Terms of Use. Zillow does not endorse any real estate professionals. We may share information about your recent and future site activity with your agent to help them understand what you're looking for in a home.
Estimated market value
Not available
Estimated sales range
Not available
Not available
Price history
| Date | Event | Price |
|---|---|---|
| 7/16/2026 | Listed for sale | $79,000-1.1%$23/sqft |
Source:  MLS Now #5227927 Report a problem MLS Now #5227927 Report a problem | ||
| 6/24/2026 | Listing removed | $79,900$23/sqft |
Source: MLS Now #5178326 Report a problem | ||
| 6/5/2026 | Price change | $79,900-20%$23/sqft |
Source: MLS Now #5178326 Report a problem | ||
| 3/23/2026 | Price change | $99,900-16.8%$29/sqft |
Source: MLS Now #5178326 Report a problem | ||
| 12/23/2025 | Listed for sale | $120,000+1169.8%$35/sqft |
Source: MLS Now #5178326 Report a problem | ||
| 7/12/2019 | Sold | $9,450-4.5%$3/sqft |
Source: MLS Now #4073292 Report a problem | ||
| 6/29/2019 | Pending sale | $9,900$3/sqft |
Source: McInturf Realty #4073292 Report a problem | ||
| 5/10/2019 | Price change | $9,900-20.8%$3/sqft |
Source: McInturf Realty #4073292 Report a problem | ||
| 4/19/2019 | Price change | $12,500-16.1%$4/sqft |
Source: McInturf Realty #4073292 Report a problem | ||
| 3/29/2019 | Price change | $14,900-25.1%$4/sqft |
Source: McInturf Realty #4073292 Report a problem | ||
| 2/27/2019 | Listed for sale | $19,900+485.3%$6/sqft |
Source: McInturf Realty #4073292 Report a problem | ||
| 2/14/2019 | Sold | $3,400-75.7%$1/sqft |
Source: Public Record Report a problem | ||
| 1/9/2019 | Price change | $14,000-29.6%$4/sqft |
Source: RE/MAX Edge Realty #4041992 Report a problem | ||
| 10/19/2018 | Price change | $19,900-20.1%$6/sqft |
Source: RE/MAX Edge Realty #4041992 Report a problem | ||
| 3/23/2018 | Listed for sale | $24,900$7/sqft |
Source: RE/MAX Edge Realty #3981063 Report a problem | ||
Public tax history
| Year | Property taxes | Tax assessment |
|---|---|---|
| 2024 | $820 +2% | $13,550 |
| 2023 | $804 +29.7% | $13,550 +29.7% |
| 2022 | $620 | $10,450 |
| 2021 | $620 | $10,450 |
| 2020 | $620 +6.6% | $10,450 +12% |
| 2019 | $581 +71.9% | $9,330 |
| 2018 | $338 -3% | $9,330 |
| 2017 | $349 | $9,330 -5.6% |
| 2016 | $349 -10.4% | $9,880 |
| 2015 | $389 +21.4% | $9,880 +4% |
| 2014 | $321 | $9,500 |
| 2013 | $321 +0% | $9,500 |
| 2012 | $321 -2.9% | $9,500 -4.4% |
| 2010 | $330 0% | $9,940 |
| 2009 | $330 | $9,940 |
Find assessor info on the county website
Monthly payment
Est. payment
Payment breakdown
Explore the cost of this home by adjusting the details. Changes won't be saved.Climate risks
Neighborhood: 44699
Nearby schools
GreatSchools rating
- 3/10Harrison East Elementary SchoolGrades: PK-6Distance: 15.5 mi
- 5/10Harrison Central Jr./Sr. High SchoolGrades: 7-12Distance: 15.5 mi
Schools provided by the listing agent
- District: Harrison Hills CSD - 3402
Source: MLS Now. This data may not be complete. We recommend contacting the local school district to confirm school assignments for this home.
- $5,770-- bd-- ba798 sqft80870 Davis St, Tippecanoe, OH 44699Off Market
- $46,340-- bd1 ba916 sqft80880 Davis St, Tippecanoe, OH 44699Off Market
- $14,850-- bd1 ba1k sqft80875 Davis St, Tippecanoe, OH 44699Off Market
- $374,800-- bd1 ba960 sqft800 State Rte, Tippecanoe, OH 44699Off Market
- $1,600-- bd-- ba-- sqft28453 Spencer St, Tippecanoe, OH 44699Off Market
- $48,510-- bd2 ba1.9k sqft80885 Davis St, Tippecanoe, OH 44699Off Market
- $1,030-- bd-- ba-- sqft80885 Davis St, Tippecanoe, OH 44699Off Market
- $31,400-- bd1 ba1.1k sqft28463 Spencer St, Tippecanoe, OH 44699Off Market
Similar homes
- $75,0004 bd2 ba1.8k sqft204 E College St, Scio, OH 43988For Sale
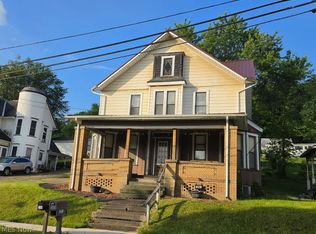 MLS ID #5223806, Tanis Thompson, Howard Hanna. MLS Now
 - $64,9005 bd2 ba2.7k sqft507 W 3rd St, Uhrichsville, OH 44683For Sale
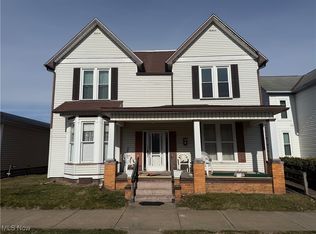 MLS ID #5182289, Cade Watkins, McInturf Realty. MLS Now
 - $99,0003 bd3 ba2k sqft42820 Buckeye St, Flushing, OH 43977For Sale
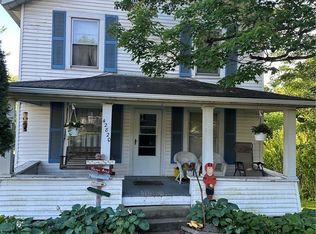 MLS ID #5216813, Grant E. Williams, Sulek & Experts Real Estate. MLS Now
