This exquisitely designed 4-bedroom, 4.5 bath home overlooks the lake & green of the 8th hole of the prestigious Hideaway Golf Course, and comes fully furnished so you can move right in. Designed by Jessie and Tina Rodriguez of HGTV’s Vintage Flip, refined finishes & thoughtful functionality combine to create an opulent yet comfortable home in one of Palm Desert’s most coveted private communities. The expansive single-level home centers around a stunning courtyard; Each of the 3 secondary bedroom suites open on to the courtyard, as does the bonus room’s lengthy sliding glass wall. Upon entering through the custom glass front door, you’re immediately overwhelmed by the scale of the great room, and the stunning views through the rear wall, which slides away completely to create a quintessential indoor-outdoor living & entertaining space. The dining area can accommodate even the largest family gathering, and is complimented by two built in bar areas, with a built-in ice maker, two drink refrigerators, and pre-plumbed for a bar sink if you’d prefer a wet bar. Gorgeous white oak cabinetry, Dacor appliances, and exquisite quartz counters and backsplash make this chef’s kitchen a showstopper. The over-sized island seats 5, and is home to a prep sink, as well as a second dishwasher. Wake up to stunning views from the primary suite, or cozy up around the fireplace on winter evenings. Spacious doesn’t even begin to describe the primary bathroom- a floor-to-ceiling blue tiled walk-in shower anchors the room, which is completed by a freestanding tub, dual vanities, dual water-closets, and a large walk-in closet with built-ins. Each of the secondary bedrooms has a uniquely-themed on-suite bathroom. The bonus room is the perfect movie or gaming room and features built-ins, a mini fridge, and patio doors that open onto the courtyard. The 4th bedroom is completely separate from the main home, perfect for guests or in-laws. It even has a kitchenette and its own completely separate ductless AC/Heating system. But what Palm Desert home would be complete without a luxurious pool? The sparkling blue pool offers respite from the heat of the day, and the attached spa is perfect for cooler evenings. The covered limestone patio includes a built in BBQ and sink, and the yard is completed by an outdoor shower area. Other amenities include a large laundry room, pre-wired security cameras and dedicated server room, plus custom automated window coverings. Schedule a private tour today.
Sold for $3,900,000
Listed by: REAL BROKERAGE TECHNOLOGIES • Jessie Rodriguez • Contact: 619-663-8680
Bought with: Berkshire Hathaway HomeServices California Properties
$3,900,000
80860 Via Portofino, La Quinta, CA 92253
4beds
4,453sqft
Single Family Residence
Built in 2022
0.37 Acres Lot
$4,348,700 Zestimate®
$876/sqft
$18,298 Estimated rent
Home value
$4,348,700
$3.91M - $4.83M
$18,298/mo
Zestimate® history
Owner options
List your home for rent
$18,298/mo
Rent Zestimate®
Find your next renter with Zillow Rental Manager. Plus, with online applications, you can quickly screen prospective tenants – for free.
$18,298/mo
Rent Zestimate®
Refinance and save
$25,330/mo
Est. payment
Refinancing to a lower rate could help reduce your monthly payments and save thousands over the life of the loan.
$25,330/mo
Est. payment
Explore your selling options
Work with a Zillow partner agent
Leverage their expertise and Zillow's premium Showcase listings to get your home seen by more buyers.
Get startedList with your own agent
Get your home in front of millions of buyers by listing it on Zillow.
Learn how to do itSell it yourself
Take full control of how buyers see your home on Zillow by listing For Sale by Owner (FSBO).
List your homeWhat's special
Bonus roomFully furnishedStunning courtyardGaming roomLuxurious poolSparkling blue poolStunning views
Zillow last checked:
Listing updated:
Listed by:
Jessie Rodriguez DRE #01418054 619-663-8680,
REAL BROKERAGE TECHNOLOGIES
Bought with:
Sandra Quinn, DRE #01391280
Berkshire Hathaway HomeServices California Properties
Source: CRMLS,MLS#: CV23211849 Originating MLS: California Regional MLS
Originating MLS: California Regional MLSFacts & features
Interior
Bedrooms & bathrooms
- Bedrooms: 4
- Bathrooms: 5
- Full bathrooms: 4
- 1/2 bathrooms: 1
- Main level bathrooms: 5
- Main level bedrooms: 4
Rooms
- Room types: Atrium, Bonus Room, Bedroom, Guest Quarters, Great Room, Kitchen, Laundry, Primary Bedroom, Other, Pantry
Primary bedroom
- Features: Main Level Primary
Bedroom
- Features: All Bedrooms Down
Bedroom
- Features: Bedroom on Main Level
Bathroom
- Features: Bathtub, Closet, Dual Sinks, Enclosed Toilet, Low Flow Plumbing Fixtures, Linen Closet, Quartz Counters, Soaking Tub, Separate Shower, Upgraded
Kitchen
- Features: Built-in Trash/Recycling, Kitchen Island, Kitchen/Family Room Combo, Quartz Counters, Utility Sink
Other
- Features: Walk-In Closet(s)
Heating
- Central
Cooling
- Central Air, Ductless, Dual
Appliances
- Included: 6 Burner Stove, Barbecue, Double Oven, Dishwasher, Ice Maker, Microwave, Refrigerator, Range Hood, Tankless Water Heater, Dryer, Washer
- Laundry: Laundry Room
Features
- Ceiling Fan(s), High Ceilings, In-Law Floorplan, Open Floorplan, Pantry, Partially Furnished, Stone Counters, Bar, All Bedrooms Down, Atrium, Bedroom on Main Level, Main Level Primary, Walk-In Pantry, Walk-In Closet(s)
- Flooring: Tile, Wood
- Windows: Custom Covering(s), Double Pane Windows, ENERGY STAR Qualified Windows
- Has fireplace: Yes
- Fireplace features: Family Room, Gas, Primary Bedroom, Outside
- Common walls with other units/homes: No Common Walls
Interior area
- Total interior livable area: 4,453 sqft
Property
Parking
- Total spaces: 9
- Parking features: Circular Driveway, Door-Multi, Garage
- Attached garage spaces: 2
- Uncovered spaces: 7
Accessibility
- Accessibility features: No Stairs
Features
- Levels: One
- Stories: 1
- Entry location: 1
- Patio & porch: Covered, Patio, Stone
- Exterior features: Barbecue, Lighting
- Has private pool: Yes
- Pool features: Indoor, Private, Salt Water
- Has spa: Yes
- Spa features: In Ground, Private
- Fencing: Partial
- Has view: Yes
- View description: Golf Course, Lake, Mountain(s)
- Has water view: Yes
- Water view: Lake
Lot
- Size: 0.37 Acres
- Features: Back Yard, Front Yard, Lawn, Landscaped, On Golf Course
Details
- Additional structures: Guest House Attached
- Parcel number: 777140010
- Zoning: SFR
- Special conditions: Standard
Construction
Type & style
- Home type: SingleFamily
- Architectural style: Contemporary,Mediterranean
- Property subtype: Single Family Residence
Materials
- Drywall, Stucco
- Foundation: Slab
- Roof: Spanish Tile
Condition
- Turnkey
- New construction: No
- Year built: 2022
Utilities & green energy
- Sewer: Public Sewer
- Water: Public
- Utilities for property: Electricity Connected, Natural Gas Connected, Sewer Connected, Water Connected
Community & HOA
Community
- Features: Golf, Storm Drain(s), Sidewalks
- Security: Closed Circuit Camera(s), Gated with Guard
- Subdivision: The Hideaway (31363)
HOA
- Has HOA: Yes
- Amenities included: Clubhouse, Golf Course
- HOA fee: $803 monthly
- HOA name: Hideaway Homeowners Association
- HOA phone: 760-346-1161
Location
- Region: La Quinta
Financial & listing details
- Price per square foot: $876/sqft
- Tax assessed value: $3,977,999
- Annual tax amount: $51,010
- Date on market: 12/19/2023
- Cumulative days on market: 33 days
- Listing terms: Submit
- Inclusions: Furniture and Security cameras
- Road surface type: Paved
Price history
| Date | Event | Price |
|---|---|---|
| 2/13/2024 | Sold | $3,900,000-2.5%$876/sqft |
Source:  CRMLS #CV23211849 Report a problem CRMLS #CV23211849 Report a problem | ||
| 2/12/2024 | Pending sale | $3,999,000$898/sqft |
Source: CRMLS #CV23211849 Report a problem | ||
| 1/23/2024 | Contingent | $3,999,000$898/sqft |
Source: CRMLS #CV23211849 Report a problem | ||
| 1/3/2024 | Price change | $3,999,000-7%$898/sqft |
Source: CRMLS #CV23211849 Report a problem | ||
| 12/19/2023 | Listed for sale | $4,300,000+65.4%$966/sqft |
Source: CRMLS #CV23211849 Report a problem | ||
| 5/19/2021 | Sold | $2,599,900$584/sqft |
Source:  Greater Palm Springs Realtors #219058661 Report a problem Greater Palm Springs Realtors #219058661 Report a problem | ||
| 5/4/2021 | Pending sale | $2,599,900$584/sqft |
Source:  CDAR/ Desert Area MLS #219058661 Report a problem CDAR/ Desert Area MLS #219058661 Report a problem | ||
| 4/24/2021 | Contingent | $2,599,900$584/sqft |
Source: CDAR/ Desert Area MLS #219058661 Report a problem | ||
| 3/11/2021 | Listed for sale | $2,599,900+2066.6%$584/sqft |
Source: Caffery Financial #219058661 Report a problem | ||
| 12/19/2018 | Sold | $120,000+34.1%$27/sqft |
Source: Public Record Report a problem | ||
| 5/10/2013 | Sold | $89,500-75.5%$20/sqft |
Source: Public Record Report a problem | ||
| 6/4/2004 | Sold | $365,000$82/sqft |
Source: Public Record Report a problem | ||
Public tax history
| Year | Property taxes | Tax assessment |
|---|---|---|
| 2025 | $51,010 +16.1% | $3,977,999 +17% |
| 2024 | $43,947 +166.5% | $3,398,806 +170% |
| 2023 | $16,489 +106.3% | $1,258,634 +110.9% |
| 2022 | $7,994 +386.6% | $596,700 +382.9% |
| 2021 | $1,643 +1.1% | $123,565 +1% |
| 2020 | $1,625 | $122,298 +2% |
| 2019 | -- | $119,900 +4.3% |
| 2018 | $1,536 -14.6% | $115,000 -13.3% |
| 2017 | $1,799 | $132,627 +2% |
| 2016 | $1,799 +8.5% | $130,027 +1.5% |
| 2015 | $1,657 +0.4% | $128,075 +2% |
| 2014 | $1,650 | $125,567 -28.2% |
| 2013 | -- | $175,000 |
| 2012 | -- | $175,000 -12.5% |
| 2011 | -- | $200,000 -33.3% |
| 2010 | -- | $300,000 -22.1% |
| 2009 | -- | $385,000 -2.6% |
| 2008 | -- | $395,086 +2% |
| 2007 | -- | $387,340 +2% |
| 2006 | -- | $379,746 +2% |
| 2005 | -- | $372,300 |
Find assessor info on the county website
Neighborhood: 92253
Nearby homes
- $5,275,0003 bd5 ba4.4k sqft80840 Via Potofino, La Quinta, CA 92253Sold
- $5,275,0004 bd5 ba4.4k sqft80840 Via Portofino, La Quinta, CA 92253Sold
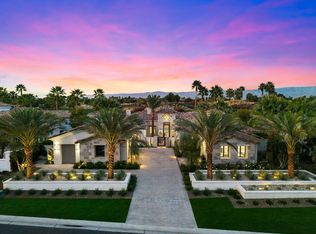
- $4,130,2005 bd6 ba4.8k sqft80880 Via Portofino, La Quinta, CA 92253Off Market

- $--0.4 Acres80855 Via Portofino, La Quinta, CA 92253Off Market
- $4,350,0004 bd5 ba4.7k sqft80820 Via Portofino, La Quinta, CA 92253Sold
- $906,109-- bd-- ba-- sqft80875 Via Portofino, La Quinta, CA 92253Off Market
- $7,261,2004 bd4 ba6.2k sqft80835 Via Portofino, La Quinta, CA 92253Off Market
- $6,128,8004 bd4 ba5.2k sqft80900 Via Portofino, La Quinta, CA 92253Off Market
Nearby schools
GreatSchools rating
- 4/10Mountain Vista Elementary SchoolGrades: K-6Distance: 1.4 mi
- 3/10Cahuilla Desert Academy Junior HighGrades: 7-8Distance: 1.7 mi
- 3/10Coachella Valley High SchoolGrades: 9-12Distance: 3.5 mi
Schools provided by the listing agent
- Elementary: Mountain Vista
- Middle: Cahuilla Desert Academy
- High: Coachella Valley
Source: CRMLS. This data may not be complete. We recommend contacting the local school district to confirm school assignments for this home.
Get a cash offer in 3 minutes
Find out how much your home could sell for in as little as 3 minutes with a no-obligation cash offer.
Estimated market value
$4,348,700
Get a cash offer in 3 minutes
Find out how much your home could sell for in as little as 3 minutes with a no-obligation cash offer.
Estimated market value
$4,348,700
- California
- Riverside County
- La Quinta
- 92253
- 80860 Via Portofino
Nearby cities
Nearby zip codes
Other La Quinta Topics
