Skip main navigation
Off market
  • $523,600

    80866 N Avenida Santa Regina, Indio, CA 92203

    2beds
    2,147sqft
    Single Family Residence
    Built in 2004
    10,018 Square Feet Lot
    $523,600 Zestimate®
    $244/sqft
    $2,830 Estimated rent

    Home value

    $523,600

    $471,000 - $581,000

    $2,830/mo

    Zestimate® history
    Loading
    Loading...

    Owner options

    List your home for rent

    $2,830/mo

    Rent Zestimate®

    Find your next renter with Zillow Rental Manager. Plus, with online applications, you can quickly screen prospective tenants – for free.

    Learn more

    $2,830/mo

    Rent Zestimate®

    Refinance and save

    $3,635/mo

    Est. payment

    Refinancing to a lower rate could help reduce your monthly payments and save thousands over the life of the loan.

    See today's rates

    $3,635/mo

    Est. payment

    Explore your selling options

    Work with a Zillow partner agent

    Leverage their expertise and Zillow's premium Showcase listings to get your home seen by more buyers.

    Get started

    List with your own agent

    Get your home in front of millions of buyers by listing it on Zillow.

    Learn how to do it

    Sell it yourself

    Take full control of how buyers see your home on Zillow by listing For Sale by Owner (FSBO).

    List your home

    What's special

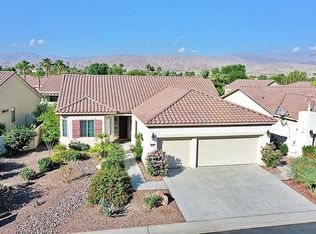
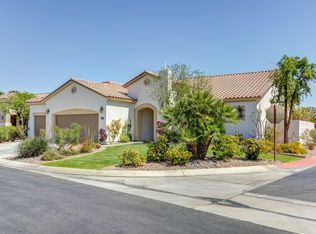
    A San Benito floor plan with all the upgrades.This is the perfect street to live on in Sun City Shadow Hills, walking distance to the Montecito clubhouse. This home has designer paint, silhouette window shades, and lighted ceiling fans.that create a totally finished and comfortable feel.There is a cozy natural gas fireplace the tiled Great room ideal for those cold romantic evening.The kitchen which is bright and cheerful has granite countertops,,center island, quality cabinets , gas cooktop double ovens and stool height bar overlooking the open great room back yard Pool and spa The king size master bedroom suite has patio access for those evening in the spa.the master bath has dual vanities ,oval bathtub separate shower and a generous walk in closet. A 2 car plus golf cart garage. There is so much more the kitchen has a side door opening to a Hugh patio. The property is large enough for a Casita.with approval from the board at SCSH. The lifestyle is second to none

    This property is off market, which means it's not currently listed for sale or rent on Zillow. This may be different from what's available on other websites or public sources.

    Zillow last checked:

    Listing updated:

    Listed by:

    Elaine Schneider,

    Bennion Deville Homes

    Bought with:

    Thomas Masters, DRE #00864900

    Thomas Masters, Broker

    Source: Greater Palm Springs Realtors,MLS#: 218030350MLS LogoOriginating MLS: California Desert Association of Realtors

    Facts & features

    Interior

    Bedrooms & bathrooms
    • Bedrooms: 2
    • Bathrooms: 2
    • Full bathrooms: 2
    Rooms
    • Room types: Den, Living Room, Family Room, Dining Room
    Dining room
    • Features: Breakfast Bar, Kitchen Island
    Kitchen
    • Features: Granite Counters, Second Kitchen
    Heating
    • Central, Natural Gas
    Appliances
    • Included: Dryer, Gas Cooktop, Microwave, Convection Oven, Gas Range, Water Line to Refrigerator, Washer, Refrigerator, Disposal, Freezer, Dishwasher, Gas Water Heater
    • Laundry: Laundry Area
    Features
    • Flooring: Carpet, Tile, Ceramic Tile
    • Windows: Custom Window Covering
    • Number of fireplaces: 1
    • Fireplace features: Gas Log, Living Room
    • Furnished: Yes
    Interior area
    • Total structure area: 2,147
    • Total interior livable area: 2,147 sqft

    Property

    Parking
    • Total spaces: 2
    • Parking features: Direct Entrance, Driveway
    • Attached garage spaces: 2
    • Has uncovered spaces: Yes
    Accessibility
    • Accessibility features: Grab Bars in Bath(s)
    Features
    • Levels: One
    • Stories: 1
    • Entry location: Living Room,Main Level
    • Exterior features: Barbecue
    • Pool features: In Ground, Heated
    • Spa features: In Ground, Heated
    • Fencing: Block,Fenced
    • Has view: Yes
    • View description: Mountain(s)
    Lot
    • Size: 10,018 Square Feet
    • Features: Back Yard, Storm Drains, Level, Landscaped, Front Yard, Close to Clubhouse
    Details
    • Parcel number: 691370009
    • Zoning description: Assessor

    Construction

    Type & style
    • Home type: SingleFamily
    • Property subtype: Single Family Residence
    Materials
    • Hard Coat Stucco
    • Roof: Tile
    Condition
    • Year built: 2004
    Details
    • Builder model: San Benito
    • Builder name: plute

    Utilities & green energy

    • Electric: 220 Volts in Garage
    • Utilities for property: Underground Utilities

    Community & HOA

    Community
    • Features: Golf
    • Senior community: Yes
    • Subdivision: Sun City Shadow Hills
    HOA
    • Amenities included: Billiard Room, Tennis Court(s), Golf Course, Fitness Center, Card Room, Clubhouse
    • Services included: Security
    • HOA fee: $259 monthly
    Location
    • Region: Indio

    Financial & listing details

    • Price per square foot: $244/sqft
    • Date on market: 2/29/2024
    • Listing terms: Conventional

    Price history

    DateEventPrice
    12/21/2018Sold$450,000$210/sqft
    Source: CDAR/ Desert Area MLS #218030350 Report a problem

    Public tax history

    Tax history is unavailable.

    Neighborhood: 92203

    Nearby schools

    GreatSchools rating
    Get a cash offer in 3 minutes
    Find out how much your home could sell for in as little as 3 minutes with a no-obligation cash offer.
    Estimated market value
    $523,600
    Get a cash offer in 3 minutes
    Find out how much your home could sell for in as little as 3 minutes with a no-obligation cash offer.
    Estimated market value
    $523,600