Welcome to this amazing 5-bedroom home located in the prestigious Mountainside Farms community. This residence offers a thoughtfully designed layout, featuring a first-floor master suite with bath and large walk-in closet. The heart of the home is an open, two-story great room with a custom mantel, fireplace, and built-ins, creating a warm and inviting space. The main level also includes a spacious office adorned with custom woodwork, a kitchen with a center island, new appliances, and a bar area with built-ins, perfect for casual dining or entertaining. A formal dining room and convenient first-floor laundry complete this level.
Upstairs, you'll discover three generously sized bedrooms, each with walk-in closets, as well as a Jack-and-Jill bathroom and a loft area, ideal for a playroom or additional study. The finished lower level adds even more living options, boasting a large recreation room, an additional bedroom with a walk-in closet, a full bath, and a walkout to a private patio.
As you step outside to your personal outdoor retreat, featuring an expansive patio with a stunning brick wood-burning fireplace (with gas starter), a built-in sandstone bar, and a gas grill, all set against a serene, wooded backdrop—perfect for hosting gatherings or simply relaxing.
Noteworthy updates include a new refrigerator, microwave, and oven/range (2024), a new A/C system (2024), a dishwasher (2022), updated kitchen and dining light fixtures (2022), all-new plumbing fixtures (2022), hot water tank (2019), additionally you will find Pella windows, sprinkler system and security system.
This home offers the perfect mix of modern convenience and classic charm, making it a must-see in this highly desirable community!
Closed
$715,000
8087 Butler Hill Dr, Concord Township, OH 44077
5beds
3,791sqft
Single Family Residence
Built in 2012
0.51 Acres Lot
$773,100 Zestimate®
$189/sqft
$4,056 Estimated rent
Home value
$773,100
$734,000 - $812,000
$4,056/mo
Zestimate® history
Owner options
List your home for rent
$4,056/mo
Rent Zestimate®
Find your next renter with Zillow Rental Manager. Plus, with online applications, you can quickly screen prospective tenants – for free.
$4,056/mo
Rent Zestimate®
Refinance and save
$4,184/mo
Est. payment
Refinancing to a lower rate could help reduce your monthly payments and save thousands over the life of the loan.
$4,184/mo
Est. payment
Explore your selling options
Work with a Zillow partner agent
Leverage their expertise and Zillow's premium Showcase listings to get your home seen by more buyers.
Get startedList with your own agent
Get your home in front of millions of buyers by listing it on Zillow.
Learn how to do itSell it yourself
Take full control of how buyers see your home on Zillow by listing For Sale by Owner (FSBO).
List your homeWhat's special
Zillow last checked:
Listing updated:
Listed by:
Betsy Forbes betsyforbes@howardhanna.com440-954-1258,
Howard Hanna,
Barb Nieser 440-789-4746,
Howard Hanna
Bought with:
Michael N Jones, 2009004191
Keller Williams Living
Stacey L Jones, 2014000218
Keller Williams Living
Source: MLS Now,MLS#: 5073186Originating MLS: Lake Geauga Area Association of REALTORS
Facts & features
Interior
Bedrooms & bathrooms
- Bedrooms: 5
- Bathrooms: 4
- Full bathrooms: 3
- 1/2 bathrooms: 1
- Main level bathrooms: 2
- Main level bedrooms: 1
Primary bedroom
- Description: Flooring: Carpet
- Features: Vaulted Ceiling(s), Walk-In Closet(s)
- Level: First
- Dimensions: 14 x 16
Bedroom
- Description: Flooring: Carpet
- Features: Window Treatments
- Level: Second
- Dimensions: 16 x 19
Bedroom
- Description: Flooring: Carpet
- Features: Window Treatments
- Level: Second
- Dimensions: 13 x 14
Bedroom
- Description: Flooring: Carpet
- Features: Window Treatments
- Level: Second
- Dimensions: 11 x 13
Bedroom
- Description: Flooring: Carpet
- Features: Walk-In Closet(s)
- Level: Lower
- Dimensions: 10 x 14
Primary bathroom
- Description: Flooring: Ceramic Tile
- Features: Soaking Tub
- Level: First
- Dimensions: 10 x 15
Dining room
- Description: Flooring: Wood
- Features: Tray Ceiling(s), Chandelier, Window Treatments
- Level: First
- Dimensions: 13 x 14
Eat in kitchen
- Description: Flooring: Wood
- Features: Wet Bar, Built-in Features, Granite Counters, Natural Woodwork
- Level: First
- Dimensions: 15 x 20
Game room
- Description: Flooring: Carpet
- Level: Lower
- Dimensions: 19 x 29
Great room
- Description: Flooring: Carpet
- Features: Built-in Features, Fireplace, High Ceilings, Natural Woodwork, Window Treatments
- Level: First
- Dimensions: 17 x 20
Laundry
- Description: Flooring: Ceramic Tile
- Features: Built-in Features
- Level: First
- Dimensions: 8 x 10
Office
- Description: Flooring: Carpet
- Features: Vaulted Ceiling(s), Natural Woodwork
- Level: First
- Dimensions: 12 x 15
Heating
- Forced Air, Gas
Cooling
- Central Air, Electric
Appliances
- Included: Dishwasher, Disposal, Microwave, Range, Refrigerator
- Laundry: Gas Dryer Hookup, Main Level
Features
- Wet Bar, Built-in Features, Tray Ceiling(s), Ceiling Fan(s), Chandelier, Crown Molding, Cathedral Ceiling(s), Double Vanity, Entrance Foyer, Eat-in Kitchen, Granite Counters, High Ceilings, High Speed Internet, Kitchen Island, Open Floorplan, Pantry, Storage, Soaking Tub, Vaulted Ceiling(s), Natural Woodwork, Walk-In Closet(s)
- Windows: Window Treatments
- Basement: Full,Finished,Storage Space,Walk-Out Access
- Number of fireplaces: 2
- Fireplace features: Gas, Great Room
Interior area
- Total structure area: 3,791
- Total interior livable area: 3,791 sqft
- Finished area above ground: 2,891
- Finished area below ground: 900
Property
Parking
- Parking features: Attached, Garage
- Attached garage spaces: 3
Features
- Levels: Three Or More,Two
- Stories: 2
- Patio & porch: Front Porch, Patio
- Exterior features: Gas Grill, Sprinkler/Irrigation, Lighting, Other, Private Yard
- Has view: Yes
Lot
- Size: 0.51 Acres
- Features: Back Yard, Sprinklers In Rear, Sprinklers In Front, Landscaped, Views
Details
- Parcel number: 08A023F000180
Construction
Type & style
- Home type: SingleFamily
- Architectural style: Colonial
- Property subtype: Single Family Residence
Materials
- Stone, Vinyl Siding
- Foundation: Block
- Roof: Asphalt,Fiberglass
Condition
- Year built: 2012
Details
- Builder name: Regency
Utilities & green energy
- Sewer: Public Sewer
- Water: Public
Community & HOA
Community
- Security: Security System, Smoke Detector(s)
- Subdivision: Mountainside Farms Sub
HOA
- Has HOA: Yes
- HOA fee: $262 annually
- HOA name: Mountainside Farms
Location
- Region: Concord Township
Financial & listing details
- Price per square foot: $189/sqft
- Tax assessed value: $594,400
- Annual tax amount: $8,891
- Date on market: 10/4/2024
- Cumulative days on market: 34 days
- Listing agreement: Exclusive Right To Sell
- Listing terms: Cash,Conventional,FHA,VA Loan
Price history
| Date | Event | Price |
|---|---|---|
| 11/18/2024 | Sold | $715,000+5.9%$189/sqft |
Source: Public Record Report a problem | ||
| 11/5/2024 | Pending sale | $674,999$178/sqft |
Source: MLS Now #5073186 Report a problem | ||
| 10/8/2024 | Contingent | $674,999$178/sqft |
Source: MLS Now #5073186 Report a problem | ||
| 10/3/2024 | Listed for sale | $674,999+48.9%$178/sqft |
Source: MLS Now #5073186 Report a problem | ||
| 7/2/2012 | Sold | $453,250+357.8%$120/sqft |
Source:  MLS Now #3340192 Report a problem MLS Now #3340192 Report a problem | ||
| 5/11/2009 | Sold | $99,000$26/sqft |
Source: Public Record Report a problem | ||
Public tax history
| Year | Property taxes | Tax assessment |
|---|---|---|
| 2025 | $9,630 -0.6% | $208,040 |
| 2024 | $9,691 +9% | $208,040 +21.8% |
| 2023 | $8,891 -0.1% | $170,840 |
| 2022 | $8,899 -0.4% | $170,840 |
| 2021 | $8,935 +2% | $170,840 +15% |
| 2020 | $8,756 +0.1% | $148,560 |
| 2019 | $8,743 -12.6% | $148,560 -8% |
| 2018 | $10,002 | $161,430 |
| 2017 | $10,002 +9% | $161,430 |
| 2016 | $9,179 +5.5% | $161,430 |
| 2015 | $8,700 +4.2% | $161,430 +4% |
| 2014 | $8,349 0% | $155,260 |
| 2013 | $8,349 +374.1% | $155,260 +387.5% |
| 2012 | $1,761 -4.3% | $31,850 -9% |
| 2011 | $1,841 +0.2% | $34,990 |
| 2010 | $1,837 +8833.3% | $34,990 +8152.4% |
| 2009 | $21 | $424 |
Find assessor info on the county website
Neighborhood: 44077
Nearby homes
- $900,0004 bd5 ba4.3k sqft8075 Butler Hill Dr, Concord Township, OH 44077Sold

- $666,5004 bd2 ba3.3k sqft8101 Butler Hill Dr, Concord Township, OH 44077Off Market
- $778,8004 bd4 ba3.1k sqft8088 Butler Hill Dr, Concord Township, OH 44077Off Market
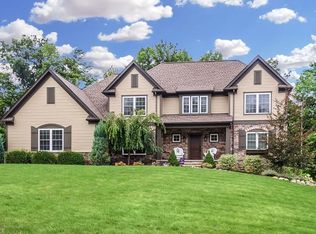
- $900,7005 bd4 ba4.6k sqft8076 Butler Hill Dr, Concord Township, OH 44077Off Market
- $623,6801 acre8065 Butler Hill Dr, Concord Township, OH 44077Off Market
- $649,6004 bd2 ba2.9k sqft8066 Butler Hill Dr, Concord Township, OH 44077Off Market
- $763,4004 bd4 ba3.9k sqft8111 Butler Hill Dr, Concord Township, OH 44077Off Market
- $808,5005 bd5 ba4.7k sqft8100 Butler Hill Dr, Concord Township, OH 44077Off Market
Nearby schools
GreatSchools rating
- 6/10Henry F Lamuth Middle SchoolGrades: 5-7Distance: 3 mi
- 6/10Riverside Jr/Sr High SchoolGrades: 8-12Distance: 5.2 mi
- 8/10Leroy Elementary SchoolGrades: K-5Distance: 3.9 mi
Schools provided by the listing agent
- District: Riverside LSD Lake- 4306
Source: MLS Now. This data may not be complete. We recommend contacting the local school district to confirm school assignments for this home.
Get a cash offer in 3 minutes
Find out how much your home could sell for in as little as 3 minutes with a no-obligation cash offer.
Estimated market value
$773,100
Get a cash offer in 3 minutes
Find out how much your home could sell for in as little as 3 minutes with a no-obligation cash offer.
Estimated market value
$773,100
- Ohio
- Lake County
- Concord
- 44077
- 8087 Butler Hill Dr
