Welcome home to this beautifully maintained 3-bedroom, 2-bathroom walkout townhome, which offers just under 1,400 finished square feet of comfortable living space. Thoughtfully designed with an open layout, stylish updates, and abundant natural light, this move-in-ready home perfectly blends comfort, functionality, and low-maintenance living. Step inside to soaring vaulted ceilings and a bright, open-concept main level where the spacious living room flows seamlessly into the dining area and kitchen—creating the perfect space for entertaining or everyday living. The kitchen features crisp white cabinetry, generous counter space, a breakfast bar, and ample storage. The spacious primary suite serves as a relaxing retreat with a walk-in closet and beautifully updated access to the full bathroom featuring a custom wood vanity, vessel sink, modern fixtures, and designer finishes. A second bedroom and a versatile office/flex room provide additional space for guests, hobbies, or working from home. The finished walkout lower level expands your living space with a cozy family room centered around a wood burning fireplace, a designated bar area perfect for entertaining, a third bedroom, an updated full bathroom, a dedicated laundry room with storage cabinetry, and walkout access to your private patio overlooking peaceful green space. Enjoy your morning coffee on the charming covered front porch or unwind on the private patio while taking in the beautifully maintained grounds. Every space has been thoughtfully cared for, making this home truly move-in ready. Ideally located just minutes from Mitchell Lake, Miller Park, scenic walking trails, and some of the area’s premier shopping, dining, and everyday conveniences, this home offers the perfect combination of comfort, style, and an unbeatable location. Don’t miss your opportunity to make this exceptional townhome your own—schedule your private showing today!
Active with contingency
$289,900
8087 Curtis Ln, Eden Prairie, MN 55347
3beds
1,389sqft
(TH) Side x Side
Built in 1987
1,742 Square Feet Lot
$290,200 Zestimate®
$209/sqft
$429/mo HOA
What's special
Breakfast barBright open-concept main levelCharming covered front porchSoaring vaulted ceilingsAbundant natural lightOpen layoutThird bedroom
- 51 days
- 609
- 21
Likely to sell faster than
Zillow last checked:
Listing updated:
Listed by:
James Stiller 763-218-6641,
Keller Williams Classic Realty,
Erica Stiller 763-218-6640
Source: NorthstarMLS as distributed by MLS GRID,MLS#: 7126627
Facts & features
Interior
Bedrooms & bathrooms
- Bedrooms: 3
- Bathrooms: 2
- Full bathrooms: 2
Bedroom
- Level: Main
- Area: 150 Square Feet
- Dimensions: 12.5x12
Bedroom 2
- Level: Main
- Area: 99 Square Feet
- Dimensions: 11x9
Bedroom 3
- Level: Lower
- Area: 80 Square Feet
- Dimensions: 8x10
Dining room
- Level: Main
- Area: 72 Square Feet
- Dimensions: 9x8
Family room
- Level: Lower
- Area: 195 Square Feet
- Dimensions: 15x13
Kitchen
- Level: Main
- Area: 80 Square Feet
- Dimensions: 10x8
Living room
- Level: Main
- Area: 184 Square Feet
- Dimensions: 16x11.5
Patio
- Level: Lower
- Area: 160 Square Feet
- Dimensions: 8x20
Heating
- Forced Air, Fireplace(s)
Cooling
- Central Air
Appliances
- Included: Dishwasher, Dryer, Humidifier, Gas Water Heater, Microwave, Range, Refrigerator, Washer
- Laundry: Electric Dryer Hookup, Lower Level
Features
- Basement: Block,Finished,Full,Walk-Out Access
- Number of fireplaces: 1
- Fireplace features: Wood Burning
Interior area
- Total structure area: 1,389
- Total interior livable area: 1,389 sqft
- Finished area above ground: 1,389
- Finished area below ground: 0
Property
Parking
- Total spaces: 2
- Parking features: Attached, Asphalt, Garage Door Opener
- Attached garage spaces: 2
- Has uncovered spaces: Yes
- Details: Garage Dimensions (18x20)
Accessibility
- Accessibility features: None
Features
- Levels: Multi/Split
- Patio & porch: Front Porch, Patio
- Fencing: Partial,Privacy
Lot
- Size: 1,742 Square Feet
- Features: Near Public Transit, Tree Coverage - Light
Details
- Foundation area: 892
- Parcel number: 1711622130168
- Zoning description: Residential-Single Family
Construction
Type & style
- Home type: Townhouse
- Property subtype: (TH) Side x Side
- Attached to another structure: Yes
Materials
- Block, Frame
- Roof: Age Over 8 Years,Asphalt,Pitched
Condition
- New construction: No
- Year built: 1987
Utilities & green energy
- Electric: Circuit Breakers
- Gas: Natural Gas
- Sewer: City Sewer/Connected
- Water: City Water/Connected
Community & HOA
Community
- Subdivision: Lake Park 3rd Add
HOA
- Has HOA: Yes
- Services included: Hazard Insurance, Lawn Care, Maintenance Grounds, Professional Mgmt, Sanitation, Snow Removal
- HOA fee: $429 monthly
- HOA name: RowCal / Lake Park Townhouse Association
- HOA phone: 651-233-1307
Location
- Region: Eden Prairie
Financial & listing details
- Price per square foot: $209/sqft
- Tax assessed value: $280,900
- Annual tax amount: $3,080
- Date on market: 8/13/2026
- Cumulative days on market: 57 days
- Road surface type: Paved
Estimated market value
$290,200
$276,000 - $305,000
$2,193/mo
Price history
| Date | Event | Price |
|---|---|---|
| 8/13/2026 | Listed for sale | $289,900-1.7%$209/sqft |
Source:  NorthstarMLS as distributed by MLS GRID #7126627 Report a problem NorthstarMLS as distributed by MLS GRID #7126627 Report a problem | ||
| 8/12/2026 | Listing removed | $294,900$212/sqft |
Source: NorthstarMLS as distributed by MLS GRID #7110307 Report a problem | ||
| 8/6/2026 | Price change | $294,900-1.7%$212/sqft |
Source: NorthstarMLS as distributed by MLS GRID #7110307 Report a problem | ||
| 7/26/2026 | Price change | $299,900-3.2%$216/sqft |
Source: NorthstarMLS as distributed by MLS GRID #7110307 Report a problem | ||
| 7/17/2026 | Listed for sale | $309,900+79.7%$223/sqft |
Source: NorthstarMLS as distributed by MLS GRID #7110307 Report a problem | ||
| 9/30/2016 | Sold | $172,500$124/sqft |
Source: NorthstarMLS as distributed by MLS GRID #4754692 Report a problem | ||
| 8/25/2016 | Price change | $172,500-1.4%$124/sqft |
Source: Necklen & Oakland #4754692 Report a problem | ||
| 8/16/2016 | Price change | $174,900-2.8%$126/sqft |
Source: Necklen & Oakland #4754692 Report a problem | ||
| 7/29/2016 | Price change | $179,900-5.3%$130/sqft |
Source: Necklen & Oakland #4754692 Report a problem | ||
| 5/9/2016 | Listed for sale | $189,900-10.6%$137/sqft |
Source: Necklen & Oakland #4712689 Report a problem | ||
| 10/25/2013 | Listing removed | $1,350$1/sqft |
Source: Zillow Rental Network Report a problem | ||
| 10/19/2013 | Price change | $1,350-5.3%$1/sqft |
Source: Zillow Rental Network Report a problem | ||
| 8/8/2013 | Price change | $1,425-4.7%$1/sqft |
Source: JSP Properties LLC Report a problem | ||
| 6/24/2013 | Listed for rent | $1,495$1/sqft |
Source: JSP Properties LLC Report a problem | ||
| 4/28/2006 | Sold | $212,500+11.9%$153/sqft |
Source: Public Record Report a problem | ||
| 10/14/2003 | Sold | $189,900$137/sqft |
Source: Public Record Report a problem | ||
Public tax history
| Year | Property taxes | Tax assessment |
|---|---|---|
| 2026 | $3,283 +6.6% | $280,900 |
| 2025 | $3,080 +0.9% | $280,900 +2% |
| 2024 | $3,053 +0.2% | $275,500 -1.6% |
| 2023 | $3,045 +5.5% | $279,900 +0.9% |
| 2022 | $2,888 +10% | $277,400 +12.3% |
| 2021 | $2,625 +1.1% | $247,000 +8% |
| 2020 | $2,597 -1.1% | $228,600 +4% |
| 2019 | $2,625 +1.1% | $219,900 +10.3% |
| 2018 | $2,597 +21.2% | $199,300 +14.5% |
| 2017 | $2,143 +3.3% | $174,100 |
| 2016 | $2,075 -11% | $174,100 +10% |
| 2015 | $2,331 +5.6% | $158,300 +7.6% |
| 2014 | $2,207 +1.1% | $147,100 -3.9% |
| 2013 | $2,184 -5.1% | $153,000 -7.6% |
| 2012 | $2,302 -0.5% | $165,600 -3.9% |
| 2011 | $2,312 -2.5% | $172,400 -9.8% |
| 2010 | $2,373 -1.1% | $191,100 -5.9% |
| 2009 | $2,399 +11.2% | $203,100 +5% |
| 2006 | $2,157 +9.5% | $193,500 +7.5% |
| 2005 | $1,970 +16.9% | $180,000 +14.9% |
| 2004 | $1,686 +3.7% | $156,600 +11.1% |
| 2002 | $1,626 -38.8% | $141,000 |
| 2001 | $2,655 | -- |
Find assessor info on the county website
Monthly payment
Est. payment
Payment breakdown
Explore the cost of this home by adjusting the details. Changes won't be saved.Climate risks
Neighborhood: 55347

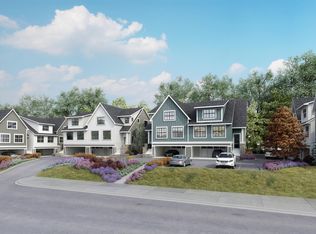
Similar homes
- $305,0002 bd2 ba1.5k sqft17679 Hackberry Ct, Eden Prairie, MN 55347For Sale
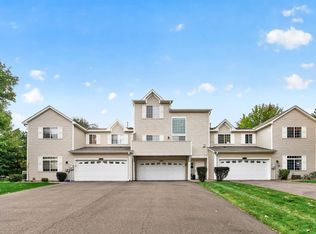
 MLS ID #7150015, Kerby & Cristina Real Estate Experts, RE/MAX Results. NorthstarMLS as distributed by MLS GRID
 - $289,5003 bd4 ba1.6k sqft14309 Bedford Dr, Eden Prairie, MN 55346For Sale
 MLS ID #7113699, Elizabeth C Ulrich, Compass. NorthstarMLS as distributed by MLS GRID
 - $239,0002 bd2 ba1.2k sqft8399 Kimball Dr, Eden Prairie, MN 55347For Sale
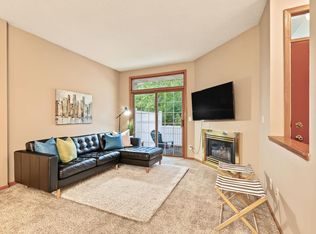 MLS ID #7116924, Jacqueline Day & Partners, Jen Cutter, Edina Realty, Inc.. NorthstarMLS as distributed by MLS GRID
 - $300,0002 bd2 ba1.5k sqft10237 Arrowwood Dr, Eden Prairie, MN 55347For Sale
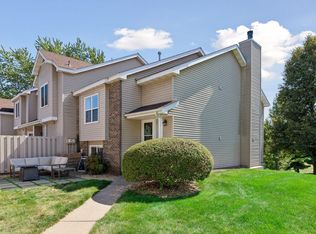 MLS ID #7152790, Bruce E Bjorklund, Bjorklund Realty, Inc.. NorthstarMLS as distributed by MLS GRID
 - $287,9002 bd2 ba1.5k sqft7291 Bren Ln, Eden Prairie, MN 55346For SaleMLS ID #7111686, William C Keller, eXp Realty. NorthstarMLS as distributed by MLS GRID
- $275,0003 bd4 ba1.8k sqft14307 Bedford Dr, Eden Prairie, MN 55346For SaleMLS ID #7123652, Nathan D Roise, Rize Realty. NorthstarMLS as distributed by MLS GRID
- $295,0002 bd2 ba1.5k sqft2036 Chicory Way, Chanhassen, MN 55317For SaleMLS ID #7142947, Amber Haddy, Kris Lindahl Real Estate. NorthstarMLS as distributed by MLS GRID
- $274,9003 bd3 ba1.5k sqft11106 Oregon Ave S, Bloomington, MN 55438For SaleMLS ID #7150170, John T Murray, Edina Realty, Inc.. NorthstarMLS as distributed by MLS GRID
- $274,9002 bd2 ba1.1k sqft446 Mission Hills Way E, Chanhassen, MN 55317For SaleMLS ID #7129656, Jared Stoneman, Pemberton RE. NorthstarMLS as distributed by MLS GRID
- $179,9002 bd2 ba1k sqft11160 Anderson Lakes Pkwy APT 214, Eden Prairie, MN 55344For SaleMLS ID #7152991, Christy H Haasken Schuler, Chestnut Realty Inc. NorthstarMLS as distributed by MLS GRID
- $219,0002 bd1 ba1k sqft7246 Allen Ct, Eden Prairie, MN 55346For SaleMLS ID #7128764, Kevin Warkentien, Bridge Realty, LLC. NorthstarMLS as distributed by MLS GRID
- $299,9002 bd3 ba1.7k sqft5225 Beachside Dr, Minnetonka, MN 55343For SaleMLS ID #7134130, Nevin R Raghuveer, RE/MAX Results. NorthstarMLS as distributed by MLS GRID
- $299,9273 bd3 ba1.8k sqft441 Pleasant Ln, Chaska, MN 55318For SaleMLS ID #7137843, John Wichmann, RE/MAX Advantage Plus. NorthstarMLS as distributed by MLS GRID
- $274,9003 bd2 ba1.4k sqft11123 Xavier Cir, Bloomington, MN 55437For SaleMLS ID #7146547, Kaili Mesmacque, Real Broker, LLC. NorthstarMLS as distributed by MLS GRID
- $270,0003 bd2 ba1.5k sqft11032 Trail West Rd, Bloomington, MN 55437For SaleMLS ID #7075023, Cedar Haven Real Estate Group, Keller Williams Preferred Rlty. NorthstarMLS as distributed by MLS GRID
- $285,0003 bd2 ba1.4k sqft7249 32nd Ave N, Crystal, MN 55427For SaleMLS ID #7141993, Andrea Scanlon, RE/MAX Elite. NorthstarMLS as distributed by MLS GRID
- $300,0003 bd3 ba1.4k sqft9220 Merrimac Ln N, Maple Grove, MN 55311For SaleMLS ID #7128554, Reham ElDemellawy, Pemberton RE. NorthstarMLS as distributed by MLS GRID
- $430,0004 bd2 ba1.7k sqft13499 Caramel Trl, Eden Prairie, MN 55346For SaleMLS ID #7138224, Joanne Hanson, Keller Williams Classic Rlty NW. NorthstarMLS as distributed by MLS GRID
- $304,9003 bd3 ba2k sqft13315 Morgan Ave S, Burnsville, MN 55337For SaleMLS ID #7147488, Christina Meyer, Inspire Realty. NorthstarMLS as distributed by MLS GRID
