Welcome to Heritage Heights. This highly sought after family oriented community has everything you need. No HOA! Close to all amenities and a neighborhood park. Sidewalk lined streets for walking with kids or pets. Located in East Penn School District. LMMS and Alburtis Elementary. This home features an open floor plan with newly installed hardwood floors in the family room. The kitchen is large with a center island. Lots of cabinets and Corian counters. The dining area is attached and there is plenty of room for the holiday family gatherings. A powder room by the entryway completes this level. Three bedrooms, laundry and 2 full baths are upstairs. The master bedroom has vaulted ceilings, a wall of closets, and an en-suite bathroom with a double vanity. Two other bedrooms share a full bathroom with a tub/shower combo. The washer and dryer are tucked away in a hall closet for convenance. The basement is partially finished with an office and playroom. It is plumbed for a bathroom if desired. Schedule your showing today
Sold for $350,000
$350,000
8087 Heritage Dr, Alburtis, PA 18011
3beds
1,862sqft
Townhouse
Built in 2004
3,267 Square Feet Lot
$388,500 Zestimate®
$188/sqft
$2,504 Estimated rent
Home value
$388,500
$369,000 - $408,000
$2,504/mo
Zestimate® history
Owner options
List your home for rent
$2,504/mo
Rent Zestimate®
Find your next renter with Zillow Rental Manager. Plus, with online applications, you can quickly screen prospective tenants – for free.
$2,504/mo
Rent Zestimate®
Refinance and save
$2,309/mo
Est. payment
Refinancing to a lower rate could help reduce your monthly payments and save thousands over the life of the loan.
$2,309/mo
Est. payment
Explore your selling options
Work with a Zillow partner agent
Leverage their expertise and Zillow's premium Showcase listings to get your home seen by more buyers.
Get startedList with your own agent
Get your home in front of millions of buyers by listing it on Zillow.
Learn how to do itSell it yourself
Take full control of how buyers see your home on Zillow by listing For Sale by Owner (FSBO).
List your homeWhat's special
Open floor planMaster bedroomVaulted ceilingsNewly installed hardwood floorsCorian countersPowder room
Zillow last checked:
Listing updated:
Listed by:
Ken Varilek 610-216-9898,
EXP Realty LLC
Bought with:
Patricia Karedis, RS337553
HowardHanna TheFrederickGroup
Source: GLVR,MLS#: 727775 Originating MLS: Lehigh Valley MLS
Originating MLS: Lehigh Valley MLSFacts & features
Interior
Bedrooms & bathrooms
- Bedrooms: 3
- Bathrooms: 3
- Full bathrooms: 2
- 1/2 bathrooms: 1
Primary bedroom
- Level: Second
- Dimensions: 17.00 x 14.00
Bedroom
- Level: Second
- Dimensions: 13.00 x 12.00
Bedroom
- Level: Second
- Dimensions: 12.00 x 10.00
Primary bathroom
- Level: Second
- Dimensions: 10.00 x 8.00
Dining room
- Level: First
- Dimensions: 12.00 x 11.00
Other
- Level: Second
- Dimensions: 9.00 x 6.00
Half bath
- Level: First
- Dimensions: 6.00 x 4.00
Kitchen
- Level: First
- Dimensions: 12.00 x 11.00
Living room
- Level: First
- Dimensions: 20.00 x 17.00
Heating
- Forced Air, Gas
Cooling
- Central Air
Appliances
- Included: Gas Oven, Gas Water Heater, Refrigerator
- Laundry: Washer Hookup, Dryer Hookup
Features
- Dining Area, Separate/Formal Dining Room, Eat-in Kitchen
- Flooring: Hardwood
- Basement: Full,Partially Finished
Interior area
- Total interior livable area: 1,862 sqft
- Finished area above ground: 1,662
- Finished area below ground: 200
Property
Parking
- Total spaces: 1
- Parking features: Attached, Garage, Off Street, On Street
- Attached garage spaces: 1
- Has uncovered spaces: Yes
Features
- Stories: 2
Lot
- Size: 3,267 Square Feet
Details
- Parcel number: 546434779682001
- Zoning: U-URBAN
- Special conditions: None
Construction
Type & style
- Home type: Townhouse
- Property subtype: Townhouse
Materials
- Wood Siding
- Roof: Asphalt,Fiberglass
Condition
- Year built: 2004
Utilities & green energy
- Sewer: Public Sewer
- Water: Public
Community & HOA
Community
- Subdivision: Heritage Heights
Location
- Region: Alburtis
Financial & listing details
- Price per square foot: $188/sqft
- Tax assessed value: $167,800
- Annual tax amount: $4,144
- Date on market: 11/28/2023
- Cumulative days on market: 5 days
- Listing terms: Cash,Conventional,FHA,VA Loan
- Ownership type: Fee Simple
Price history
| Date | Event | Price |
|---|---|---|
| 1/18/2024 | Sold | $350,000+0%$188/sqft |
Source:  GLVR #727775 Report a problem GLVR #727775 Report a problem | ||
| 12/3/2023 | Pending sale | $349,900$188/sqft |
Source: GLVR #727775 Report a problem | ||
| 11/28/2023 | Listed for sale | $349,900+59%$188/sqft |
Source: GLVR #727775 Report a problem | ||
| 9/27/2019 | Sold | $220,000+0%$118/sqft |
Source: GLVR #619219 Report a problem | ||
| 8/7/2019 | Listed for sale | $219,900+4.7%$118/sqft |
Source: RE/MAX Real Estate #619219 Report a problem | ||
| 6/14/2007 | Sold | $210,000+32.5%$113/sqft |
Source: Public Record Report a problem | ||
| 4/19/2004 | Sold | $158,548$85/sqft |
Source: Public Record Report a problem | ||
Public tax history
| Year | Property taxes | Tax assessment |
|---|---|---|
| 2025 | $4,425 +6.8% | $167,800 |
| 2024 | $4,145 +2% | $167,800 |
| 2023 | $4,062 | $167,800 |
| 2022 | $4,062 +4.6% | $167,800 |
| 2021 | $3,881 +1% | $167,800 |
| 2020 | $3,844 +10209.5% | $167,800 |
| 2019 | $37 | $167,800 |
| 2018 | $37 | $167,800 |
| 2017 | -- | $167,800 |
| 2016 | -- | $167,800 |
| 2015 | -- | $167,800 |
| 2014 | -- | $167,800 +206.2% |
| 2012 | -- | $54,800 |
| 2011 | -- | $54,800 |
| 2010 | -- | $54,800 |
| 2009 | -- | $54,800 |
| 2008 | -- | $54,800 |
| 2007 | -- | $54,800 |
| 2006 | -- | $54,800 |
| 2005 | -- | $54,800 +869.9% |
| 2004 | -- | $5,650 |
| 2003 | -- | $5,650 |
Find assessor info on the county website
Neighborhood: 18011
Nearby homes
- $363,0003 bd2 ba1.6k sqft8085 Heritage Dr, Alburtis, PA 18011Off Market
- $339,6003 bd2 ba1.6k sqft8083 Heritage Dr, Alburtis, PA 18011Off Market
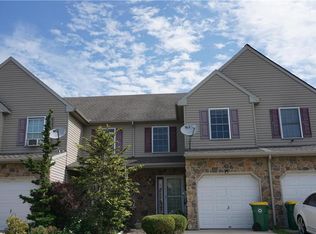
- $356,0003 bd3 ba1.6k sqft8081 Heritage Dr, Alburtis, PA 18011Off Market
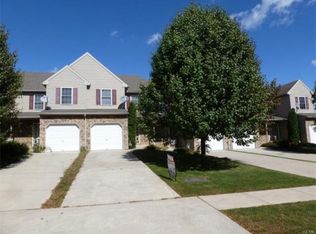
- $355,7003 bd2 ba1.6k sqft8079 Heritage Dr, Alburtis, PA 18011Off Market

- $391,5003 bd3 ba1.6k sqft8093 Heritage Dr, Alburtis, PA 18011Off Market
- $361,2003 bd2 ba1.6k sqft8077 Heritage Dr, Alburtis, PA 18011Off Market
- $372,0003 bd3 ba1.6k sqft8095 Heritage Dr, Alburtis, PA 18011Off Market
- $350,6003 bd2 ba1.6k sqft8097 Heritage Dr, Alburtis, PA 18011Off Market
Nearby schools
GreatSchools rating
- 8/10Alburtis El SchoolGrades: K-5Distance: 1.8 mi
- 7/10Lower Macungie Middle SchoolGrades: 6-8Distance: 2.1 mi
- 8/10Emmaus High SchoolGrades: 9-12Distance: 5.3 mi
Schools provided by the listing agent
- Elementary: Alburtis Elementary
- Middle: Lower Macungie
- High: Emmaus
- District: East Penn
Source: GLVR. This data may not be complete. We recommend contacting the local school district to confirm school assignments for this home.
Get a cash offer in 3 minutes
Find out how much your home could sell for in as little as 3 minutes with a no-obligation cash offer.
Estimated market value
$388,500
Get a cash offer in 3 minutes
Find out how much your home could sell for in as little as 3 minutes with a no-obligation cash offer.
Estimated market value
$388,500
- Pennsylvania
- Lehigh County
- Alburtis
- 18011
- 8087 Heritage Dr
Nearby cities
Nearby zip codes
Other Alburtis Topics
