Completed in 2020 and thoughtfully designed for comfortable, low-maintenance living, this 3-bedroom, 2-bath home offers the perfect blend of modern finishes, scenic surroundings, and an exceptional Leelanau County location. Set on desirable Bingham Ridge, enjoy beautiful views of Lake Leelanau while being just minutes from Traverse City, wineries, golf, and all the amenities that make this area so sought after. Inside, the 1,600-square-foot main level features an open-concept layout with durable luxury vinyl plank flooring throughout the main living spaces, plush carpet in the bedrooms, and a bright kitchen complete with granite countertops, ample cabinetry, and stainless steel appliances. The spacious primary suite offers a private bath, while two additional bedrooms provide flexibility for guests, family, or a home office. The full unfinished basement offers outstanding potential to nearly double your finished living space, with plenty of room for additional bedrooms, a family room, fitness area, or storage. Outside, enjoy the peaceful setting, attractive landscaping, and the beauty of Leelanau County right from your doorstep. Whether you're looking for a year-round residence or an Up North retreat, this move-in-ready home combines newer construction, expansion potential, and an outstanding location with views of Lake Leelanau. Buyer and buyer's agent to verify all information.
For sale
$680,000
8087 S Bingham Rdg, Traverse City, MI 49684
3beds
1,620sqft
:
Get pre-qualified$4,483/mo
Single Family Residence
Built in 2020
0.75 Acres Lot
$659,900 Zestimate®
$420/sqft
$-- HOA
What's special
Modern finishesPeaceful settingAttractive landscapingGranite countertopsScenic surroundingsBright kitchenOpen-concept layout
- 26 days |
- 2,700 |
- 131 |
Zillow last checked:
Listing updated:
Listed by:
Thomas Alflen 231-649-6797,
EXIT Northern Shores-TC 231-946-4404,
Kyle Jean 231-633-3933,
EXIT Northern Shores-TC
Source: NGLRMLS,MLS#: 1948050
Facts & features
Interior
Bedrooms & bathrooms
- Bedrooms: 3
- Bathrooms: 2
- Full bathrooms: 2
- Main level bathrooms: 2
- Main level bedrooms: 3
Primary bedroom
- Level: Main
- Area: 182
- Dimensions: 14 x 13
Bedroom 2
- Level: Main
- Area: 121
- Dimensions: 11 x 11
Bedroom 3
- Level: Main
- Area: 143
- Dimensions: 11 x 13
Primary bathroom
- Features: Private
Dining room
- Level: Main
- Area: 80
- Dimensions: 8 x 10
Kitchen
- Level: Main
- Area: 110
- Dimensions: 11 x 10
Living room
- Level: Main
- Area: 198
- Dimensions: 11 x 18
Heating
- Forced Air, Natural Gas
Cooling
- Central Air
Appliances
- Included: Refrigerator, Oven/Range, Dishwasher, Water Softener Owned, Washer, Dryer, Gas Water Heater
- Laundry: Main Level
Features
- Granite Bath Tops, Granite Counters, Cable TV, WiFi
- Flooring: Luxury Vinyl Plank, Carpet
- Windows: Blinds
- Basement: Full,Unfinished
- Has fireplace: No
- Fireplace features: None
Interior area
- Total structure area: 1,620
- Total interior livable area: 1,620 sqft
- Finished area above ground: 1,620
- Finished area below ground: 0
Property
Parking
- Total spaces: 2
- Parking features: Attached, Paved, Concrete Floors, Asphalt, Private
- Attached garage spaces: 2
- Has uncovered spaces: Yes
Accessibility
- Accessibility features: None
Features
- Levels: One
- Stories: 1
- Has view: Yes
- View description: Countryside View, Water
- Water view: Water
Lot
- Size: 0.75 Acres
- Dimensions: 279 x 118 x 256 x 124
- Features: Cleared, Rolling Slope, Subdivided
Details
- Additional structures: None
- Parcel number: 4500119001800
- Zoning description: Residential
Construction
Type & style
- Home type: SingleFamily
- Architectural style: Ranch
- Property subtype: Single Family Residence
Materials
- Frame, Vinyl Siding
- Roof: Asphalt
Condition
- New construction: No
- Year built: 2020
Utilities & green energy
- Sewer: Private Sewer
- Water: Private
Green energy
- Energy efficient items: Not Applicable
- Water conservation: Not Applicable
Community & HOA
Community
- Features: None
- Subdivision: Bingham Ridge Site Condo
HOA
- Services included: None
Location
- Region: Traverse City
Financial & listing details
- Price per square foot: $420/sqft
- Tax assessed value: $216,198
- Annual tax amount: $3,993
- Price range: $680K - $680K
- Date on market: 7/15/2026
- Cumulative days on market: 27 days
- Listing agreement: Exclusive Right Sell
- Listing terms: Conventional,Cash
- Ownership type: Private Owner
- Road surface type: Asphalt
Estimated market value
$659,900
$627,000 - $693,000
$3,030/mo
Price history
| Date | Event | Price |
|---|---|---|
| 7/15/2026 | Listed for sale | $680,000+1260%$420/sqft |
Source:  NGLRMLS #1948050 Report a problem NGLRMLS #1948050 Report a problem | ||
| 10/13/2017 | Sold | $50,000-12.3%$31/sqft |
Source: NGLRMLS #1809938 Report a problem | ||
| 10/8/2017 | Pending sale | $57,000$35/sqft |
Source: Greater Grand Traverse #1809938 Report a problem | ||
| 12/23/2015 | Listed for sale | $57,000-35.9%$35/sqft |
Source: Keller Williams - Greater Grand Traverse #1809938 Report a problem | ||
| 6/23/2003 | Sold | $88,900$55/sqft |
Source: Agent Provided Report a problem | ||
Public tax history
| Year | Property taxes | Tax assessment |
|---|---|---|
| 2025 | $3,993 +4.9% | $274,700 +1.6% |
| 2024 | $3,806 +5.5% | $270,500 +15.9% |
| 2023 | $3,609 +2% | $233,300 +20.3% |
| 2022 | $3,537 +115% | $194,000 +7.7% |
| 2021 | $1,645 +127.7% | $180,200 +299.6% |
| 2020 | $722 | $45,100 +80.4% |
| 2019 | -- | $25,000 +11.1% |
| 2018 | -- | $22,500 |
| 2017 | -- | $22,500 |
| 2016 | -- | $22,500 |
| 2015 | -- | $22,500 |
| 2014 | -- | $22,500 |
| 2013 | -- | $22,500 -16% |
| 2012 | -- | $26,780 -15% |
| 2011 | -- | $31,500 -21.3% |
| 2010 | -- | $40,000 |
Find assessor info on the county website
Monthly payment
Est. payment
Payment breakdown
Explore the cost of this home by adjusting the details. Changes won't be saved.Climate risks
Neighborhood: 49684
Nearby schools
GreatSchools rating
- 6/10Suttons Bay Elementary SchoolGrades: PK-8Distance: 6.8 mi
- 7/10Suttons Bay Senior High SchoolGrades: 9-12Distance: 6.7 mi
Schools provided by the listing agent
- District: Suttons Bay Public Schools
Source: NGLRMLS. This data may not be complete. We recommend contacting the local school district to confirm school assignments for this home.
- $150,0000.76 acres8121 S Bingham Rdg, Traverse City, MI 49684Sold
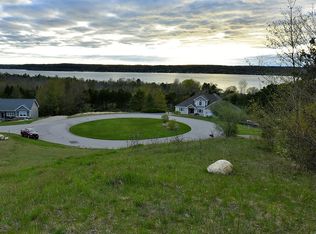
- $850,100-- bd-- ba-- sqft8165 S Bingham Rdg, Traverse City, MI 49684Off Market
- $378,3001.01 acres8080 S Bingham Rdg, Traverse City, MI 49684Off Market
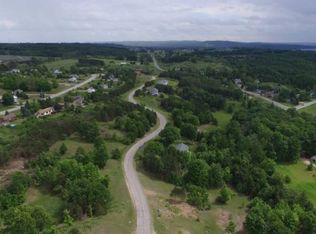
- $75,0000.75 acres8039 S Bingham Rdg, Traverse City, MI 49684Off Market

- $45,0000.76 acres8196 S Bingham Rdg, Traverse City, MI 49684Off Market
- $427,7004 bd3 ba2.1k sqft7152 S Whispering Hills Dr, Traverse City, MI 49684Off Market
- $445,800-- bd-- ba-- sqft7198 S Whispering Hills Dr, Traverse City, MI 49684Off Market
- $75,0000.75 acres8122 S Bingham Rdg, Traverse City, MI 49684Off Market
A local agent can set up tours, give advice and negotiate with sellers.
A local lender can help you make sure your offer is ready when you are.
Similar homes
- $720,0003 bd3 ba1.6k sqft5162 Stonefield Dr, Traverse City, MI 49684For Sale
 MLS ID #1949031, Jules Yates. NGLRMLS
 - $749,9003 bd2 ba1.4k sqft9435 E Cherry Bend Rd, Traverse City, MI 49684For Sale
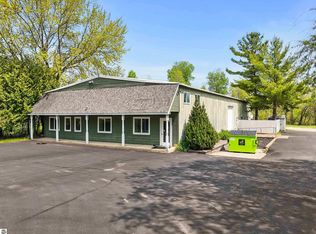 MLS ID #1937799, Blake Bernard. NGLRMLS
 - $695,0004 bd3 ba2k sqft10860 S West Bay Shore Dr, Traverse City, MI 49684For Sale
 MLS ID #1946778, Shelly Brunette. NGLRMLS
 - $749,0004 bd2 ba2k sqft7344 S West Bay Shore Dr, Traverse City, MI 49684For Sale
 MLS ID #1946467, Sam Flamont. NGLRMLS
 - $615,0004 bd2 ba2.2k sqft10520 S Dalzell Rd, Traverse City, MI 49684For SaleMLS ID #1943645, Pamela Mork. NGLRMLS
- $524,0003 bd3 ba2k sqft7874 E Longbranch Cir, Traverse City, MI 49684For SaleMLS ID #1948694, Alison Siles. NGLRMLS
- $630,0003 bd2 ba1.9k sqft9754 E Harbor Hills Dr, Traverse City, MI 49684For SaleMLS ID #1946209, Kevin Molby. NGLRMLS
- $695,0004 bd3 ba2.1k sqft504 Highland Park Dr, Traverse City, MI 49686For SaleMLS ID #1949126, Michael Annelin. NGLRMLS
- $750,0003 bd3 ba2k sqft8371 Boca Vista Trl, Traverse City, MI 49684For SaleMLS ID #1944159, Jennifer Gaston. NGLRMLS
- $799,9903 bd3 ba2.1k sqft9311 E Summerfield Dr, Traverse City, MI 49684New Construction
 MLS ID #26036551, Breanna May, Great Lake Realty Company LLC. MichRIC
 - $589,0003 bd3 ba2.2k sqft9643 Pattys Ln, Traverse City, MI 49684For SaleMLS ID #1946544, Holly Hack. NGLRMLS
- $760,0003 bd3 ba2.1k sqft10713 Shrewbury St, Traverse City, MI 49684For SaleMLS ID #1948002, Eleanor Vratanina. NGLRMLS
- $649,0002 bd2 ba1.7k sqft1303 Ramsdell St, Traverse City, MI 49684For SaleMLS ID #1947504, Molly Buttleman. NGLRMLS
- $649,0003 bd2 ba1.7k sqft8932 Acres Run Dr, Traverse City, MI 49684For SaleMLS ID #1942439, Corey Flaska. NGLRMLS
- $739,5003 bd4 ba2k sqft4294 Eagle Vale, Traverse City, MI 49684For SaleMLS ID #1948112, Linda Schaub. NGLRMLS
- $660,0002 bd2 ba1.8k sqft14416 Peninsula Dr, Traverse City, MI 49686For SaleMLS ID #1945152, Jenifer Taylor. NGLRMLS
- $465,0003 bd2 ba1.4k sqft10581 E Grandview Rd, Traverse City, MI 49684For SaleMLS ID #1948062, Hillary Voight. NGLRMLS
- $449,0003 bd2 ba1.6k sqft6066 S West Bay Shore Dr, Traverse City, MI 49684For SaleMLS ID #1945629, Kyle Jean. NGLRMLS
- $575,0003 bd2 ba2k sqft9190 Cedar Run Rd, Traverse City, MI 49684For SaleMLS ID #1943600, Michele Sharp. NGLRMLS
- $674,9004 bd2 ba2.3k sqft10159 Council Oak Dr, Traverse City, MI 49686For SaleMLS ID #1946079, Erika Nita. NGLRMLS
