Welcome to your dream retreat — a fully renovated rancher set on a gorgeous, flat acre of land, where pride of ownership shines through every detail. This home is the perfect blend of cozy charm and modern upgrades, with wide-plank luxury floors, fresh paint, recessed lighting, and sun-filled spaces that feel warm and welcoming from the moment you walk in. The kitchen is a showstopper with stainless steel appliances and sleek finishes, while the spa-inspired bath features a walk-in glass shower that adds just the right amount of indulgence. Outside, gather friends and family on the large covered deck for summer crab feasts, weekend BBQs, or quiet morning coffee. The finished basement expands your living space with a rec room, a third bedroom, and a full bath — perfect for guests or game nights. There's plenty of room to play, garden, or even add a pool. And if you’re a car enthusiast or hobbyist? You’ll love the detached garage with a 12,000 lb. car lift — a rare find! Set in a peaceful, friendly community where neighbors wave and sunsets glow, this is more than just a house — it’s a lifestyle waiting for you.
Sold for $475,000
$475,000
8087 Woodholme Cir, Pasadena, MD 21122
3beds
1,800sqft
Single Family Residence
Built in 1953
0.94 Acres Lot
$482,200 Zestimate®
$264/sqft
$3,078 Estimated rent
Home value
$482,200
$448,000 - $516,000
$3,078/mo
Zestimate® history
Owner options
List your home for rent
$3,078/mo
Rent Zestimate®
Find your next renter with Zillow Rental Manager. Plus, with online applications, you can quickly screen prospective tenants – for free.
$3,078/mo
Rent Zestimate®
Refinance and save
$2,880/mo
Est. payment
Refinancing to a lower rate could help reduce your monthly payments and save thousands over the life of the loan.
$2,880/mo
Est. payment
Explore your selling options
Work with a Zillow partner agent
Leverage their expertise and Zillow's premium Showcase listings to get your home seen by more buyers.
Get startedList with your own agent
Get your home in front of millions of buyers by listing it on Zillow.
Learn how to do itSell it yourself
Take full control of how buyers see your home on Zillow by listing For Sale by Owner (FSBO).
List your homeWhat's special
Fully renovated rancherWide-plank luxury floorsFresh paintRecessed lightingLarge covered deckSun-filled spaces
Zillow last checked:
Listing updated:
Listed by:
Wendy Oliver 443-336-5091,
Coldwell Banker Realty,
Co-Listing Agent: Catherine Marucci 443-883-1609,
Coldwell Banker Realty
Bought with:
Tracey Bellotte, 602461
Coldwell Banker Realty
Source: Bright MLS,MLS#: MDAA2118700
Facts & features
Interior
Bedrooms & bathrooms
- Bedrooms: 3
- Bathrooms: 2
- Full bathrooms: 2
- Main level bathrooms: 1
- Main level bedrooms: 2
Rooms
- Room types: Living Room, Primary Bedroom, Bedroom 2, Kitchen, Basement, Other
Primary bedroom
- Features: Flooring - HardWood
- Level: Main
Bedroom 2
- Features: Flooring - HardWood
- Level: Main
Basement
- Features: Flooring - Other
- Level: Lower
Kitchen
- Features: Flooring - Vinyl
- Level: Main
Living room
- Features: Flooring - HardWood
- Level: Main
Other
- Features: Flooring - Other
- Level: Lower
Heating
- Forced Air, Programmable Thermostat, Electric
Cooling
- Central Air, Programmable Thermostat, Ceiling Fan(s), Electric
Appliances
- Included: Electric Water Heater
Features
- Flooring: Luxury Vinyl, Ceramic Tile
- Basement: Full,Finished,Connecting Stairway,Heated,Improved,Interior Entry,Exterior Entry,Rear Entrance,Walk-Out Access
- Has fireplace: No
Interior area
- Total structure area: 2,177
- Total interior livable area: 1,800 sqft
- Finished area above ground: 900
- Finished area below ground: 900
Property
Parking
- Parking features: Off Street
Accessibility
- Accessibility features: None
Features
- Levels: Two
- Stories: 2
- Pool features: None
Lot
- Size: 0.94 Acres
Details
- Additional structures: Above Grade, Below Grade
- Parcel number: 020390626553800
- Zoning: R2
- Special conditions: Standard
Construction
Type & style
- Home type: SingleFamily
- Architectural style: Craftsman,Raised Ranch/Rambler,Ranch/Rambler
- Property subtype: Single Family Residence
Materials
- Advanced Framing
- Foundation: Concrete Perimeter
- Roof: Asphalt
Condition
- Excellent
- New construction: No
- Year built: 1953
- Major remodel year: 2025
Utilities & green energy
- Sewer: Septic Exists
- Water: Public
- Utilities for property: Fiber Optic
Community & HOA
Community
- Subdivision: Woodholme
HOA
- Has HOA: No
Location
- Region: Pasadena
Financial & listing details
- Price per square foot: $264/sqft
- Tax assessed value: $348,100
- Annual tax amount: $4,192
- Date on market: 6/21/2025
- Listing agreement: Exclusive Right To Sell
- Inclusions: Car Lift Inside Garage
- Ownership: Fee Simple
Price history
| Date | Event | Price |
|---|---|---|
| 7/8/2025 | Sold | $475,000$264/sqft |
Source:  Bright MLS #MDAA2118700 Report a problem Bright MLS #MDAA2118700 Report a problem | ||
| 6/23/2025 | Pending sale | $475,000$264/sqft |
Source: Bright MLS #MDAA2118700 Report a problem | ||
| 6/21/2025 | Listed for sale | $475,000+280%$264/sqft |
Source: Bright MLS #MDAA2118700 Report a problem | ||
| 3/21/2002 | Sold | $125,000+22.5%$69/sqft |
Source: Public Record Report a problem | ||
| 4/30/1998 | Sold | $102,000$57/sqft |
Source: Public Record Report a problem | ||
Public tax history
| Year | Property taxes | Tax assessment |
|---|---|---|
| 2025 | $4,048 +6.2% | $323,600 -7% |
| 2024 | $3,812 +1.3% | $348,100 +1% |
| 2023 | $3,763 +5.6% | $344,567 +1% |
| 2022 | $3,564 +1% | $341,033 +1% |
| 2021 | $3,527 +2.3% | $337,500 +2.4% |
| 2020 | $3,448 +2.4% | $329,600 -2.3% |
| 2019 | $3,368 +5.9% | $337,500 +7.6% |
| 2018 | $3,182 +4.1% | $313,800 +4.6% |
| 2017 | $3,058 | $299,967 +4.8% |
| 2016 | -- | $286,133 +5.1% |
| 2015 | -- | $272,300 |
| 2014 | -- | $272,300 |
| 2013 | -- | $272,300 -24.5% |
| 2012 | -- | $360,700 |
| 2011 | -- | $360,700 |
| 2010 | -- | $360,700 -13.8% |
| 2009 | -- | $418,450 +16.9% |
| 2008 | -- | $357,866 +20.4% |
| 2007 | -- | $297,283 +25.6% |
| 2006 | -- | $236,700 +19.3% |
| 2005 | -- | $198,386 +23.9% |
| 2004 | -- | $160,073 +31.5% |
| 2003 | -- | $121,760 +0.1% |
| 2002 | -- | $121,672 +0.1% |
| 2001 | -- | $121,586 |
Find assessor info on the county website
Neighborhood: 21122
Nearby homes
- $463,700-- bd1 ba1.8k sqft8085 Woodholme Cir, Pasadena, MD 21122Off Market
- $516,5003 bd3 ba1.8k sqft8091 Woodholme Cir, Pasadena, MD 21122Off Market
- $427,7004 bd2 ba1k sqft8066 Woodholme Cir, Pasadena, MD 21122Off Market
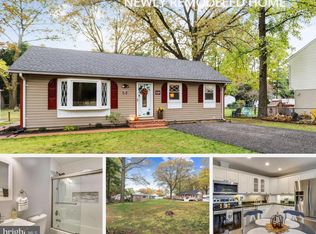
- $378,3003 bd2 ba1.7k sqft8093 Woodholme Cir, Pasadena, MD 21122Off Market
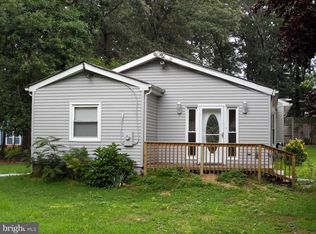
- $356,9002 bd1 ba1.3k sqft8081 Woodholme Cir, Pasadena, MD 21122Off Market
- $445,8003 bd3 ba2.1k sqft8064 Woodholme Cir, Pasadena, MD 21122Off Market
- $433,3003 bd2 ba1.8k sqft8079 Woodholme Cir, Pasadena, MD 21122Off Market
- $347,400-- bd1 ba1.2k sqft8060 Woodholme Cir, Pasadena, MD 21122Off Market
Nearby schools
GreatSchools rating
- 6/10Freetown Elementary SchoolGrades: PK-5Distance: 0.6 mi
- 4/10Marley Middle SchoolGrades: 6-8Distance: 1.5 mi
- 3/10Glen Burnie High SchoolGrades: 9-12Distance: 2.7 mi
Schools provided by the listing agent
- Elementary: Freetown
- Middle: Marley
- High: Glen Burnie
- District: Anne Arundel County Public Schools
Source: Bright MLS. This data may not be complete. We recommend contacting the local school district to confirm school assignments for this home.
Get a cash offer in 3 minutes
Find out how much your home could sell for in as little as 3 minutes with a no-obligation cash offer.
Estimated market value
$482,200
Get a cash offer in 3 minutes
Find out how much your home could sell for in as little as 3 minutes with a no-obligation cash offer.
Estimated market value
$482,200
- Maryland
- Anne Arundel County
- Pasadena
- 21122
- 8087 Woodholme Cir
Nearby cities
Nearby neighborhoods
Nearby zip codes
Other Pasadena Topics
