Peaceful Country Living, located between Clare and Mt. Pleasant. Enjoy the best of country living with convenient access to both local cities with this spacious 3 bedroom, manufactured home situated on nearly 3 acres on a quiet country road. Built in 1995 this well-maintained home offers a comfortable layout with generously sized bedrooms, each featuring its own walk-in closet for plenty of storage. The peaceful acreage provides room to enjoy the outdoors, garden, entertain or simply relax and take in the country privacy. If you're looking for space, privacy and a quiet rural setting while remaining close to town amenities, this property is a wonderful opportunity to call home!
For sale
$175,000
8088 E Vernon Rd, Clare, MI 48617
3beds
1,456sqft
Single Family Residence, Manufactured Home
Built in 1995
2.81 Acres Lot
$-- Zestimate®
$120/sqft
$-- HOA
What's special
Peaceful acreageQuiet country roadGenerously sized bedroomsComfortable layout
- 14 hours |
- 181 |
- 25 |
Zillow last checked:
Listing updated:
Listed by:
Melissa Gross 989-621-0385,
Keller Williams of NM Signature Group 989-317-4444
Source: NGLRMLS,MLS#: 1948290
Facts & features
Interior
Bedrooms & bathrooms
- Bedrooms: 3
- Bathrooms: 2
- Full bathrooms: 2
- Main level bathrooms: 2
- Main level bedrooms: 3
Primary bedroom
- Level: Main
- Area: 120
- Dimensions: 12 x 10
Bedroom 2
- Level: Main
- Area: 120
- Dimensions: 12 x 10
Bedroom 3
- Level: Main
- Area: 156
- Dimensions: 12 x 13
Primary bathroom
- Features: Private
Kitchen
- Level: Main
- Area: 144
- Dimensions: 12 x 12
Living room
- Level: Main
- Area: 264
- Dimensions: 22 x 12
Heating
- Forced Air, Propane
Cooling
- Central Air
Appliances
- Included: Refrigerator, Oven/Range, Dishwasher, Washer, Dryer
- Laundry: Main Level
Features
- Walk-In Closet(s), Ceiling Fan(s), WiFi
- Flooring: Vinyl, Carpet
- Basement: Crawl Space
- Has fireplace: No
- Fireplace features: None
Interior area
- Total structure area: 1,456
- Total interior livable area: 1,456 sqft
- Finished area above ground: 1,456
- Finished area below ground: 0
Property
Parking
- Parking features: None, Gravel
Accessibility
- Accessibility features: None
Features
- Levels: One
- Stories: 1
- Patio & porch: Deck
- Exterior features: Rain Gutters
- Waterfront features: None
Lot
- Size: 2.81 Acres
- Dimensions: 608 x 194 x 608 x 194
- Features: Cleared, Wooded, Some Lowland Areas, Rolling Slope, Metes and Bounds
Details
- Additional structures: Shed(s)
- Parcel number: 060041000301
- Zoning description: Residential
Construction
Type & style
- Home type: MobileManufactured
- Architectural style: Ranch
- Property subtype: Single Family Residence, Manufactured Home
Materials
- Vinyl Siding
- Roof: Asphalt
Condition
- New construction: No
- Year built: 1995
Utilities & green energy
- Sewer: Private Sewer
- Water: Private
Community & HOA
Community
- Features: None
- Subdivision: n/a
HOA
- Services included: None
Location
- Region: Clare
Financial & listing details
- Price per square foot: $120/sqft
- Tax assessed value: $39,549
- Annual tax amount: $1,159
- Price range: $175K - $175K
- Date on market: 7/22/2026
- Cumulative days on market: 1 day
- Listing agreement: Exclusive Right Sell
- Listing terms: Conventional,Cash,FHA,MSHDA,VA Loan
- Ownership type: Private Owner
- Road surface type: Dirt

Melissa Gross
(989) 621-0385
By pressing Contact Agent, you agree that the real estate professional identified above may call/text you about your search, which may involve use of automated means and pre-recorded/artificial voices. You don't need to consent as a condition of buying any property, goods, or services. Message/data rates may apply. You also agree to our Terms of Use. Zillow does not endorse any real estate professionals. We may share information about your recent and future site activity with your agent to help them understand what you're looking for in a home.
Estimated market value
Not available
Estimated sales range
Not available
$1,143/mo
Price history
| Date | Event | Price |
|---|---|---|
| 7/22/2026 | Listed for sale | $175,000+94.7%$120/sqft |
Source:  NGLRMLS #1948290 Report a problem NGLRMLS #1948290 Report a problem | ||
| 9/28/2018 | Sold | $89,900+109.1%$62/sqft |
Source: NGLRMLS #1849739 Report a problem | ||
| 4/3/2013 | Sold | $43,000$30/sqft |
Source: NGLRMLS #1768204 Report a problem | ||
Public tax history
Tax history is unavailable.
Monthly payment
Climate risks
Neighborhood: 48617
Nearby schools
GreatSchools rating
- 5/10Coleman Elementary SchoolGrades: K-6Distance: 5.8 mi
- 6/10Coleman Junior/Senior High SchoolGrades: 7-12Distance: 6.1 mi
Schools provided by the listing agent
- District: Mount Pleasant City School District
Source: NGLRMLS. This data may not be complete. We recommend contacting the local school district to confirm school assignments for this home.
- $197,0003 bd2 ba1.4k sqft8088 Vernon Rd, Clare, MI 48617Off Market
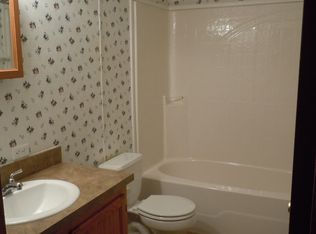
- $278,0002 bd2 ba1.8k sqft8022 E Vernon Rd, Rosebush, MI 48878Sold

- $228,100-- bd-- ba-- sqft8175 Vernon Rd, Clare, MI 48617Off Market
- $374,100-- bd-- ba-- sqft8226 Vernon Rd, Clare, MI 48617Off Market
- $292,200-- bd-- ba-- sqft8346 E Vernon Rd, Rosebush, MI 48617Off Market
- $467,300-- bd-- ba-- sqft7774 E Vernon Rd, Rosebush, MI 48878Off Market
- $440,600-- bd-- ba-- sqft8305 E Vernon Rd, Clare, MI 48618Off Market
- $400,2004 bd3 ba2.4k sqft5532 N Shepherd Rd, Rosebush, MI 48878Off Market
Similar homes
- $200,0003 bd2 ba1.5k sqft5910 E Baseline Rd, Mount Pleasant, MI 48858For Sale

 MLS ID #50215718, Colton Rine, Five Star Real Estate. MiRealSource
 - $--3 bd1 ba1k sqft5680 E Grass Lake Rd, Clare, MI 48617Auction
 Auction.com 1
 - $139,9002 bd2 ba1.2k sqft2457 E Ludington Dr, Clare, MI 48617For Sale
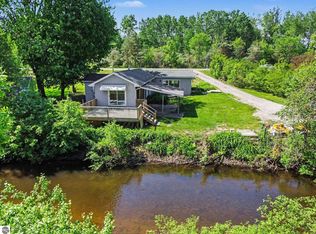 MLS ID #1945779, Alex Billotti. NGLRMLS
 - $160,0003 bd2 ba1.3k sqft4742 W Curtis Rd, Coleman, MI 48618For Sale
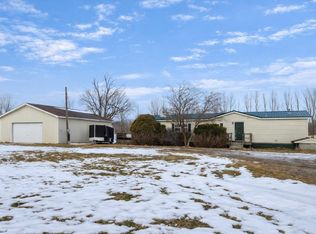
 MLS ID #50199836, Yafreisy Melo Castillo, Century 21 Signature Realty Midland. MIDMLS
 - $158,0003 bd2 ba1.2k sqft8033 Rolling Rd, Lake, MI 48632For Sale
 MLS ID #26024488, Anita Boven, Century 21 Signature Realty. MichRIC
 - $249,9004 bd2 ba1.9k sqft646 George St, Clare, MI 48617For SaleMLS ID #26032964, Heather Vallad, Real Estate One of Evart. MichRIC
- $184,9003 bd2 ba1.2k sqft8746 S Shepherd Rd, Shepherd, MI 48883For SaleMLS ID #26029885, Lucas Howard, Keller Williams GR East. MichRIC
- $159,9003 bd2 ba1.1k sqft8195 E Broomfield Rd, Mount Pleasant, MI 48858For SaleMLS ID #1947675, Jeanette Corbin. NGLRMLS
- $215,0004 bd2 ba1.7k sqft206 W Railway St, Coleman, MI 48618For SaleMLS ID #50215623, Bryan Gardner, Modern Realty. MiRealSource
- $140,0003 bd2 ba1.4k sqft5131 Washington Rd, Lake, MI 48632For SaleMLS ID #1947101, Jane Ann Palmer. NGLRMLS
- $159,0003 bd1 ba1.1k sqft3126 W Remus Rd, Mount Pleasant, MI 48858For SaleMLS ID #1948139, Bryce Updegraff. NGLRMLS
- $169,0003 bd2 ba1.4k sqft3102 W Saginaw Rd, Coleman, MI 48618For SaleMLS ID #50213054, PRESTON BOVEE, Local Real Estate, LLC. MiRealSource
- $229,5004 bd2 ba1.8k sqft3989 S Foster Rd, Mount Pleasant, MI 48858For SaleMLS ID #1948288, Carrie Thodoroff. NGLRMLS
- $145,0002 bd2 ba840 sqft4764 N Geneva Rd, Coleman, MI 48618For SaleMLS ID #50199323, Yafreisy Melo Castillo, Century 21 Signature Realty Midland. MIDMLS
- $205,0004 bd2 ba2k sqft918 N Woodruff Rd, Weidman, MI 48893For SaleMLS ID #50215430, Richard Tipton, Century 21 Signature - Clare. MiRealSource
- $210,0002 bd1 ba980 sqft3302 W Dana Rd, Coleman, MI 48618For SaleMLS ID #50204067, Kelly K Whitehead, Mid-Michigan Realty. MiRealSource
- $199,0004 bd2 ba1.5k sqft880 E Price Rd, Midland, MI 48642For SaleMLS ID #50211299, Gordon Hall, RE/MAX of Midland. MIDMLS
- $210,0002 bd2 ba1.5k sqft6807 N Neiner Rd, Beaverton, MI 48612For SaleMLS ID #50199668, Yafreisy Melo Castillo, Century 21 Signature Realty Midland. MIDMLS
- $240,0003 bd2 ba1.7k sqft6740 S Eberhart Ave, Clare, MI 48617For SaleMLS ID #1943344, Rebekka Crawford. NGLRMLS
- $195,0003 bd2 ba1.5k sqft5055 Wolf Ln, Farwell, MI 48622For SaleMLS ID #50212492, SHANNON CUMMINGS, CUMMINGS REALTY. MiRealSource
