Skip main navigation
Sold
  • Price Unknown

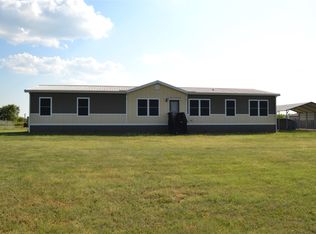
    8088 Hill St, Terrell, TX 75160

    4beds
    2,718sqft
    Manufactured Home, Single Family Residence
    Built in 2017
    1.1 Acres Lot
    $286,700 Zestimate®
    $--/sqft
    $1,869 Estimated rent

    Home value

    $286,700

    $261,000 - $315,000

    $1,869/mo

    Zestimate® history
    Loading
    Loading...

    Owner options

    List your home for rent

    $1,869/mo

    Rent Zestimate®

    Find your next renter with Zillow Rental Manager. Plus, with online applications, you can quickly screen prospective tenants – for free.

    Learn more

    $1,869/mo

    Rent Zestimate®

    Refinance and save

    Refinancing to a lower rate could help reduce your monthly payments and save thousands over the life of the loan.

    See today's rates

    Explore your selling options

    Work with a Zillow partner agent

    Leverage their expertise and Zillow's premium Showcase listings to get your home seen by more buyers.

    Get started

    List with your own agent

    Get your home in front of millions of buyers by listing it on Zillow.

    Learn how to do it

    Sell it yourself

    Take full control of how buyers see your home on Zillow by listing For Sale by Owner (FSBO).

    List your home

    What's special

    Modern appliancesSpacious backyardDining areaOutdoor activitiesSpacious doublewide homeOpen-concept kitchenAdditional bedrooms

    Zillow last checked:

    Listing updated:

    Listed by:

    Bill Moomaw 0715236 972-771-6970,

    Regal, REALTORS 972-771-6970

    Bought with:

    Robert Cole

    Call It Closed Realty

    Source: NTREIS,MLS#: 20876203

    Facts & features

    Interior

    Bedrooms & bathrooms
    • Bedrooms: 4
    • Bathrooms: 3
    • Full bathrooms: 3
    Primary bedroom
    • Features: Ceiling Fan(s), Garden Tub/Roman Tub, Separate Shower, Walk-In Closet(s)
    • Level: First
    • Dimensions: 20 x 16
    Bedroom
    • Level: First
    • Dimensions: 11 x 10
    Bedroom
    • Level: First
    • Dimensions: 10 x 13
    Primary bathroom
    • Features: Built-in Features, Sitting Area in Primary, Separate Shower
    • Level: First
    • Dimensions: 14 x 13
    Bonus room
    • Level: First
    • Dimensions: 10 x 13
    Dining room
    • Level: First
    • Dimensions: 9 x 13
    Other
    • Level: First
    • Dimensions: 5 x 9
    Other
    • Level: First
    • Dimensions: 5 x 8
    Kitchen
    • Features: Built-in Features, Eat-in Kitchen, Granite Counters, Kitchen Island
    • Level: First
    • Dimensions: 16 x 13
    Laundry
    • Level: First
    • Dimensions: 13 x 7
    Living room
    • Features: Ceiling Fan(s), Fireplace
    • Level: First
    • Dimensions: 18 x 27
    Heating
    • Central
    Cooling
    • Central Air, Ceiling Fan(s)
    Appliances
    • Included: Dishwasher, Electric Range, Microwave
    • Laundry: Washer Hookup, Electric Dryer Hookup, Laundry in Utility Room
    Features
    • Built-in Features, Decorative/Designer Lighting Fixtures, Double Vanity, Eat-in Kitchen, Granite Counters, High Speed Internet, Kitchen Island, Open Floorplan, Other, Cable TV, Natural Woodwork, Walk-In Closet(s)
    • Flooring: Carpet, Ceramic Tile, Luxury Vinyl Plank
    • Has basement: No
    • Number of fireplaces: 1
    • Fireplace features: Living Room, Stone
    Interior area
    • Total interior livable area: 2,718 sqft

    Property

    Parking
    • Total spaces: 4
    • Parking features: Carport, Storage
    • Carport spaces: 4
    Features
    • Levels: One
    • Stories: 1
    • Exterior features: Storage
    • Pool features: None
    • Fencing: Back Yard,Fenced,Wood
    Lot
    • Size: 1.10 Acres
    • Features: Landscaped
    • Residential vegetation: Grassed
    Details
    • Parcel number: 59941

    Construction

    Type & style
    • Home type: MobileManufactured
    • Architectural style: Mobile Home
    • Property subtype: Manufactured Home, Single Family Residence
    Materials
    • Foundation: Pillar/Post/Pier
    • Roof: Shingle
    Condition
    • Year built: 2017

    Utilities & green energy

    • Sewer: Septic Tank
    • Utilities for property: Septic Available, Cable Available

    Community & neighborhood

    Location
    • Region: Terrell
    • Subdivision: South Ridge 2, 3, 4, 5 & 6

    Other

    Other facts
    • Listing terms: Cash,Conventional,FHA,VA Loan

    Price history

    DateEventPrice
    6/4/2025Sold--
    Source: NTREIS #20876203 Report a problem
    5/29/2025Pending sale$308,088$113/sqft
    Source: NTREIS #20876203 Report a problem
    5/7/2025Contingent$308,088$113/sqft
    Source: NTREIS #20876203 Report a problem
    4/24/2025Listed for sale$308,088$113/sqft
    Source: NTREIS #20876203 Report a problem

    Public tax history

    YearProperty taxesTax assessment
    2025$3,953 -1.1%$314,637 +4.9%
    2024$3,995 +12.8%$299,908 +10%
    2023$3,541 -17.6%$272,644 +10%
    2022$4,296 +1.2%$247,858 +10%
    2021$4,246 +7.5%$225,325 +10%
    2020$3,952 $204,841 +10%
    2019-- $186,219 +10%
    2018$437 $169,290 +840.5%
    2017$437 +0.1%$18,000
    2016$436 +8.7%$18,000
    2015$401 $18,000
    2014$401 $18,000
    2013-- $18,000
    2012-- $18,000 -40%
    2011-- $30,000
    2010-- $30,000
    2009-- $30,000 -1.3%
    2008-- $30,380 +15%
    2007-- $26,420 -20%
    2006-- $33,030 +200%
    2004-- $11,010

    Find assessor info on the county website

    Neighborhood: 75160

    Nearby schools

    GreatSchools rating
    Schools provided by the listing agent
    • Elementary: Gilbert Willie, Sr.
    • Middle: Furlough
    • High: Terrell
    • District: Terrell ISD

    Source: NTREIS. This data may not be complete. We recommend contacting the local school district to confirm school assignments for this home.

    Get a cash offer in 3 minutes
    Find out how much your home could sell for in as little as 3 minutes with a no-obligation cash offer.
    Estimated market value
    $286,700
    Get a cash offer in 3 minutes
    Find out how much your home could sell for in as little as 3 minutes with a no-obligation cash offer.
    Estimated market value
    $286,700