No HOA community in the Argyle Forest area. This beautiful move-in ready home is great for your family or the single person who loves to entertain. The owner has completed many upgrades, such as kitchen, appliances, bathrooms, flooring, vaulted ceilings, romantic fireplace, and much more. Beautiful EXTRA large natural green space in rear yard. Great for outdoor entertaining, large enough for a pool, outdoor kitchen, fire pit - whatever your heart desires. Close to entertainment, shopping, Grocery stores and dining, and much more. Schedule your appointment soon.
Closed
$300,000
8088 HONEYSUCKLE Lane, Jacksonville, FL 32244
3beds
1,448sqft
Single Family Residence
Built in 1985
-- sqft lot
$297,000 Zestimate®
$207/sqft
$1,769 Estimated rent
Home value
$297,000
$282,000 - $312,000
$1,769/mo
Zestimate® history
Owner options
List your home for rent
$1,769/mo
Rent Zestimate®
Find your next renter with Zillow Rental Manager. Plus, with online applications, you can quickly screen prospective tenants – for free.
$1,769/mo
Rent Zestimate®
Refinance and save
$2,100/mo
Est. payment
Refinancing to a lower rate could help reduce your monthly payments and save thousands over the life of the loan.
$2,100/mo
Est. payment
Explore your selling options
Work with a Zillow partner agent
Leverage their expertise and Zillow's premium Showcase listings to get your home seen by more buyers.
Get startedList with your own agent
Get your home in front of millions of buyers by listing it on Zillow.
Learn how to do itSell it yourself
Take full control of how buyers see your home on Zillow by listing For Sale by Owner (FSBO).
List your homeWhat's special
Romantic fireplaceClose to entertainmentOutdoor kitchenGrocery storesVaulted ceilings
Zillow last checked:
Listing updated:
Listed by:
JACQUELINE HARRIS 904-482-5036,
REM INNOVATIONS, INC. 904-781-3600
Bought with:
GRISELLE DURAN GREEN, 3137170
FLORIDA HOMES REALTY & MTG LLC
Source: realMLS,MLS#: 1236520
Facts & features
Interior
Bedrooms & bathrooms
- Bedrooms: 3
- Bathrooms: 2
- Full bathrooms: 2
Primary bedroom
- Description: Ceiling fan, walk-in closets, Natural Light, View
- Level: First
- Area: 175.2 Square Feet
- Dimensions: 12.00 x 14.60
Bedroom 1
- Description: Ceiling fan, walk-in closets, Natural Light, View
- Level: First
- Area: 145.92 Square Feet
- Dimensions: 12.80 x 11.40
Bedroom 2
- Description: Ceiling fan, walk-in closets
- Level: First
- Area: 148.2 Square Feet
- Dimensions: 11.40 x 13.00
Dining room
- Description: Chandelier lighting, Large windows, Separate Dining Room
- Level: First
- Area: 144 Square Feet
- Dimensions: 15.00 x 9.60
Family room
- Description: Fireplace, ceiling fan, great entertaining space
- Level: First
- Area: 250.25 Square Feet
- Dimensions: 17.50 x 14.30
Kitchen
- Description: New Appliances, Galley style kitchen
- Level: First
Heating
- Central, Heat Pump
Cooling
- Central Air
Appliances
- Included: Dishwasher, Electric Range, Electric Water Heater, Ice Maker, Microwave, Refrigerator
- Laundry: Electric Dryer Hookup, Washer Hookup
Features
- Eat-in Kitchen, Entrance Foyer, Pantry, Primary Bathroom - Shower No Tub, Master Downstairs, Vaulted Ceiling(s), Walk-In Closet(s)
- Flooring: Carpet, Concrete, Tile
- Number of fireplaces: 1
- Fireplace features: Electric
Interior area
- Total interior livable area: 1,448 sqft
Property
Parking
- Total spaces: 2
- Parking features: Additional Parking, Attached, Garage
- Attached garage spaces: 2
Features
- Stories: 1
- Pool features: None
- Fencing: Other,Fenced,Back Yard,Wood
Lot
- Features: Irregular Lot
Details
- Parcel number: 0165193832
Construction
Type & style
- Home type: SingleFamily
- Architectural style: Traditional
- Property subtype: Single Family Residence
Materials
- Frame, Wood Siding
- Roof: Shingle,Other
Condition
- New construction: No
- Year built: 1985
Utilities & green energy
- Sewer: Public Sewer
- Water: Public
Green energy
- Energy efficient items: Doors, Windows
- Water conservation: Low-Flow Fixtures, Green Infrastructure
Community & HOA
Community
- Security: Smoke Detector(s)
- Subdivision: Argyle Forest East
HOA
- Has HOA: No
Location
- Region: Jacksonville
Financial & listing details
- Price per square foot: $207/sqft
- Tax assessed value: $247,258
- Annual tax amount: $3,894
- Date on market: 7/9/2023
- Listing terms: Cash,Conventional,FHA,VA Loan
- Road surface type: Asphalt
Price history
| Date | Event | Price |
|---|---|---|
| 8/25/2023 | Sold | $300,000-3.2%$207/sqft |
Source:  realMLS #1236520 Report a problem realMLS #1236520 Report a problem | ||
| 8/10/2023 | Pending sale | $309,900$214/sqft |
Source: realMLS #1236520 Report a problem | ||
| 7/9/2023 | Listed for sale | $309,900$214/sqft |
Source: realMLS #1236520 Report a problem | ||
Public tax history
| Year | Property taxes | Tax assessment |
|---|---|---|
| 2024 | $3,894 +108.8% | $247,258 +85.7% |
| 2023 | $1,865 +9.8% | $133,122 +3% |
| 2022 | $1,698 +1.2% | $129,245 +3% |
| 2021 | $1,678 +1.2% | $125,481 +1.4% |
| 2020 | $1,658 +1.5% | $123,749 +2.3% |
| 2019 | $1,633 +1.6% | $120,967 +1.9% |
| 2018 | $1,608 | $118,712 +55.1% |
| 2017 | -- | $76,525 +2.1% |
| 2016 | -- | $74,952 +0.7% |
| 2015 | -- | $74,431 +0.8% |
| 2014 | -- | $73,841 +1.5% |
| 2013 | -- | $72,750 -1.3% |
| 2012 | -- | $73,711 -21.2% |
| 2011 | -- | $93,587 +1.5% |
| 2010 | -- | $92,204 +2.7% |
| 2009 | -- | $89,780 +5.7% |
| 2006 | -- | $84,955 +3% |
| 2005 | $826 | $82,481 +3% |
| 2004 | -- | $80,079 +1.9% |
| 2003 | $793 | $78,586 +2.4% |
| 2002 | -- | $76,744 +1.6% |
| 2001 | -- | $75,535 +1.6% |
| 2000 | -- | $74,325 +2.7% |
| 1999 | -- | $72,371 |
Find assessor info on the county website
Neighborhood: Argyle Forest
Nearby homes
- $264,6003 bd2 ba1.4k sqft8104 Honeysuckle Ln, Jacksonville, FL 32244Off Market

- $264,8003 bd2 ba1.5k sqft8080 Honeysuckle Ln, Jacksonville, FL 32244Off Market
- $273,9003 bd2 ba1.4k sqft8072 Honeysuckle Ln, Jacksonville, FL 32244Off Market
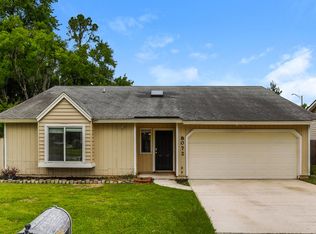
- $241,7003 bd2 ba1.2k sqft8112 Honeysuckle Ln, Jacksonville, FL 32244Off Market
- $246,4003 bd2 ba1.2k sqft8059 Honeysuckle Ln, Jacksonville, FL 32244Off Market
- $1,8153 bd2 ba1.2k sqft8064 Honeysuckle Ln, Jacksonville, FL 32244For Rent
- $261,7003 bd2 ba1.3k sqft8120 Honeysuckle Ln, Jacksonville, FL 32244Off Market
- $261,2003 bd2 ba1.4k sqft8051 Honeysuckle Ln, Jacksonville, FL 32244Off Market
Nearby schools
GreatSchools rating
- 6/10Chimney Lakes Elementary SchoolGrades: PK-5Distance: 2.9 mi
- 2/10Chaffee Trail Middle SchoolGrades: 6-8Distance: 8.1 mi
- 2/10Westside High SchoolGrades: 9-12Distance: 3.2 mi
Schools provided by the listing agent
- Elementary: Chimney Lakes
- High: Westside High School
Source: realMLS. This data may not be complete. We recommend contacting the local school district to confirm school assignments for this home.
Get a cash offer in 3 minutes
Find out how much your home could sell for in as little as 3 minutes with a no-obligation cash offer.
Estimated market value
$297,000
Get a cash offer in 3 minutes
Find out how much your home could sell for in as little as 3 minutes with a no-obligation cash offer.
Estimated market value
$297,000
- Florida
- Duval County
- Jacksonville
- 32244
- Argyle Forest
- 8088 HONEYSUCKLE Lane
Nearby cities
Nearby neighborhoods
Nearby zip codes
Other Jacksonville Topics
