Welcome to your peaceful retreat in the quiet town of Greenwood—where space, comfort, and charm converge on a generously sized lot. This well-appointed 3-bedroom, 2-bathroom home offers a thoughtful layout that balances elegant formal spaces with relaxed family living. Step inside and discover a formal living room and formal dining room, ideal for entertaining. A cozy family room with a gas fireplace provides the perfect spot to unwind, while the additional dining area off the kitchen makes everyday meals effortless. The primary suite is a true sanctuary, featuring two spacious walk-in closets and an ensuite bath complete with a stall shower. Outside, enjoy the practicality of a detached 2-car garage, connected by an enclosed breezeway—perfect for all-weather convenience. A paved driveway leads you in, while a fenced section of the yard adds functionality for pets, play, or gardening. This property sits on 5 serene acres, with an additional 1-acre parcel included, giving you room to roam, expand, or simply enjoy the extra elbow room. Don’t miss the opportunity to claim this slice of country charm—schedule your private tour today and see how this home checks all the boxes.
Sold for $398,000
$398,000
8088 Jamesway Ln, Greenwood, DE 19950
3beds
1,880sqft
Manufactured Home
Built in 1991
6.05 Acres Lot
$396,200 Zestimate®
$212/sqft
$1,170 Estimated rent
Home value
$396,200
$368,000 - $428,000
$1,170/mo
Zestimate® history
Owner options
List your home for rent
$1,170/mo
Rent Zestimate®
Find your next renter with Zillow Rental Manager. Plus, with online applications, you can quickly screen prospective tenants – for free.
$1,170/mo
Rent Zestimate®
Refinance and save
$2,291/mo
Est. payment
Refinancing to a lower rate could help reduce your monthly payments and save thousands over the life of the loan.
$2,291/mo
Est. payment
Explore your selling options
Work with a Zillow partner agent
Leverage their expertise and Zillow's premium Showcase listings to get your home seen by more buyers.
Get startedList with your own agent
Get your home in front of millions of buyers by listing it on Zillow.
Learn how to do itSell it yourself
Take full control of how buyers see your home on Zillow by listing For Sale by Owner (FSBO).
List your homeWhat's special
Zillow last checked:
Listing updated:
Listed by:
Russell Griffin 302-856-1458,
Keller Williams Realty,
Listing Team: The Griffin Higgins Team, Co-Listing Agent: Beverly Mister 302-236-5304,
Keller Williams Realty
Bought with:
Michael Lenoir, RS-0023382
Keller Williams Realty Central-Delaware
Source: Bright MLS,MLS#: DESU2084180
Facts & features
Interior
Bedrooms & bathrooms
- Bedrooms: 3
- Bathrooms: 2
- Full bathrooms: 2
- Main level bathrooms: 2
- Main level bedrooms: 3
Rooms
- Room types: Living Room, Dining Room, Primary Bedroom, Bedroom 2, Kitchen, Family Room, Foyer, Bedroom 1, Bathroom 1, Primary Bathroom
Primary bedroom
- Features: Flooring - Carpet, Ceiling Fan(s)
- Level: Main
- Area: 182 Square Feet
- Dimensions: 14 x 13
Bedroom 1
- Features: Flooring - Carpet, Ceiling Fan(s)
- Level: Main
- Area: 121 Square Feet
- Dimensions: 11 x 11
Bedroom 2
- Features: Flooring - Carpet, Ceiling Fan(s)
- Level: Main
- Area: 132 Square Feet
- Dimensions: 12 x 11
Primary bathroom
- Features: Flooring - Laminated, Bathroom - Stall Shower
- Level: Main
- Area: 104 Square Feet
- Dimensions: 13 x 8
Bathroom 1
- Features: Flooring - Laminated, Bathroom - Stall Shower
- Level: Main
- Area: 50 Square Feet
- Dimensions: 10 x 5
Dining room
- Features: Flooring - Vinyl, Ceiling Fan(s)
- Level: Main
- Area: 90 Square Feet
- Dimensions: 10 x 9
Dining room
- Features: Flooring - Carpet
- Level: Main
- Area: 143 Square Feet
- Dimensions: 13 x 11
Family room
- Features: Flooring - Carpet
- Level: Main
- Area: 234 Square Feet
- Dimensions: 18 x 13
Foyer
- Features: Flooring - Laminated
- Level: Main
- Area: 60 Square Feet
- Dimensions: 10 x 6
Kitchen
- Features: Countertop(s) - Solid Surface, Kitchen - Electric Cooking
- Level: Main
- Area: 196 Square Feet
- Dimensions: 14 x 14
Living room
- Features: Flooring - Laminated, Ceiling Fan(s), Fireplace - Gas
- Level: Main
- Area: 256 Square Feet
- Dimensions: 16 x 16
Heating
- Forced Air, Other
Cooling
- None
Appliances
- Included: Range Hood, Exhaust Fan, Refrigerator, Ice Maker, Dishwasher, Microwave, Washer, Dryer, Water Heater, Oven/Range - Electric, Electric Water Heater
Features
- Doors: Storm Door(s)
- Windows: Screens, Storm Window(s), Window Treatments
- Has basement: No
- Number of fireplaces: 1
- Fireplace features: Gas/Propane
Interior area
- Total structure area: 1,880
- Total interior livable area: 1,880 sqft
- Finished area above ground: 1,880
- Finished area below ground: 0
Property
Parking
- Total spaces: 4
- Parking features: Garage Faces Front, Driveway, Detached
- Garage spaces: 2
- Uncovered spaces: 2
Accessibility
- Accessibility features: 2+ Access Exits
Features
- Levels: One
- Stories: 1
- Pool features: None
Lot
- Size: 6.05 Acres
- Features: Additional Lot(s)
Details
- Additional structures: Above Grade, Below Grade, Outbuilding
- Additional parcels included: 1 acre lot Tax ID 5309.0042.07 & 3 roadways Tax ID 5309.0042.10
- Parcel number: 53009.0042.08
- Zoning: GR
- Special conditions: Standard
Construction
Type & style
- Home type: MobileManufactured
- Property subtype: Manufactured Home
Materials
- Vinyl Siding
Condition
- New construction: No
- Year built: 1991
Utilities & green energy
- Sewer: Septic Exists
- Water: Private, Well
Community & HOA
Community
- Security: Smoke Detector(s)
- Subdivision: None Available
HOA
- Has HOA: No
Location
- Region: Greenwood
Financial & listing details
- Price per square foot: $212/sqft
- Tax assessed value: $85,600
- Annual tax amount: $1,050
- Date on market: 4/22/2025
- Listing agreement: Exclusive Right To Sell
- Listing terms: Cash,Conventional,VA Loan,FHA
- Ownership: Fee Simple
- Body type: Double Wide
Price history
| Date | Event | Price |
|---|---|---|
| 12/19/2025 | Sold | $398,000$212/sqft |
Source:  Bright MLS #DESU2084180 Report a problem Bright MLS #DESU2084180 Report a problem | ||
| 11/6/2025 | Contingent | $398,000$212/sqft |
Source: Bright MLS #DESU2084180 Report a problem | ||
| 9/9/2025 | Price change | $398,000-2.9%$212/sqft |
Source: Bright MLS #DESU2084180 Report a problem | ||
| 6/23/2025 | Listed for sale | $410,000+241.7%$218/sqft |
Source: Bright MLS #DESU2084180 Report a problem | ||
| 6/9/2025 | Sold | $120,000-71.8%$64/sqft |
Source: Public Record Report a problem | ||
| 4/22/2025 | Listed for sale | $425,000$226/sqft |
Source: Bright MLS #DESU2084180 Report a problem | ||
Public tax history
| Year | Property taxes | Tax assessment |
|---|---|---|
| 2025 | $339 +74.4% | $42,800 +1258.7% |
| 2024 | $194 +0.1% | $3,150 |
| 2023 | $194 +8.1% | $3,150 |
| 2022 | $180 +0.8% | $3,150 |
| 2021 | $178 +7.5% | $3,150 |
| 2020 | $166 | $3,150 |
| 2019 | -- | $3,150 |
| 2018 | $186 +18.6% | $3,150 |
| 2017 | $157 +4.7% | $3,150 |
| 2016 | $150 +0.2% | $3,150 |
| 2015 | $150 +1.4% | $3,150 |
| 2014 | $148 -1.3% | $3,150 |
| 2013 | $149 -0.4% | $3,150 |
| 2012 | $150 +10.1% | $3,150 |
| 2011 | $136 | $3,150 |
| 2010 | $136 -0.1% | $3,150 |
| 2009 | $137 | $3,150 |
| 2008 | -- | -- |
| 2007 | -- | -- |
| 2006 | -- | -- |
| 2005 | -- | -- |
| 2004 | -- | -- |
| 2002 | -- | -- |
| 2001 | -- | -- |
Find assessor info on the county website
Neighborhood: 19950
Nearby homes
- $398,9003 bd-- ba1.8k sqft8088 Jamesway Ln, Greenwood, DE 19950Off Market
- $195,9002 bd2 ba840 sqft8179 Champion Ln, Greenwood, DE 19950Off Market
- $13,5002 bd-- ba980 sqft8179 Champion Ln, Greenwood, DE 19950Off Market
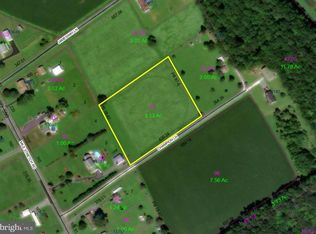
- $120,0003.13 Acres0 Champion Ln, Greenwood, DE 19950Sold
- $431,0003 bd2 ba1.8k sqft8008 Sampson Dr, Greenwood, DE 19950For Sale By Owner
- $290,9003 bd-- ba1.7k sqft13675 Mile Stretch Rd, Greenwood, DE 19950Off Market
- $125,0003 bd-- ba1.5k sqft8004 Scotts Store Rd, Greenwood, DE 19950Sold
- $273,9003 bd-- ba1.5k sqft13697 Mile Stretch Rd, Greenwood, DE 19950Off Market
Nearby schools
GreatSchools rating
- NAWoodbridge Early Childhood Education CenterGrades: PK-2Distance: 1.3 mi
- 2/10Woodbridge Middle SchoolGrades: 6-8Distance: 4.3 mi
- 2/10Woodbridge High SchoolGrades: 9-12Distance: 1.6 mi
Schools provided by the listing agent
- District: Woodbridge
Source: Bright MLS. This data may not be complete. We recommend contacting the local school district to confirm school assignments for this home.
Get a cash offer in 3 minutes
Find out how much your home could sell for in as little as 3 minutes with a no-obligation cash offer.
Estimated market value
$396,200
Get a cash offer in 3 minutes
Find out how much your home could sell for in as little as 3 minutes with a no-obligation cash offer.
Estimated market value
$396,200
- Delaware
- Sussex County
- Greenwood
- 19950
- 8088 Jamesway Ln
Nearby cities
Nearby zip codes
Other Greenwood Topics
