Skip main navigation
Off market
  • $472,100

    8088 Olive Brook Dr, Wesley Chapel, FL 33545

    3beds
    2,106sqft
    Single Family Residence
    Built in 2017
    8,089 Square Feet Lot
    $472,100 Zestimate®
    $224/sqft
    $2,531 Estimated rent

    Home value

    $472,100

    $448,000 - $496,000

    $2,531/mo

    Zestimate® history
    Loading
    Loading...

    Owner options

    List your home for rent

    $2,531/mo

    Rent Zestimate®

    Find your next renter with Zillow Rental Manager. Plus, with online applications, you can quickly screen prospective tenants – for free.

    Learn more

    $2,531/mo

    Rent Zestimate®

    Refinance and save

    $3,372/mo

    Est. payment

    Refinancing to a lower rate could help reduce your monthly payments and save thousands over the life of the loan.

    See today's rates

    $3,372/mo

    Est. payment

    Explore your selling options

    Work with a Zillow partner agent

    Leverage their expertise and Zillow's premium Showcase listings to get your home seen by more buyers.

    Get started

    List with your own agent

    Get your home in front of millions of buyers by listing it on Zillow.

    Learn how to do it

    Sell it yourself

    Take full control of how buyers see your home on Zillow by listing For Sale by Owner (FSBO).

    List your home

    What's special

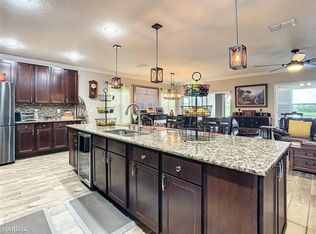
    ARE YOU LOOKING FOR A STUNNING HOME WITH ENDLESS UPGRADES? You have found it with this single story Pulte home in Epperson Ranch- home of a 7.5 Acre Crystal Lagoon. When you enter this Pompeii floor plan you step into a large double foyer with a direct waterview through the large patio windows. Your family will enjoy the large open floor plan with 3 bedrooms, 2.5 bath and a flex room/office. Featuring COREtec wood-like flooring, ceiling light upgrades with dimmers, a Culligan Soft Water System with Reverse Osmosis Drinking Water System, Nest Doorbell and Thermostat. The sleek kitchen boasts gorgeous granite counter-tops, top of the line of Stainless-Steel appliances. statement pendant lights, a stone backsplash with designer soft-close cabinets. By contrast, the large kitchen island features flagstone cabinets which offers additionally seating for a large family gathering. The sunlit great room features high ceilings and 2 sliding glass doors leading to an extended lanai where you can drink your morning coffee. Owners Retreat has a large walk-in closet, en suite masterbath with his & hers double sinks, granite countertops and large "super" shower with a rain shower head. Home exterior includes a brick paver driveway, walkway and enclosed extended lanai with Coolaroo privacy blinds. Custom exterior landscaping features concrete curbing, up-lighting, palm trees, lava rock, and a Night Owl Outdoor Security Camera System. The Epperson community includes many amenities at the Crystal Lagoon including a sandy beach, swim-up tiki bar, resort style swimming pool, water slide, kayaks, paddle boards and a stage for movies and entertainment. Epperson is an UltraFi community which is the basis of this interconnected city. Don't forget to bring your golf cart- it is a great way to meet your neighbors and drive over to the Lagoon. Homeowners also enjoy close proximity to State Road 54 and I-75. You will arrive at the gulf beaches, downtown Tampa, Tampa Airports and the Orlando area in less than a hour. This New Marquis 6-person Jacuzzi does not convey but is available for purchase.

    This property is off market, which means it's not currently listed for sale or rent on Zillow. This may be different from what's available on other websites or public sources.

    Originating MLS: Pinellas Suncoast

    Facts & features

    Interior

    Bedrooms & bathrooms
    • Bedrooms: 3
    • Bathrooms: 3
    • Full bathrooms: 2
    • 1/2 bathrooms: 1
    Heating
    • Forced air
    Cooling
    • Central
    Appliances
    • Included: Dishwasher, Dryer, Microwave, Refrigerator, Washer
    • Laundry: Laundry Room
    Features
    • Ceiling Fans(s), Eating Space In Kitchen, High Ceiling(s), Master Bedroom Downstairs, Open Floorplan, Walk-In Closet(s), Kitchen/Family Room Combo, Solid Surface Counters, Window Treatments
    • Flooring: Tile, Hardwood, Laminate
    • Windows: Blinds, Window Treatments
    Interior area
    • Total interior livable area: 2,106 sqft

    Property

    Parking
    • Total spaces: 2
    • Parking features: Garage - Attached
    Features
    • Levels: One
    • Patio & porch: Patio, Screened, Covered, Enclosed
    • Exterior features: Stucco
    • Has view: Yes
    • View description: Water
    • Has water view: Yes
    • Water view: Water
    Lot
    • Size: 8,089 Square Feet
    • Residential vegetation: Trees/Landscaped
    Details
    • Parcel number: 2725200050017000190
    • Zoning: MPUD

    Construction

    Type & style
    • Home type: SingleFamily
    • Property subtype: Single Family Residence
    Materials
    • Concrete Block
    • Roof: Asphalt
    Condition
    • Year built: 2017

    Utilities & green energy

    • Sewer: Public Sewer
    • Water: Public
    • Utilities for property: Other

    Community & HOA

    Community
    • Subdivision: EPPERSON RANCH SOUTH PH 1
    HOA
    • Has HOA: Yes
    • Amenities included: Playground, Cable, Pool, Gated
    • Services included: Community Pool, Cable TV, Internet
    • HOA fee: $96 monthly
    Location
    • Region: Wesley Chapel

    Financial & listing details

    • Price per square foot: $224/sqft
    • Tax assessed value: $381,661
    • Annual tax amount: $9,000
    • Listing terms: Cash, Conventional, FHA, VA Loan
    • Ownership: Fee Simple

    Price history

    DateEventPrice
    9/9/2022Sold$520,000-1%$247/sqft
    Source: Public Record Report a problem
    7/11/2022Pending sale$525,000$249/sqft
    Source: Stellar MLS #U8165705 Report a problem
    7/7/2022Price change$525,000-2.8%$249/sqft
    Source: Stellar MLS #U8165705 Report a problem
    6/20/2022Pending sale$540,000$256/sqft
    Source: Stellar MLS #U8165705 Report a problem
    6/10/2022Listed for sale$540,000+55.2%$256/sqft
    Source: Stellar MLS #U8165705 Report a problem
    8/28/2020Sold$348,000-0.6%$165/sqft
    Source: Public Record Report a problem
    8/10/2020Pending sale$349,999$166/sqft
    Source: KELLER WILLIAMS REALTY #U8091623 Report a problem
    8/5/2020Price change$349,999-1.4%$166/sqft
    Source: KELLER WILLIAMS REALTY #U8091623 Report a problem
    7/23/2020Listed for sale$355,000+14.1%$169/sqft
    Source: KELLER WILLIAMS REALTY #U8091623 Report a problem
    10/11/2017Sold$311,000$148/sqft
    Source: Public Record Report a problem

    Public tax history

    YearProperty taxesTax assessment
    2024$9,000 +4.2%$381,661 +2.2%
    2023$8,641 +29.2%$373,283 +12%
    2022$6,686 +7.2%$333,288 +21.8%
    2021$6,236 +4.1%$273,536 +6.2%
    2020$5,989 -0.2%$257,558 -0.6%
    2019$6,001 $259,062 +1.5%
    2018$6,001 +1%$255,280 +479.7%
    2017$5,939 $44,035
    Find assessor info on the county website

    Neighborhood: 33545

    Nearby schools

    GreatSchools rating
    Schools provided by the listing agent
    • Elementary: Wesley Chapel Elementary-PO
    • Middle: Thomas E Weightman Middle-PO
    • High: Wesley Chapel High-PO

    Source: The MLS. This data may not be complete. We recommend contacting the local school district to confirm school assignments for this home.

    Get a cash offer in 3 minutes
    Find out how much your home could sell for in as little as 3 minutes with a no-obligation cash offer.
    Estimated market value
    $472,100
    Get a cash offer in 3 minutes
    Find out how much your home could sell for in as little as 3 minutes with a no-obligation cash offer.
    Estimated market value
    $472,100