Skip main navigation
Sold for $235,000
  • $235,000

    8088 Oreilly Cir, Davison, MI 48423

    3beds
    2,002sqft
    Single Family Residence
    Built in 1965
    0.61 Acres Lot
    $237,500 Zestimate®
    $117/sqft
    $2,339 Estimated rent

    Home value

    $237,500

    $219,000 - $259,000

    $2,339/mo

    Zestimate® history
    Loading
    Loading...

    Owner options

    List your home for rent

    $2,339/mo

    Rent Zestimate®

    Find your next renter with Zillow Rental Manager. Plus, with online applications, you can quickly screen prospective tenants – for free.

    Learn more

    $2,339/mo

    Rent Zestimate®

    Refinance and save

    $1,590/mo

    Est. payment

    Refinancing to a lower rate could help reduce your monthly payments and save thousands over the life of the loan.

    See today's rates

    $1,590/mo

    Est. payment

    Explore your selling options

    Work with a Zillow partner agent

    Leverage their expertise and Zillow's premium Showcase listings to get your home seen by more buyers.

    Get started

    List with your own agent

    Get your home in front of millions of buyers by listing it on Zillow.

    Learn how to do it

    Sell it yourself

    Take full control of how buyers see your home on Zillow by listing For Sale by Owner (FSBO).

    List your home

    What's special

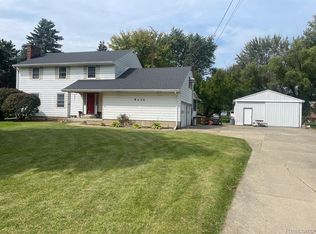
    Multiple offers received, highest and best offers due by 12 noon Feb 16. Welcome to 8088 O’Reilly Circle—a stunning ranch-style home that blends classic charm with modern comfort on over half an acre of beautifully maintained land. With over 2,000 square feet of finished space, including a fully finished basement, this 4-bedroom, 1.5-bath home is the one you’ve been waiting for. The home features 3 bedrooms on the main level with a non-conforming 4th bedroom located in the basement. Step inside to a sun-drenched living room featuring light wood-style flooring and a cozy fireplace—the perfect spot to unwind or entertain. The kitchen is a showstopper, complete with dark countertops, white appliances, crown molding, and a center island with a breakfast bar that invites conversation and connection. The adjoining dining area is bright and welcoming, framed by crown molding, rich flooring, and a ceiling fan for added comfort. Each bedroom offers its own unique charm with wood-style flooring, ceiling fans, and ample natural light, while the full bath delivers modern finishes and a clean, fresh vibe. The finished basement takes things to the next level with a spacious flex room, laundry area, and extra space for your gym, home office, or creative studio. Outside, the fully fenced backyard is a true retreat. Picture summer gatherings on the wooden deck, dips in the above-ground pool, and snowball fights in the expansive yard come winter. With a two-car attached garage and plenty of updates—including a new roof and new siding in 2024, as well as windows less than 10 years old—this home is ready for your next chapter. The property is equipped with air conditioning, ensuring a cool and comfortable environment throughout the home. This isn’t just a house—it’s a lifestyle upgrade. Come see it, feel it, and make it yours.

    Zillow last checked:

    Listing updated:

    Listed by:

    Adam Schaffer 810-922-9279,

    LPT Realty, LLC

    Bought with:

    Tiffany Daniels, 6501453016

    Full Circle Real Estate Group LLC

    Source: Realcomp II,MLS#: 20261008679MLS Logo

    Facts & features

    Interior

    Bedrooms & bathrooms
    • Bedrooms: 3
    • Bathrooms: 2
    • Full bathrooms: 1
    • 1/2 bathrooms: 1
    Primary bedroom
    • Level: Entry
    • Area: 156
    • Dimensions: 12 X 13
    Bedroom
    • Level: Entry
    • Area: 144
    • Dimensions: 12 X 12
    Bedroom
    • Level: Entry
    • Area: 81
    • Dimensions: 9 X 9
    Other
    • Level: Entry
    • Area: 30
    • Dimensions: 6 X 5
    Other
    • Level: Entry
    • Area: 15
    • Dimensions: 5 X 3
    Dining room
    • Level: Entry
    • Area: 120
    • Dimensions: 15 X 8
    Flex room
    • Level: Basement
    • Area: 182
    • Dimensions: 14 X 13
    Kitchen
    • Level: Entry
    • Area: 99
    • Dimensions: 11 X 9
    Laundry
    • Level: Basement
    • Area: 60
    • Dimensions: 10 X 6
    Living room
    • Level: Entry
    • Area: 187
    • Dimensions: 17 X 11
    Heating
    • Forced Air, Natural Gas
    Features
    • Basement: Finished
    • Has fireplace: No
    Interior area
    • Total interior livable area: 2,002 sqft
    • Finished area above ground: 1,152
    • Finished area below ground: 850

    Property

    Parking
    • Total spaces: 2
    • Parking features: Two Car Garage, Attached
    • Attached garage spaces: 2
    Features
    • Levels: One
    • Stories: 1
    • Entry location: GroundLevel
    • Pool features: Above Ground
    Lot
    • Size: 0.61 Acres
    • Dimensions: 82 x 181 x 242 x 240
    Details
    • Parcel number: 0505504007
    • Special conditions: Short Sale No,Standard

    Construction

    Type & style
    • Home type: SingleFamily
    • Architectural style: Ranch
    • Property subtype: Single Family Residence
    Materials
    • Vinyl Siding
    • Foundation: Basement, Block
    Condition
    • New construction: No
    • Year built: 1965

    Utilities & green energy

    • Sewer: Public Sewer, Sewer At Street
    • Water: Well

    Community & neighborhood

    Location
    • Region: Davison
    • Subdivision: IRISH VILLAGE 2

    Other

    Other facts
    • Listing agreement: Exclusive Right To Sell
    • Listing terms: Cash,Conventional

    Price history

    DateEventPrice
    3/16/2026Sold$235,000+6.8%$117/sqft
    Source: Realcomp II #20261008679 Report a problem
    2/17/2026Pending sale$220,000$110/sqft
    Source: Realcomp II #20261008679 Report a problem
    2/14/2026Listed for sale$220,000+100%$110/sqft
    Source: Realcomp II #20261008679 Report a problem
    8/30/2010Sold$110,000+205.6%$55/sqft
    Source: MiRealSource #20212206 Report a problem
    12/4/2009Sold$36,000-69.8%$18/sqft
    Source: Public Record Report a problem
    11/25/2008Sold$119,229-14.8%$60/sqft
    Source: Public Record Report a problem
    6/28/2006Sold$139,900-5.1%$70/sqft
    Source: Public Record Report a problem
    2/23/2006Sold$147,386+4.6%$74/sqft
    Source: Public Record Report a problem
    9/10/2004Sold$140,900$70/sqft
    Source: Public Record Report a problem

    Public tax history

    YearProperty taxesTax assessment
    2025$2,484 +4.1%$103,900 +5.8%
    2024$2,387 $98,200 +6.7%
    2023-- $92,000 +14.4%
    2022-- $80,400 +7.8%
    2021-- $74,600 +8.3%
    2020-- $68,900 +10.1%
    2019-- $62,600 +15.7%
    2018$1,879 $54,100
    2017-- $54,100 +5.3%
    2016-- $51,400 +6.4%
    2015-- $48,300 +5.7%
    2012-- $45,700 -7.3%
    2011-- $49,300 -12.3%
    2010-- $56,200 -12.1%
    2008$2,380 $63,900 -11.1%
    2006-- $71,900 -2.8%
    2005-- $74,000 +14.6%
    2004-- $64,600 +3.7%
    2003-- $62,300 +11.4%
    2002-- $55,900 +7.9%
    2001-- $51,800 +14.1%
    2000-- $45,400

    Find assessor info on the county website

    Neighborhood: 48423

    Nearby schools

    GreatSchools rating
    Get a cash offer in 3 minutes
    Find out how much your home could sell for in as little as 3 minutes with a no-obligation cash offer.
    Estimated market value
    $237,500
    Get a cash offer in 3 minutes
    Find out how much your home could sell for in as little as 3 minutes with a no-obligation cash offer.
    Estimated market value
    $237,500