Discover this fully finished ranch gem in Whispering Pines, where homes are more than just living spaces—they're your place to make life's memories. How many homes have 3 bedrooms with en-suite bathrooms? This one does! A great family friendly neighborhood as well. Your future kitchen? A chef's playground with gleaming counters begging fresh baked cookies. The living room? A sunlit haven where each laugh echoes warmth. Brand new finished basement? Of course. And that's just a peek... Whispering Pines isn't just any neighborhood; it's a way of life, with parks and trails that promise adventures at every turn. Think picnics, pool splashes, and trails. Plus, with Southlands Mall and top Cherry Creek District schools just around the corner, everything you need is within a pinecone's throw. Feeling the call of the pines? Let's chat and open the door to your new life where the great outdoors is your backyard. Call to schedule your showing today—your Whispering Pines escape awaits!
Sold for $765,000
$765,000
8088 S Fultondale Way, Aurora, CO 80016
4beds
3,682sqft
Single Family Residence
Built in 2016
9,583 Square Feet Lot
$762,700 Zestimate®
$208/sqft
$3,784 Estimated rent
Home value
$762,700
$725,000 - $801,000
$3,784/mo
Zestimate® history
Owner options
List your home for rent
$3,784/mo
Rent Zestimate®
Find your next renter with Zillow Rental Manager. Plus, with online applications, you can quickly screen prospective tenants – for free.
$3,784/mo
Rent Zestimate®
Refinance and save
$4,395/mo
Est. payment
Refinancing to a lower rate could help reduce your monthly payments and save thousands over the life of the loan.
$4,395/mo
Est. payment
Explore your selling options
Work with a Zillow partner agent
Leverage their expertise and Zillow's premium Showcase listings to get your home seen by more buyers.
Get startedList with your own agent
Get your home in front of millions of buyers by listing it on Zillow.
Learn how to do itSell it yourself
Take full control of how buyers see your home on Zillow by listing For Sale by Owner (FSBO).
List your homeWhat's special
Zillow last checked:
Listing updated:
Listed by:
Kelly Dolph 303-912-0937 kellydolph@kw.com,
Keller Williams Foothills Realty,
Jodi Dolph 303-902-9968,
Keller Williams Foothills Realty
Bought with:
Kyle Petersen, 100086557
Thrive Real Estate Group
Source: REcolorado as distributed by MLS GRID,MLS#: 1847392
Facts & features
Interior
Bedrooms & bathrooms
- Bedrooms: 4
- Bathrooms: 4
- Full bathrooms: 1
- 3/4 bathrooms: 2
- 1/2 bathrooms: 1
- Main level bathrooms: 3
- Main level bedrooms: 2
Primary bedroom
- Level: Main
Bedroom
- Description: Ensuite 3/4 Bath
- Level: Main
Bedroom
- Description: Ensuite With Full Bathroom And Walk In Closet
- Level: Basement
Bedroom
- Level: Basement
Primary bathroom
- Level: Main
Bathroom
- Level: Main
Bathroom
- Level: Main
Bathroom
- Level: Basement
Bonus room
- Description: Utility Sink With Large Cabinets And Storage. Possible To Make A Walkout Garden Level Basement
- Level: Basement
Dining room
- Level: Main
Kitchen
- Level: Main
Laundry
- Level: Main
Living room
- Level: Main
Living room
- Level: Basement
Office
- Level: Main
Utility room
- Level: Basement
Heating
- Forced Air, Natural Gas
Cooling
- Central Air
Appliances
- Included: Cooktop, Dishwasher, Disposal, Double Oven, Dryer, Gas Water Heater, Humidifier, Microwave, Refrigerator, Washer, Water Softener
Features
- Ceiling Fan(s), Eat-in Kitchen, Entrance Foyer, High Ceilings, High Speed Internet, Kitchen Island, Open Floorplan, Pantry, Primary Suite, Quartz Counters, Smoke Free, Walk-In Closet(s)
- Flooring: Carpet, Tile, Vinyl, Wood
- Windows: Double Pane Windows
- Basement: Finished
- Number of fireplaces: 1
- Fireplace features: Gas Log, Living Room
- Common walls with other units/homes: No Common Walls
Interior area
- Total structure area: 3,682
- Total interior livable area: 3,682 sqft
- Finished area above ground: 1,841
- Finished area below ground: 1,598
Property
Parking
- Total spaces: 2
- Parking features: Concrete, Exterior Access Door, Oversized
- Attached garage spaces: 2
Features
- Levels: One
- Stories: 1
- Patio & porch: Deck, Front Porch
- Exterior features: Garden, Lighting, Private Yard, Rain Gutters
- Fencing: Partial
- Has view: Yes
- View description: City, Plains
Lot
- Size: 9,583 Square Feet
- Features: Cul-De-Sac, Landscaped, Level, Near Public Transit
Details
- Parcel number: 035116786
- Special conditions: Standard
Construction
Type & style
- Home type: SingleFamily
- Architectural style: Contemporary
- Property subtype: Single Family Residence
Materials
- Frame, Stone, Wood Siding
- Foundation: Slab
- Roof: Composition
Condition
- Updated/Remodeled
- Year built: 2016
Utilities & green energy
- Sewer: Public Sewer
- Water: Public
- Utilities for property: Cable Available, Electricity Connected, Internet Access (Wired), Natural Gas Connected, Phone Available
Community & HOA
Community
- Security: Carbon Monoxide Detector(s), Security System, Smoke Detector(s)
- Subdivision: Whispering Pines
HOA
- Has HOA: Yes
- Amenities included: Clubhouse, Pool
- Services included: Recycling, Trash
- HOA name: Teleos Management Group
- HOA phone: 720-648-0277
Location
- Region: Aurora
Financial & listing details
- Price per square foot: $208/sqft
- Tax assessed value: $751,800
- Annual tax amount: $5,486
- Date on market: 3/21/2024
- Listing terms: Cash,Conventional,FHA,VA Loan
- Exclusions: Seller's Personal Property And Staging Items
- Ownership: Individual
- Electric utility on property: Yes
Price history
| Date | Event | Price |
|---|---|---|
| 5/9/2024 | Sold | $765,000-1.3%$208/sqft |
Source:  REcolorado as distributed by MLS GRID #1847392 Report a problem REcolorado as distributed by MLS GRID #1847392 Report a problem | ||
| 4/13/2024 | Pending sale | $775,000$210/sqft |
Source: REcolorado as distributed by MLS GRID #1847392 Report a problem | ||
| 3/21/2024 | Listed for sale | $775,000+19.2%$210/sqft |
Source: REcolorado as distributed by MLS GRID #1847392 Report a problem | ||
| 8/1/2023 | Sold | $650,000+30%$177/sqft |
Source: Public Record Report a problem | ||
| 9/18/2018 | Sold | $499,9000%$136/sqft |
Source: Public Record Report a problem | ||
| 9/4/2018 | Pending sale | $499,990$136/sqft |
Source: Keller Williams Realty DTC LLC #3550291 Report a problem | ||
| 8/25/2018 | Price change | $499,990+0%$136/sqft |
Source: Keller Williams Realty DTC LLC #3550291 Report a problem | ||
| 7/26/2018 | Price change | $499,9000%$136/sqft |
Source: CalAtlantic Homes Report a problem | ||
| 7/24/2018 | Price change | $499,990-4.7%$136/sqft |
Source: Keller Williams Realty DTC LLC #3550291 Report a problem | ||
| 6/24/2018 | Listed for sale | $524,900-4.5%$143/sqft |
Source: Keller Williams Realty DTC LLC #3550291 Report a problem | ||
| 5/22/2018 | Listing removed | $549,900$149/sqft |
Source: Keller Williams DTC #9539577 Report a problem | ||
| 5/3/2018 | Listed for sale | $549,900$149/sqft |
Source: Keller Williams DTC #9539577 Report a problem | ||
Public tax history
| Year | Property taxes | Tax assessment |
|---|---|---|
| 2025 | $6,214 +13.3% | $46,988 +13.6% |
| 2024 | $5,486 -3.9% | $41,366 -9.1% |
| 2023 | $5,707 -0.6% | $45,488 +30.7% |
| 2022 | $5,740 | $34,806 -2.8% |
| 2021 | -- | $35,807 +5.5% |
| 2020 | $5,307 +11.1% | $33,934 |
| 2019 | $4,778 | $33,934 +8.7% |
| 2018 | $4,778 +280.1% | $31,226 +277.4% |
| 2017 | $1,257 | $8,273 +91.1% |
| 2016 | -- | $4,330 +3.2% |
| 2015 | -- | $4,197 |
Find assessor info on the county website
Neighborhood: Whispering Pines
Nearby homes
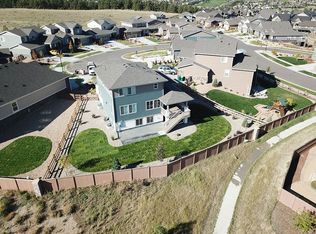
- $651,3003 bd3 ba1.9k sqft8078 S Fultondale Way, Aurora, CO 80016Off Market
- $869,3006 bd5 ba4.2k sqft8068 S Fultondale Way, Aurora, CO 80016Off Market
- $763,1004 bd4 ba4.1k sqft8046 S Grand Baker Way, Aurora, CO 80016Off Market

- $715,6004 bd4 ba3k sqft8058 S Fultondale Way, Aurora, CO 80016Off Market
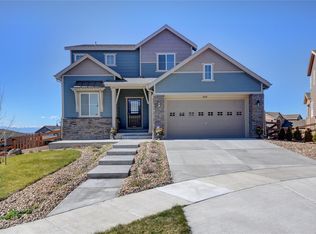
- $770,5004 bd4 ba4.1k sqft8099 S Fultondale Way, Aurora, CO 80016Off Market
- $715,7001 bd5 ba2.5k sqft8036 S Grand Baker Way, Aurora, CO 80016Off Market
- $801,1005 bd5 ba3.6k sqft8089 S Fultondale Way, Aurora, CO 80016Off Market
- $704,2004 bd3 ba3.4k sqft8026 S Grand Baker Way, Aurora, CO 80016Off Market
Nearby schools
GreatSchools rating
- 7/10Black Forest Hills Elementary SchoolGrades: PK-5Distance: 1.1 mi
- 6/10Fox Ridge Middle SchoolGrades: 6-8Distance: 1.8 mi
- 8/10Cherokee Trail High SchoolGrades: 9-12Distance: 2.1 mi
Schools provided by the listing agent
- Elementary: Black Forest Hills
- Middle: Fox Ridge
- High: Cherokee Trail
- District: Cherry Creek 5
Source: REcolorado as distributed by MLS GRID. This data may not be complete. We recommend contacting the local school district to confirm school assignments for this home.
Get a cash offer in 3 minutes
Find out how much your home could sell for in as little as 3 minutes with a no-obligation cash offer.
Estimated market value
$762,700
Get a cash offer in 3 minutes
Find out how much your home could sell for in as little as 3 minutes with a no-obligation cash offer.
Estimated market value
$762,700
- Colorado
- Arapahoe County
- Aurora
- 80016
- Whispering Pines
- 8088 S Fultondale Way
Nearby cities
Nearby neighborhoods
Nearby zip codes
Other Aurora Topics
