Spacious and versatile pool home located minutes from Disney in a desirable community setting with no HOA. Featuring two master suites it’s perfect for vacation use, short-term rental investment, or full-time Florida living. Step inside through the bright entrance foyer, featuring a tiled floor, transom window, and decorative niche. The home offers 5 bedrooms and 4 bathrooms, thoughtfully laid out with multiple ensuite options, making it ideal for multi-generational living or hosting guests. The front ensuite bedroom features its own private bath with a tub/shower combo and natural light. Two additional themed bedrooms—“Donald & Daffy Duck” and “Harry Potter”—share a family bathroom, while two master suites provide direct access to the screened lanai and pool area. The primary master retreat boasts a garden tub, walk-in shower, dual sinks, and a spacious walk-in closet. The heart of the home is the open kitchen with island, stainless steel refrigerator, glass-top stove, and adjoining dinette. A separate dining room with skylight and decorative archway leads into the expansive living room (23x15), featuring skylights, double sliding doors to the patio, and custom built-in shelving. The garage has been converted into a Simpson-themed games room with pool table & foosball. Outdoors, enjoy Florida living at its best with a covered lanai, sparkling pool, and spa, all partially fenced for privacy. New roof June 2025, exterior paint June 2025, hot water tank 2021, A/C 2020, pool surface 2020 this fully furnished home is turn-key ready for rental or just bring your toothbrush and call it home.
Sold for $495,000
$495,000
8088 Santee Dr, Kissimmee, FL 34747
5beds
2,136sqft
Single Family Residence
Built in 2004
6,316 Square Feet Lot
$483,000 Zestimate®
$232/sqft
$2,944 Estimated rent
Home value
$483,000
$440,000 - $531,000
$2,944/mo
Zestimate® history
Owner options
List your home for rent
$2,944/mo
Rent Zestimate®
Find your next renter with Zillow Rental Manager. Plus, with online applications, you can quickly screen prospective tenants – for free.
$2,944/mo
Rent Zestimate®
Refinance and save
$3,326/mo
Est. payment
Refinancing to a lower rate could help reduce your monthly payments and save thousands over the life of the loan.
$3,326/mo
Est. payment
Explore your selling options
Work with a Zillow partner agent
Leverage their expertise and Zillow's premium Showcase listings to get your home seen by more buyers.
Get startedList with your own agent
Get your home in front of millions of buyers by listing it on Zillow.
Learn how to do itSell it yourself
Take full control of how buyers see your home on Zillow by listing For Sale by Owner (FSBO).
List your homeWhat's special
Zillow last checked:
Listing updated:
Listed by:
Steven Silcock 407-574-0218,
RE/MAX HERITAGE 863-424-2309,
Anne Silcock 321-437-8919,
RE/MAX HERITAGE
Bought with:
Paul Torola, 3031519
AMERICAN IDEAL HOMES, LLC
Source: Stellar MLS,MLS#: S5133041 Originating MLS: Osceola
Originating MLS: Osceola
Facts & features
Interior
Bedrooms & bathrooms
- Bedrooms: 5
- Bathrooms: 4
- Full bathrooms: 4
Rooms
- Room types: Dining Room, Living Room
Primary bedroom
- Features: Ceiling Fan(s), En Suite Bathroom, Walk-In Closet(s)
- Level: First
- Area: 150 Square Feet
- Dimensions: 15x10
Other
- Features: Ceiling Fan(s), En Suite Bathroom, Walk-In Closet(s)
- Level: First
- Area: 156 Square Feet
- Dimensions: 13x12
Bedroom 3
- Features: Built-in Closet
- Level: First
- Area: 116 Square Feet
- Dimensions: 11.6x10
Bedroom 4
- Features: Built-in Closet
- Level: First
- Area: 132.25 Square Feet
- Dimensions: 11.5x11.5
Bedroom 5
- Features: Ceiling Fan(s), En Suite Bathroom, Built-in Closet
- Level: First
- Area: 138 Square Feet
- Dimensions: 12x11.5
Primary bathroom
- Features: Dual Sinks, Garden Bath, Tub with Separate Shower Stall, Water Closet/Priv Toilet
- Level: First
- Area: 141.75 Square Feet
- Dimensions: 13.5x10.5
Bathroom 2
- Features: Single Vanity, Water Closet/Priv Toilet
- Level: First
- Area: 40 Square Feet
- Dimensions: 8x5
Dinette
- Level: First
- Area: 90.09 Square Feet
- Dimensions: 11.7x7.7
Dining room
- Features: Built-In Shelving
- Level: First
- Area: 130.5 Square Feet
- Dimensions: 14.5x9
Foyer
- Level: First
- Area: 68 Square Feet
- Dimensions: 8.5x8
Kitchen
- Features: Breakfast Bar, Pantry
- Level: First
- Area: 126.5 Square Feet
- Dimensions: 11.5x11
Living room
- Level: First
- Area: 345 Square Feet
- Dimensions: 23x15
Heating
- Central
Cooling
- Central Air
Appliances
- Included: Dishwasher, Disposal, Microwave, Range, Refrigerator, Washer
- Laundry: Inside, Laundry Room
Features
- Eating Space In Kitchen, Primary Bedroom Main Floor, Split Bedroom, Vaulted Ceiling(s), Walk-In Closet(s)
- Flooring: Carpet, Ceramic Tile
- Doors: Sliding Doors
- Windows: Blinds, Window Treatments
- Has fireplace: No
- Furnished: Yes
Interior area
- Total structure area: 2,872
- Total interior livable area: 2,136 sqft
Property
Parking
- Total spaces: 2
- Parking features: Garage - Attached
- Attached garage spaces: 2
Features
- Levels: One
- Stories: 1
- Patio & porch: Covered, Screened
- Exterior features: Irrigation System, Sidewalk
- Has private pool: Yes
- Pool features: Gunite, Heated, In Ground
- Has spa: Yes
- Spa features: Heated
- Fencing: Vinyl
Lot
- Size: 6,316 Square Feet
Details
- Parcel number: 092527343700016610
- Zoning: PD
- Special conditions: None
Construction
Type & style
- Home type: SingleFamily
- Architectural style: Contemporary
- Property subtype: Single Family Residence
Materials
- Block, Stucco
- Foundation: Concrete Perimeter
- Roof: Shingle
Condition
- Completed
- New construction: No
- Year built: 2004
Utilities & green energy
- Sewer: Public Sewer
- Water: Public
- Utilities for property: BB/HS Internet Available, Cable Connected, Sewer Connected, Street Lights, Underground Utilities, Water Connected
Community & HOA
Community
- Features: Deed Restrictions, Playground
- Pet fee: $0 monthly
- Subdivision: INDIAN CREEK
HOA
- Has HOA: No
Location
- Region: Kissimmee
Financial & listing details
- Price per square foot: $232/sqft
- Tax assessed value: $438,000
- Annual tax amount: $6,402
- Date on market: 8/20/2025
- Cumulative days on market: 34 days
- Listing terms: Cash,Conventional,FHA,VA Loan
- Ownership: Fee Simple
- Total actual rent: 0
- Road surface type: Paved, Asphalt
Price history
| Date | Event | Price |
|---|---|---|
| 4/20/2026 | Listing removed | $6,716$3/sqft |
Source: Zillow Rentals Report a problem | ||
| 4/18/2026 | Listed for rent | $6,716$3/sqft |
Source: Zillow Rentals Report a problem | ||
| 10/15/2025 | Sold | $495,000-0.8%$232/sqft |
Source:  Stellar MLS #S5133041 Report a problem Stellar MLS #S5133041 Report a problem | ||
| 9/23/2025 | Pending sale | $499,000$234/sqft |
Source: Stellar MLS #S5133041 Report a problem | ||
| 8/20/2025 | Listed for sale | $499,000+87%$234/sqft |
Source: Stellar MLS #S5133041 Report a problem | ||
| 7/7/2004 | Sold | $266,800$125/sqft |
Source: Public Record Report a problem | ||
Public tax history
| Year | Property taxes | Tax assessment |
|---|---|---|
| 2025 | $6,715 +4.9% | $438,000 +1.3% |
| 2024 | $6,403 +9.6% | $432,200 +6.8% |
| 2023 | $5,841 +14% | $404,800 +22.4% |
| 2022 | $5,124 +12% | $330,600 +29.7% |
| 2021 | $4,574 +6.1% | $254,900 +7.6% |
| 2020 | $4,312 +4.6% | $236,800 +7.8% |
| 2019 | $4,124 | $219,600 +9.3% |
| 2018 | $4,124 +5.8% | $200,900 +0.5% |
| 2017 | $3,898 -1.4% | $199,900 +6.4% |
| 2016 | $3,955 +4.5% | $187,900 +1.7% |
| 2015 | $3,783 +7.5% | $184,800 +8.2% |
| 2014 | $3,521 | $170,800 +6.1% |
| 2013 | -- | $161,000 +1.9% |
| 2012 | -- | $158,000 -3.3% |
| 2011 | -- | $163,400 -2.3% |
| 2010 | -- | $167,200 -21.6% |
| 2009 | -- | $213,400 -21% |
| 2008 | -- | $270,100 |
Find assessor info on the county website
Neighborhood: 34747
Nearby homes
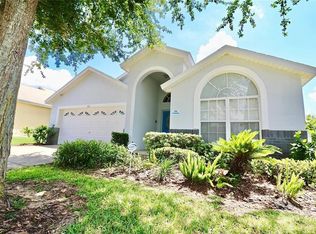
- $448,9005 bd4 ba2.2k sqft8086 Santee Dr, Kissimmee, FL 34747Off Market
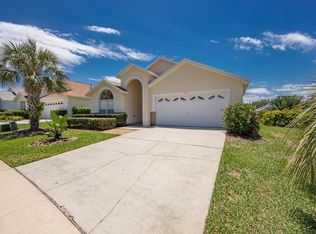
- $460,1005 bd4 ba2.1k sqft8090 Santee Dr, Kissimmee, FL 34747Off Market
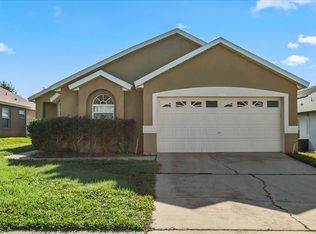
- $429,8004 bd3 ba2.4k sqft8084 Santee Dr, Kissimmee, FL 34747Off Market
- $462,7005 bd4 ba2.2k sqft2622 Oneida Loop, Kissimmee, FL 34747Off Market
- $475,0005 bd4 ba2.1k sqft8092 Santee Dr, Kissimmee, FL 34747Off Market
- $456,3005 bd4 ba2.1k sqft2620 Oneida Loop, Kissimmee, FL 34747Off Market
- $441,2005 bd4 ba2.1k sqft2624 Oneida Loop, Kissimmee, FL 34747Off Market
- $446,0005 bd4 ba2.1k sqft2626 Oneida Loop, Kissimmee, FL 34747Off Market
Nearby schools
GreatSchools rating
- 5/10Westside K-8 SchoolGrades: PK-8Distance: 1.9 mi
- 5/10Celebration High SchoolGrades: 9-12Distance: 3.1 mi
Get a cash offer in 3 minutes
Find out how much your home could sell for in as little as 3 minutes with a no-obligation cash offer.
Estimated market value
$483,000
Get a cash offer in 3 minutes
Find out how much your home could sell for in as little as 3 minutes with a no-obligation cash offer.
Estimated market value
$483,000
- Florida
- Osceola County
- Kissimmee
- 34747
- 8088 Santee Dr
Nearby cities
Nearby neighborhoods
Nearby zip codes
Other Kissimmee Topics
