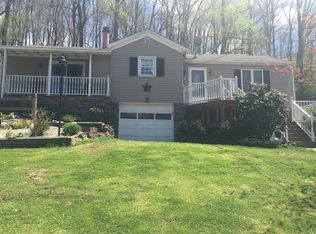
Farm and turnkey agricultural opportunity featuring 3 high-production greenhouses and extensive raised-bed gardens with extra-rich soil. Escape to your own private paradise on this magnificent 47.5-acre sanctuary, where luxury harmoniously meets tranquility. The moment you step inside, the undeniable heart of the home greets you: a living room crafted from the original 1856 log cabin and a cozy wood-stove fireplace, creating an unforgettable atmosphere of warmth and charm. This stunning residence has been meticulously updated for modern living. Discover a gorgeous kitchen featuring high-end commercial-grade stainless steel appliances, solid handmade cabinetry, and plentiful counter space. Throughout the home, new LVP flooring with insulated underlay ensures resilience and style. Prepare to be swept away by the breathtaking master suite, complete with a spa-like custom walk-in shower and a beautifully customized walk-in closet. Outdoor living is an absolute dream, offering multiple spaces for relaxation and enjoyment. Imagine unwinding on your expansive knee-walled patio, savoring moments on the covered front porch with its lifetime Trex flooring, or enjoying morning coffee on the kitchen deck overlooking a large, enchanting fountain. Beyond the exquisite living spaces, this property delivers unparalleled comfort and functionality. Benefit from custom closets, heated garages, and two Generac generators (one for the house, one for the garage), ensuring uninterrupted peace of mind. Two additional large, heated detached garages provide ample space for vehicles or hobbies. Three greenhouses unlock the exciting possibilities for farming and business ventures. Enjoy the convenience of public water, complemented by two private wells for irrigation. Don't just imagine this magical property - experience it. Schedule your private showing today and step into your future! A future with privacy, independence, low taxes, and a lifestyle that is reminiscent of a long-ago era
For sale
$899,000
8089 Elk Fork Rd, Middlebourne, WV 26149
2beds
2,365sqft
Farm
Built in 1988
47.5 Acres Lot
$-- Zestimate®
$380/sqft
$-- HOA
What's special
Cozy wood-stove fireplaceBreathtaking master suiteSpa-like custom walk-in showerHeated garagesExpansive knee-walled patioSolid handmade cabinetryPlentiful counter space
- 133 days
- 363
- 15
Zillow last checked:
Listing updated:
Listed by:
Terry Coatney 248-535-3559,
Coldwell Banker Select Properties
Source: My State MLS,MLS#: 11830866
Facts & features
Interior
Bedrooms & bathrooms
- Bedrooms: 2
- Bathrooms: 2
- Full bathrooms: 2
Rooms
- Room types: Den, Dining Room, En Suite, First Floor Bathroom, Kitchen, Laundry Room, Living Room, Loft, Master Bedroom, Walk-in Closet
Kitchen
- Features: Open, Other Counters
Basement
- Area: 0
Heating
- Gas, Forced Air
Cooling
- Central
Appliances
- Included: Dishwasher, Dryer, Refrigerator, Microwave, Oven, Washer
Features
- Flooring: Tile
- Basement: Crawl
- Number of fireplaces: 1
- Fireplace features: Wood Burning Stove
Interior area
- Total structure area: 2,365
- Total interior livable area: 2,365 sqft
- Finished area above ground: 2,365
Property
Parking
- Total spaces: 4
- Parking features: Driveway, Detached
- Garage spaces: 4
- Has uncovered spaces: Yes
Features
- Patio & porch: Patio, Covered Porch, Open Porch, Deck
- Fencing: Fenced
- Has view: Yes
- View description: Farm, Pond, Scenic, Wooded
- Has water view: Yes
- Water view: Pond
- Waterfront features: Creek, Pond
Lot
- Size: 47.5 Acres
- Features: Room For Tennis, Trees
Details
- Additional structures: Barn(s), Greenhouse, Workshop
- Parcel number: 021200100190000
- Lease amount: $0
Construction
Type & style
- Home type: SingleFamily
- Architectural style: Modern
- Property subtype: Farm
Materials
- Frame, Wood Siding
- Roof: Asphalt,Metal
Condition
- New construction: No
- Year built: 1988
Utilities & green energy
- Electric: Amps(200)
- Water: Municipal
- Utilities for property: Naturl Gas Available
Community & HOA
Community
- Subdivision: Middlebourne
HOA
- Has HOA: No
Location
- Region: Middlebourne
Financial & listing details
- Price per square foot: $380/sqft
- Annual tax amount: $780
- Date on market: 6/16/2026
- Date available: 06/14/2026
- Listing agreement: Exclusive
Estimated market value
Not available
Estimated sales range
Not available
Not available
Price history
| Date | Event | Price |
|---|---|---|
| 6/16/2026 | Listed for sale | $899,000$380/sqft |
Source: My State MLS #11830866 Report a problem | ||
Public tax history
Tax history is unavailable.
Monthly payment
Est. payment
Payment breakdown
Explore the cost of this home by adjusting the details. Changes won't be saved.Climate risks
Neighborhood: 26149
Nearby schools
Schools provided by the listing agent
- District: Tyler County Schools
Source: My State MLS. This data may not be complete. We recommend contacting the local school district to confirm school assignments for this home.
- $897,0002 bd2 ba2.3k sqft733 Board Tree Run Rd, Middlebourne, WV 26149For Sale

- $225,3003 bd2 ba2.1k sqft1117 Mountaineer Highway, New martinsville, WV 26155Off Market
- $166,7003 bd1 ba1.3k sqft8781 Wetzel Tyler Ridge Rd, New Martinsville, WV 26155Off Market
- $229,8003 bd2 ba-- sqft8098 Elk Fork Rd, Hannibal, OH 43931Off Market


