Skip main navigation
Sold
  • $748,500

    8089 Lynch Ln, Indianapolis, IN 46250

    4beds
    6,388sqft
    Residential, Single Family Residence
    Built in 1997
    7,840.8 Square Feet Lot
    $753,400 Zestimate®
    $117/sqft
    $4,941 Estimated rent

    Home value

    $753,400

    $693,000 - $821,000

    $4,941/mo

    Zestimate® history
    Loading
    Loading...

    Owner options

    List your home for rent

    $4,941/mo

    Rent Zestimate®

    Find your next renter with Zillow Rental Manager. Plus, with online applications, you can quickly screen prospective tenants – for free.

    Learn more

    $4,941/mo

    Rent Zestimate®

    Refinance and save

    $4,973/mo

    Est. payment

    Refinancing to a lower rate could help reduce your monthly payments and save thousands over the life of the loan.

    See today's rates

    $4,973/mo

    Est. payment

    Explore your selling options

    Work with a Zillow partner agent

    Leverage their expertise and Zillow's premium Showcase listings to get your home seen by more buyers.

    Get started

    List with your own agent

    Get your home in front of millions of buyers by listing it on Zillow.

    Learn how to do it

    Sell it yourself

    Take full control of how buyers see your home on Zillow by listing For Sale by Owner (FSBO).

    List your home

    What's special

    Finished basementFull basement remodelTimeless charmBeautifully updated living spacesAll-brick georgian colonialFull wet barJames hardie plank siding
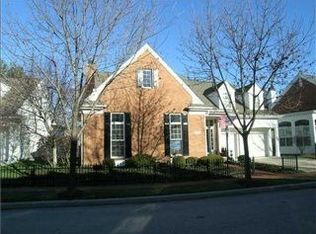
    Stately all-brick Georgian Colonial with 4 beds, 4.5 baths, and beautifully updated living spaces throughout. A dramatic two-story entry welcomes you into a home filled with timeless charm and high-end finishes. Main floor features gleaming refinished hardwoods, a formal dining room, den/library with gas fireplace, and a spacious great room with custom built-ins. The updated kitchen offers premium appliances, range hood, and cabinet upgrades, perfect for entertaining. Main-level primary suite includes a spa-like bath with double vanities and a large walk-in closet. Upstairs, spacious bedrooms and updated baths provide comfort for family and guests. Finished basement includes a full wet bar, new carpet and tile, remodeled bath, and abundant storage for seasonal items or hobby space. Major updates: new roof, James Hardie Plank siding, new water heater, Pella window sashes, new HVAC systems including separate unit for second floor, and full basement remodel. Outdoor living is unmatched with a large screened porch leading to a private flagstone patio with cedar posts, flower wall, and conduit installed for future electrical or lighting. Professionally landscaped with beautiful flowers and expanded patio space, ideal for relaxing or entertaining. Located in a highly desirable area close to upscale shopping, restaurants, and daily conveniences. This turnkey home offers elegance, comfort, and room to grow - all in one incredible package!

    Zillow last checked:

    Listing updated:

    Listing Provided by:

    Rick Elson 317-490-5646,

    CENTURY 21 Scheetz,

    John Creamer,

    CENTURY 21 Scheetz

    Bought with:

    Mary Wernke

    Encore Sotheby's International

    Melissa Webb

    Encore Sotheby's International

    Source: MIBOR as distributed by MLS GRID,MLS#: 22032231MLS Logo

    Facts & features

    Interior

    Bedrooms & bathrooms
    • Bedrooms: 4
    • Bathrooms: 5
    • Full bathrooms: 4
    • 1/2 bathrooms: 1
    • Main level bathrooms: 2
    • Main level bedrooms: 1
    Primary bedroom
    • Level: Main
    • Area: 285 Square Feet
    • Dimensions: 19x15
    Bedroom 2
    • Level: Basement
    • Area: 156 Square Feet
    • Dimensions: 13x12
    Bedroom 3
    • Level: Upper
    • Area: 156 Square Feet
    • Dimensions: 13x12
    Bedroom 4
    • Level: Upper
    • Area: 156 Square Feet
    • Dimensions: 13x12
    Bonus room
    • Level: Basement
    • Area: 775 Square Feet
    • Dimensions: 31x25
    Dining room
    • Level: Main
    • Area: 180 Square Feet
    • Dimensions: 15x12
    Great room
    • Level: Main
    • Area: 704 Square Feet
    • Dimensions: 32x22
    Kitchen
    • Level: Main
    • Area: 144 Square Feet
    • Dimensions: 12x12
    Laundry
    • Features: Tile-Ceramic
    • Level: Main
    • Area: 63 Square Feet
    • Dimensions: 9x7
    Library
    • Level: Main
    • Area: 192 Square Feet
    • Dimensions: 16x12
    Office
    • Level: Upper
    • Area: 368 Square Feet
    • Dimensions: 23x16
    Heating
    • Zoned, Forced Air, Natural Gas
    Cooling
    • Central Air
    Appliances
    • Included: Gas Cooktop, Dishwasher, Disposal, Gas Water Heater, Microwave, Double Oven, Range Hood, Refrigerator, Bar Fridge, Water Softener Owned
    • Laundry: Main Level
    Features
    • Built-in Features, High Ceilings, Tray Ceiling(s), Vaulted Ceiling(s), Walk-In Closet(s), Hardwood Floors, Breakfast Bar, Ceiling Fan(s), Double Vanity, Entrance Foyer, High Speed Internet
    • Flooring: Hardwood
    • Basement: Egress Window(s)
    • Number of fireplaces: 2
    • Fireplace features: Library, Gas Log, Great Room
    Interior area
    • Total structure area: 6,388
    • Total interior livable area: 6,388 sqft
    • Finished area below ground: 860

    Property

    Parking
    • Total spaces: 2
    • Parking features: Attached, Concrete, Garage Door Opener
    • Attached garage spaces: 2
    • Details: Garage Parking Other(Finished Garage, Keyless Entry)
    Features
    • Levels: One and One Half
    • Stories: 1
    • Patio & porch: Patio, Screened
    • Exterior features: Sprinkler System
    Lot
    • Size: 7,840 sqft
    • Features: Close to Clubhouse, Gated Community, Sidewalks, Trees-Small (Under 20 Ft)
    Details
    • Parcel number: 490220118005000800
    • Horse amenities: None

    Construction

    Type & style
    • Home type: SingleFamily
    • Architectural style: Georgian,Traditional
    • Property subtype: Residential, Single Family Residence
    Materials
    • Wood Brick
    • Foundation: Concrete Perimeter
    Condition
    • New construction: No
    • Year built: 1997

    Utilities & green energy

    • Water: Public

    Community & neighborhood

    Location
    • Region: Indianapolis
    • Subdivision: Sycamore Springs

    HOA & financial

    HOA
    • Has HOA: Yes
    • HOA fee: $1,210 quarterly
    • Amenities included: Clubhouse, Fitness Center, Pool, Exercise Course, Insurance, Maintenance Grounds, Management, Security, Snow Removal, Trash
    • Services included: Clubhouse, Exercise Room, Insurance, Irrigation, Lawncare, Maintenance Grounds, Management, Security, Snow Removal, Trash
    • Association phone: 317-588-8730

    Price history

    DateEventPrice
    8/8/2025Sold$748,500-6.4%$117/sqft
    Source: MIBOR as distributed by MLS GRID #22032231 Report a problem
    7/7/2025Pending sale$799,900$125/sqft
    Source: MIBOR as distributed by MLS GRID #22032231 Report a problem
    6/18/2025Price change$799,900-1.2%$125/sqft
    Source: MIBOR as distributed by MLS GRID #22032231 Report a problem
    6/5/2025Listed for sale$810,000+68.8%$127/sqft
    Source: MIBOR as distributed by MLS GRID #22032231 Report a problem
    9/22/2016Sold$480,000-1%$75/sqft
    Source: MIBOR as distributed by MLS GRID #21416392 Report a problem
    8/26/2002Sold$485,000$76/sqft
    Source: MIBOR as distributed by MLS GRID #2225092 Report a problem

    Public tax history

    YearProperty taxesTax assessment
    2025$8,235 +0.4%$664,800 +10.6%
    2024$8,199 -1.7%$601,300 -0.5%
    2023$8,345 +11.9%$604,100 +0.9%
    2022$7,461 +8.6%$598,800 +9.8%
    2021$6,869 +7.3%$545,300 +2%
    2020$6,403 +4.2%$534,400
    2019$6,143 +4.8%$534,400 +1.5%
    2018$5,864 +6.7%$526,400 +3.9%
    2017$5,495 +13.9%$506,800 +0.1%
    2016$4,826 -0.9%$506,400 +8.6%
    2014$4,870 -3.8%$466,200 -5.2%
    2013$5,064 $491,800 +1.5%
    2012$5,064 $484,700 +7.6%
    2011-- $450,500
    2010$4,702 +1.7%$450,500 -10%
    2009$4,623 $500,500 +4.4%
    2007-- $479,500 -5.4%
    2006-- $507,000 +9.6%
    2005-- $462,600
    2004-- $462,600 +706.9%
    2000-- $57,330

    Find assessor info on the county website

    Neighborhood: Allisonville

    Nearby schools

    GreatSchools rating
    Get a cash offer in 3 minutes
    Find out how much your home could sell for in as little as 3 minutes with a no-obligation cash offer.
    Estimated market value
    $753,400
    Get a cash offer in 3 minutes
    Find out how much your home could sell for in as little as 3 minutes with a no-obligation cash offer.
    Estimated market value
    $753,400