Move in ready - furniture included! New roof 2025! New front stairs 2026! 2 BR 2 Bath - Split bedroom, open floor plan, spacious kitchen with tons of cabinet space! Beautiful large walk in shower in the primary bathroom with grab bars and seat. Guest bath features a tub/shower combo. Laundry room with pantry/storage, washer & dryer included! Outdoor features include a carport and two additional (large) buildings. The first is a 2022 built 400 sq. ft. steel building/garage that offers excellent storage and protection for equipment, vehicle or recreational toys. The second building is 828 sq ft with electric, 4 rooms and potential 1/2 bath, needs work/improvements, but the possibilities are endless. 1.25 acre, zoned A1 Agricultural. Short drive to Hwy 200 restaurants, shopping and medical. Easy commute to I-75. Whether you're looking for privacy, functionality, or the freedom of country-style living, this property presents a rare opportunity to own land and a home with endless potential.
Pending
Price cut: $4K (8/21)
$155,000
8089 SW 147TH LANE, DUNNELLON, FL 34432
2beds
1,056sqft
Manufactured Home, Single Family Residence
Built in 1999
1.25 Acres Lot
$-- Zestimate®
$147/sqft
$-- HOA
What's special
- 64 days
- 439
- 23
Likely to sell faster than
Zillow last checked:
Listing updated:
Listed by:
Julie Runion 352-682-7172,
COLDWELL BANKER ELLISON REALTY O 352-732-8350
Source: Stellar MLS,MLS#: OM729816 Originating MLS: Ocala - Marion
Originating MLS: Ocala - Marion
Facts & features
Interior
Bedrooms & bathrooms
- Bedrooms: 2
- Bathrooms: 2
- Full bathrooms: 2
Primary bedroom
- Features: Built-in Closet
- Level: First
- Area: 156 Square Feet
- Dimensions: 13x12
Kitchen
- Level: First
- Area: 112 Square Feet
- Dimensions: 8x14
Living room
- Level: First
- Area: 240 Square Feet
- Dimensions: 15x16
Heating
- Electric
Cooling
- Central Air
Appliances
- Included: Dryer, Microwave, Range, Refrigerator, Washer
- Laundry: Laundry Room
Features
- Ceiling Fan(s), Open Floorplan, Split Bedroom
- Flooring: Carpet, Vinyl
- Doors: Sliding Doors
- Windows: Window Treatments
- Has fireplace: No
- Furnished: Yes
Interior area
- Total structure area: 1,056
- Total interior livable area: 1,056 sqft
Video & virtual tour
Property
Parking
- Total spaces: 2
- Parking features: Carport
- Carport spaces: 2
Features
- Levels: One
- Stories: 1
- Exterior features: Other, Rain Gutters, Storage
Lot
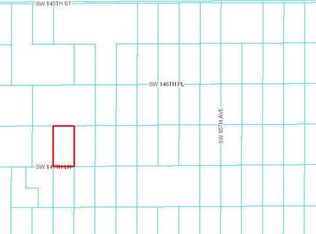
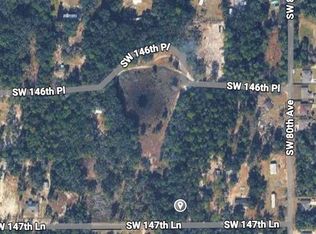
- Size: 1.25 Acres
- Dimensions: 165 x 330
Details
- Additional structures: Other, Shed(s), Storage
- Parcel number: 4077382000
- Zoning: A1
- Special conditions: None
Construction
Type & style
- Home type: MobileManufactured
- Property subtype: Manufactured Home, Single Family Residence
Materials
- Vinyl Siding
- Foundation: Crawlspace
- Roof: Shingle
Condition
- New construction: No
- Year built: 1999
Utilities & green energy
- Sewer: Septic Tank
- Water: Well
- Utilities for property: Electricity Connected
Community & HOA
Community
- Pet fee: $0 monthly
- Subdivision: FLORIDA HIGHLANDS
HOA
- Has HOA: No
Location
- Region: Dunnellon
Financial & listing details
- Price per square foot: $147/sqft
- Tax assessed value: $122,343
- Annual tax amount: $872
- Date on market: 8/5/2026
- Cumulative days on market: 65 days
- Listing terms: Cash,Conventional
- Ownership: Fee Simple
- Total actual rent: 0
- Electric utility on property: Yes
- Road surface type: Unimproved, Dirt
- Body type: Single Wide
Estimated market value
Not available
Estimated sales range
Not available
Not available
Price history
| Date | Event | Price |
|---|---|---|
| 9/21/2026 | Pending sale | $155,000$147/sqft |
Source:  Stellar MLS #OM729816 Report a problem Stellar MLS #OM729816 Report a problem | ||
| 8/21/2026 | Price change | $155,000-2.5%$147/sqft |
Source: Stellar MLS #OM729816 Report a problem | ||
| 8/5/2026 | Listed for sale | $159,000+253.3%$151/sqft |
Source: Stellar MLS #OM729816 Report a problem | ||
| 7/9/2019 | Sold | $45,000-41.5%$43/sqft |
Source: Public Record Report a problem | ||
| 1/23/2019 | Sold | $76,900-3.9%$73/sqft |
Source: Public Record Report a problem | ||
| 4/28/2008 | Sold | $80,000+433.3%$76/sqft |
Source: Public Record Report a problem | ||
| 3/24/2006 | Sold | $15,000$14/sqft |
Source: Public Record Report a problem | ||
Public tax history
| Year | Property taxes | Tax assessment |
|---|---|---|
| 2025 | $909 +31.4% | $61,469 +2.9% |
| 2024 | $692 +1.1% | $59,737 +3% |
| 2023 | $685 -3.7% | $57,997 +12.6% |
| 2022 | $711 -0.5% | $51,513 +3% |
| 2021 | $715 +1.2% | $50,013 +1.4% |
| 2020 | $707 +86.4% | $49,322 +70.2% |
| 2019 | $379 | $28,972 +1.9% |
| 2018 | $379 +9% | $28,432 +2.1% |
| 2017 | $348 +12.7% | $27,847 +2.1% |
| 2016 | $309 | $27,274 +0.7% |
| 2015 | $309 -17.5% | $27,084 -13.5% |
| 2014 | $374 -6.9% | $31,329 -5.6% |
| 2013 | $401 -0.6% | $33,175 -0.6% |
| 2012 | $404 -5.3% | $33,367 -4.1% |
| 2011 | $426 -16.6% | $34,787 -13.4% |
| 2010 | $511 -23.7% | $40,188 -23.1% |
| 2009 | $670 -49% | $52,294 -25.6% |
| 2008 | $1,313 +3.4% | $70,320 +3.9% |
| 2007 | $1,270 +12.9% | $67,668 +28.9% |
| 2006 | $1,125 +29.9% | $52,495 +32.6% |
| 2005 | $867 | $39,601 +9.6% |
| 2004 | $867 +4.6% | $36,123 +6.7% |
| 2002 | $829 +4.4% | $33,855 +1.9% |
| 2001 | $794 | $33,211 |
| 2000 | $794 | $33,211 |
Find assessor info on the county website
Monthly payment
Climate risks
Neighborhood: 34432
Similar homes
- $149,9003 bd2 ba1k sqft18902 SW 108TH LOOP, DUNNELLON, FL 34432For Sale

 MLS ID #TB8535133, Kathy Schulz, EQUITY REALTY SUNCOAST. Stellar MLS
 - $159,9002 bd2 ba784 sqft5070 W Evita Ln, Dunnellon, FL 34433For Sale
 MLS ID #855132, Wanda Woolfolk, Fonseca Woolfolk Realty LLC. Realtors Association of Citrus County
 - $159,0002 bd1 ba1.2k sqft14655 SE 47TH COURT, SUMMERFIELD, FL 34491For Sale
 MLS ID #OM728945, Corena Wingo, RIDDLE REALTY. Stellar MLS
 - $169,0002 bd2 ba1k sqft11145 SW 79TH AVENUE, OCALA, FL 34476For Sale
 MLS ID #OM731770, Cynthia Desmarais, CB/ELLISON RLTY WEST. Stellar MLS
 - $179,9002 bd1 ba943 sqft11879 SW 137TH LOOP, DUNNELLON, FL 34432For SaleMLS ID #OM704916, Joy Summers, CHARLES JOYCE REAL ESTATE. Stellar MLS
- $160,0003 bd2 ba960 sqft4884 SE 146TH LANE, SUMMERFIELD, FL 34491For SaleMLS ID #OM727100, Dionne Peace, COLDWELL BANKER VANGUARD LIFESTYLE REALTY. Stellar MLS
- $199,0003 bd2 ba1.5k sqft4750 SW 160TH COURT, OCALA, FL 34481For SaleMLS ID #O6447412, Florentino Beltran, KELLER WILLIAMS ADVANTAGE 2 REALTY. Stellar MLS
- $148,9002 bd2 ba1.2k sqft9460 SW 84TH TERRACE #C, OCALA, FL 34481For SaleMLS ID #OM726197, Dianne Purdie, FONTANA REALTY. Stellar MLS
- $165,9002 bd2 ba1.1k sqft9090 SW 104TH PLACE, OCALA, FL 34481For SaleMLS ID #OM729732, Daniel Hebert, RE/MAX FOXFIRE - HWY200/103 S. Stellar MLS
- $189,0003 bd2 ba1.1k sqft10305 SE 148TH STREET, SUMMERFIELD, FL 34491For SaleMLS ID #OM732137, Lisa Toler, R N B REALTY. Stellar MLS
- $100,0002 bd2 ba728 sqft11184 SW 108TH STREET, DUNNELLON, FL 34432For SaleMLS ID #TB8520054, Kelly Tedrick, KELLER WILLIAMS REALTY - ELITE PARTNERS II. Stellar MLS
- $147,0002 bd2 ba784 sqft14181 SE 90TH TERRACE, SUMMERFIELD, FL 34491For SaleMLS ID #R4911021, Tracy Brainard, RIVER REALTY GROUP. Stellar MLS
- $175,0003 bd2 ba1.2k sqft2956 SW 89TH PLACE, OCALA, FL 34476For SaleMLS ID #O6437408, Candace Garber, TRUDEALS REALTY CORP. Stellar MLS
- $154,0002 bd2 ba1.4k sqft12655 SE 101ST COURT, BELLEVIEW, FL 34420For SaleMLS ID #G5117348, Rebecca Clark, REAL BROKER, LLC. Stellar MLS
- $145,5002 bd1 ba864 sqft9050 SW 101 ST LANE, OCALA, FL 34481For SaleMLS ID #OM728031, Diane Irwin, RE/MAX FOXFIRE - HWY200/103 S. Stellar MLS
- $164,5003 bd2 ba1.2k sqft14041 SE 90TH TERRACE, SUMMERFIELD, FL 34491For SaleMLS ID #OM724615, Kelvin Carrasquillo, GLOBALWIDE REALTY LLC. Stellar MLS
- $189,9003 bd2 ba1.1k sqft5815 N TSALA APOPKA DRIVE, HERNANDO, FL 34442For SaleMLS ID #TB8533776, Stacey Arey, LEE REALTY GROUP. Stellar MLS
