Skip main navigation
Sold for $710,000
  • $710,000

    8089 Samuel Wallis St, Lorton, VA 22079

    3beds
    1,948sqft
    Townhouse
    Built in 2004
    2,040 Square Feet Lot
    $728,000 Zestimate®
    $364/sqft
    $3,380 Estimated rent

    Home value

    $728,000

    $692,000 - $764,000

    $3,380/mo

    Zestimate® history
    Loading
    Loading...

    Owner options

    List your home for rent

    $3,380/mo

    Rent Zestimate®

    Find your next renter with Zillow Rental Manager. Plus, with online applications, you can quickly screen prospective tenants – for free.

    Learn more

    $3,380/mo

    Rent Zestimate®

    Refinance and save

    $4,462/mo

    Est. payment

    Refinancing to a lower rate could help reduce your monthly payments and save thousands over the life of the loan.

    See today's rates

    $4,462/mo

    Est. payment

    Explore your selling options

    Work with a Zillow partner agent

    Leverage their expertise and Zillow's premium Showcase listings to get your home seen by more buyers.

    Get started

    List with your own agent

    Get your home in front of millions of buyers by listing it on Zillow.

    Learn how to do it

    Sell it yourself

    Take full control of how buyers see your home on Zillow by listing For Sale by Owner (FSBO).

    List your home

    What's special

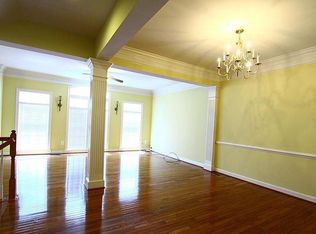
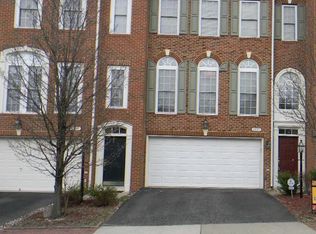
    Stunning property nestled in the heart of Lorton, VA 22079! This charming home is located in the highly sought-after Lorton Station South neighborhood known for its serene environment. Community includes a community pool, tennis & basketball courts & kids tot lots. Don't forget Amazon Fresh store few mins away along with easy commute access to I-95 . VRE & Amtrak station are nearby accessible as well! As you step inside, enlighten yourself by an open-concept living space that seamlessly blends modern elegance with a cozy comfort. The home features windows that flood the space with natural light, highlighting the beautiful hardwood floors and ceilings. The gourmet kitchen is equipped with a double wall oven, stainless steel whirlpool appliances to include a new refrigerator, as well as granite countertops, and ample cabinet space. Upstairs, the master bedroom is a true spacious retreat, boasting a luxurious en-suite bathroom with a soaking tub, separate shower, and dual vanities. New hardwood and carpet upstairs have just been installed as well for your comfort & delight. Additional bedrooms are sized ideally for your kids, family, guests, or a home office. Finally Transition to the basement featuring a newly equipped Vinyl Waterproof Plank Floor. The well maintained backyard deck & stone patio is an enticement for friends/family gatherings. The attached garage featuring a new set of door openers providing ample parking & additional storage space. In addition, the Roof was entirely replaced in Jan 2023 ! Located minutes from I-95 and the beltway, this home offers easy access to nearby amenities such as the Lorton Market Station shopping center to include Amazon fresh food store. The nearby Occoquan Regional Park and Pohick Bay Regional Park offer plenty of outdoor activities for nature enthusiasts. Please ask us how we can help in working with you on a NO SALE CONTINGENCY on your current home in order to purchase this subject home!!! We offer a program that can accommodate current owners to unlock their current equity if required! Don't miss the opportunity to own this home!

    Zillow last checked:

    Listing updated:

    Listed by:

    Michel Convin 703-505-5300,

    Epique Realty

    Bought with:

    Raquel Gutierrez, SP200200572

    TTR Sotheby's International Realty

    Source: Bright MLS,MLS#: VAFX2197084MLS Logo

    Facts & features

    Interior

    Bedrooms & bathrooms
    • Bedrooms: 3
    • Bathrooms: 4
    • Full bathrooms: 2
    • 1/2 bathrooms: 2
    • Main level bathrooms: 4
    • Main level bedrooms: 3
    Basement
    • Area: 0
    Heating
    • Forced Air, Natural Gas
    Cooling
    • Central Air, Electric
    Appliances
    • Included: Gas Water Heater
    Features
    • Dry Wall
    • Basement: Walk-Out Access
    • Has fireplace: No
    Interior area
    • Total structure area: 1,948
    • Total interior livable area: 1,948 sqft
    • Finished area above ground: 1,948
    • Finished area below ground: 0

    Property

    Parking
    • Total spaces: 2
    • Parking features: Garage Door Opener, Attached, Driveway, Off Street
    • Attached garage spaces: 2
    • Has uncovered spaces: Yes
    Accessibility
    • Accessibility features: None
    Features
    • Levels: Three
    • Stories: 3
    • Pool features: Community
    Lot
    • Size: 2,040 sqft
    Details
    • Additional structures: Above Grade, Below Grade
    • Parcel number: 1074 22 0090
    • Zoning: 308
    • Special conditions: Standard

    Construction

    Type & style
    • Home type: Townhouse
    • Architectural style: Colonial,Contemporary
    • Property subtype: Townhouse
    Materials
    • Brick Front, Vinyl Siding
    • Foundation: Slab
    • Roof: Shingle
    Condition
    • New construction: No
    • Year built: 2004

    Utilities & green energy

    • Sewer: Public Sewer
    • Water: Public

    Community & neighborhood

    Location
    • Region: Lorton
    • Subdivision: Lorton Station South

    HOA & financial

    HOA
    • Has HOA: Yes
    • HOA fee: $110 monthly

    Other

    Other facts
    • Listing agreement: Exclusive Right To Sell
    • Ownership: Fee Simple

    Price history

    DateEventPrice
    11/8/2024Sold$710,000+1.4%$364/sqft
    Source: Bright MLS #VAFX2197084 Report a problem
    10/9/2024Contingent$700,000$359/sqft
    Source: Bright MLS #VAFX2197084 Report a problem
    10/1/2024Listed for sale$700,000$359/sqft
    Source: Bright MLS #VAFX2197084 Report a problem
    9/3/2024Pending sale$700,000$359/sqft
    Source: Bright MLS #VAFX2197084 Report a problem
    8/29/2024Price change$700,000-1.4%$359/sqft
    Source: Bright MLS #VAFX2197084 Report a problem
    8/23/2024Listed for sale$709,900+44.9%$364/sqft
    Source: Bright MLS #VAFX2197084 Report a problem
    8/1/2017Sold$490,000-1%$252/sqft
    Source: Public Record Report a problem
    6/17/2017Price change$495,000-0.6%$254/sqft
    Source: RE/MAX 100 #FX9966520 Report a problem
    6/3/2017Listed for sale$498,000+14.5%$256/sqft
    Source: RE/MAX 100 #FX9966520 Report a problem
    3/8/2004Sold$434,900$223/sqft
    Source: Public Record Report a problem

    Public tax history

    YearProperty taxesTax assessment
    2025$7,363 +5.6%$636,930 +5.8%
    2024$6,972 +2.3%$601,780 -0.3%
    2023$6,812 +4.7%$603,620 +6.1%
    2022$6,508 $569,120 +14.9%
    2021-- $495,520 +1.6%
    2020$5,773 +2%$487,780 +2%
    2019$5,662 +5.7%$478,450 +5.7%
    2018$5,355 +2.6%$452,470 +0.7%
    2017$5,218 -0.3%$449,470 -0.5%
    2016$5,232 +8.8%$451,590 +4.9%
    2015$4,807 +0.2%$430,700
    2014$4,796 $430,700 +8.1%
    2013-- $398,610 +6.9%
    2012-- $373,010 +4.5%
    2011-- $356,920 +4.7%
    2010-- $341,050 -8.5%
    2009-- $372,830 -21.5%
    2008-- $475,020 -1.7%
    2007-- $483,210

    Find assessor info on the county website

    Neighborhood: 22079

    Nearby schools

    GreatSchools rating
    Schools provided by the listing agent
    • District: Fairfax County Public Schools

    Source: Bright MLS. This data may not be complete. We recommend contacting the local school district to confirm school assignments for this home.

    Get a cash offer in 3 minutes
    Find out how much your home could sell for in as little as 3 minutes with a no-obligation cash offer.
    Estimated market value
    $728,000
    Get a cash offer in 3 minutes
    Find out how much your home could sell for in as little as 3 minutes with a no-obligation cash offer.
    Estimated market value
    $728,000