This Jasper floorplan is Design Studio Ready for you to add the finishes of your choosing to call it your own. It is a spacious and versatile 2,844 sq ft two-story design offering 5 bedrooms and 3.5 bathrooms, ideal for growing families or multi-generational households. A welcoming entry foyer opens to a generous bedroom suite, ideal for generational family or guest stays. A convenient drop zone and powder room lead into the Great Room where you will find stunning 20’ ceilings and a fully tiled fireplace that is the focal center and expansive windows showering the room with light. The open kitchen showcases a large island, Stainless, 36 inch cooktop, double ovens, and adjoining dining nook with access to the scullery where you will find a bar sink, extra cabinetry and walk-in pantry to make any cook jealous. Access to the back yard is at the 8’ sliding door at the Dining to a large, covered patio for easy indoor-outdoor living. Upstairs, a central loft anchors three secondary bedrooms, a full bath, and laundry room. The private primary suite boasts a walk-in closet and spa-like bath with soaking tub, glass encased walk-in shower, and dual vanity, with options for personalized finishes. Complete with an oversized 4-car tandem garage with tons of room for storage, full landscaping & fence + a full home automation & security system provide convenience & peace of mind. Community pool,
Active
$841,800
8089 W Inspirado Dr, Meridian, ID 83646
5beds
4baths
2,844sqft
Single Family Residence
Built in 2025
9,975 Square Feet Lot
$839,700 Zestimate®
$296/sqft
$167/mo HOA
What's special
Welcoming entry foyerConvenient drop zoneGenerous bedroom suiteFull landscaping and fenceDouble ovensPowder roomAdjoining dining nook
- 39 days |
- 42 |
- 2 |
Zillow last checked:
Listing updated:
Listed by:
Scott Martin Cell:208-608-2460,
Homes of Idaho
Source: IMLS,MLS#: 98990241
Facts & features
Interior
Bedrooms & bathrooms
- Bedrooms: 5
- Bathrooms: 4
- Main level bathrooms: 1
- Main level bedrooms: 1
Primary bedroom
- Level: Upper
- Area: 225
- Dimensions: 15 x 15
Bedroom 2
- Level: Upper
- Area: 154
- Dimensions: 14 x 11
Bedroom 3
- Level: Upper
- Area: 143
- Dimensions: 11 x 13
Bedroom 4
- Level: Upper
- Area: 156
- Dimensions: 12 x 13
Bedroom 5
- Level: Main
- Area: 154
- Dimensions: 11 x 14
Kitchen
- Level: Main
Heating
- Forced Air, Natural Gas
Cooling
- Central Air
Appliances
- Included: Gas Water Heater, Tank Water Heater, Dishwasher, Disposal, Double Oven, Microwave, Oven/Range Built-In, Gas Range
Features
- Bath-Master, Guest Room, Great Room, Double Vanity, Walk-In Closet(s), Pantry, Kitchen Island, Quartz Counters, Number of Baths Main Level: 1, Number of Baths Upper Level: 2
- Flooring: Tile, Carpet, Laminate
- Has basement: No
- Number of fireplaces: 1
- Fireplace features: One, Gas, Insert
Interior area
- Total structure area: 2,844
- Total interior livable area: 2,844 sqft
- Finished area above ground: 2,844
- Finished area below ground: 0
Property
Parking
- Total spaces: 4
- Parking features: Attached, Driveway
- Attached garage spaces: 4
- Has uncovered spaces: Yes
Features
- Levels: Two
- Patio & porch: Covered Patio/Deck
- Pool features: Community, Pool
- Fencing: Full
Lot
- Size: 9,975 Square Feet
- Features: Standard Lot 6000-9999 SF, Irrigation Available, Sidewalks, Auto Sprinkler System, Drip Sprinkler System, Pressurized Irrigation Sprinkler System
Details
- Parcel number: R 8108670080
- Zoning: City of Star-R-3/PUD/DA
Construction
Type & style
- Home type: SingleFamily
- Property subtype: Single Family Residence
Materials
- Frame, Stone, HardiPlank Type
- Foundation: Crawl Space
- Roof: Composition,Architectural Style
Condition
- New Construction
- New construction: Yes
- Year built: 2025
Details
- Builder name: Pacific Lifestyle Homes
Utilities & green energy
- Water: Public
- Utilities for property: Sewer Connected
Green energy
- Green verification: SEER Rating
Community & HOA
Community
- Security: Alarm
- Subdivision: StarPointe
HOA
- Has HOA: Yes
- HOA fee: $500 quarterly
Location
- Region: Meridian
Financial & listing details
- Price per square foot: $296/sqft
- Annual tax amount: $3,800
- Date on market: 6/13/2026
- Listing terms: Cash,Conventional,FHA,VA Loan
- Ownership: Fee Simple
- Road surface type: Paved
Estimated market value
$839,700
$798,000 - $882,000
$3,592/mo
Price history
Price history is unavailable.
Public tax history
Tax history is unavailable.
Monthly payment
Est. payment
Payment breakdown
Explore the cost of this home by adjusting the details. Changes won't be saved.Climate risks
Neighborhood: 83646
Nearby schools
GreatSchools rating
- 7/10Star Elementary SchoolGrades: PK-5Distance: 2.2 mi
- 9/10STAR MIDDLE SCHOOLGrades: 6-8Distance: 3.3 mi
- 10/10Owyhee High SchoolGrades: 9-12Distance: 2.1 mi
Schools provided by the listing agent
- Elementary: Pleasant View
- Middle: Star
- High: Owyhee
- District: West Ada School District
Source: IMLS. This data may not be complete. We recommend contacting the local school district to confirm school assignments for this home.
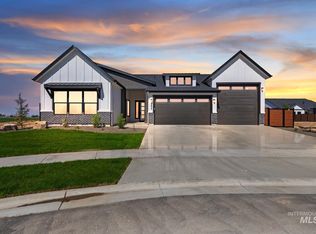
- $225,600-- bd-- ba-- sqft8075 W Inspirado Dr, Meridian, ID 83646Off Market
- $869,8004 bd3 ba2.5k sqft8131 W Inspirado Dr #RV, Meridian, ID 83646New Construction
- $1,345,6002 bd2 ba1.4k sqft6825 N Star Rd, Meridian, ID 83646Off Market
- $211,300-- bd-- ba-- sqft6777 N Star Rd, Meridian, ID 83646Off Market
- $1,149,8003 bd3 ba3k sqft8051 W Inspirado Dr, Meridian, ID 83646New Construction
- $1,149,8004 bd4 ba3k sqft8051 W Inspirado Dr #E, Qmi Eagle, ID 83646New Construction
- $--3 bd4 ba3.2k sqft8114 W Inspirado Dr, Meridian, ID 83646Sold
- $--0.41 Acres8062 W Inspirado Dr, Meridian, ID 83646Sold
A local agent can set up tours, give advice and negotiate with sellers.
Similar homes
- $829,9005 bd4 ba2.8k sqft6782 N Wonder Ave, Meridian, ID 83646ActiveIMLS
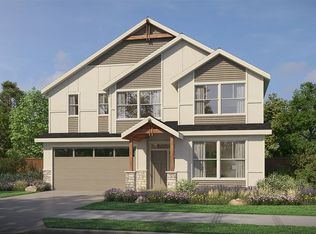
- from $829,9004 bd3 ba2.8k sqftThe Jasper Plan, Inspirado, Meridian, ID 83646New Construction
 Pacific Lifestyle Homes
 - $892,8004 bd4 ba3.2k sqft8649 W Inspirado St, Meridian, ID 83646New Construction
 Pacific Lifestyle Homes
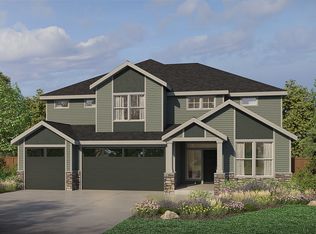
 - from $944,9004 bd4 ba3.7k sqftThe Alpine Plan, Inspirado, Meridian, ID 83646New Construction
 Pacific Lifestyle Homes
 - $834,8005 bd4 ba2.8k sqft6122 N Arctic Fox Way, Meridian, ID 83646New ConstructionPacific Lifestyle Homes
- from $804,8004 bd3 ba2.8k sqftThe Jasper Plan, Sagarra at Orchard Park, Meridian, ID 83646New ConstructionPacific Lifestyle Homes
- from $689,9003 bd3 ba2.6k sqftSequoia Plan, Oaklawn, Meridian, ID 83646New ConstructionBerkeley Building Co.
- from $692,9904 bd3 ba3.3k sqftSycamore Plan, Prescott Ridge, Saint Meridian, ID 83646New ConstructionHubble Homes
- from $735,9004 bd3 ba2.3k sqftThe Sage Plan, Sagarra at Orchard Park, Meridian, ID 83646New ConstructionPacific Lifestyle Homes
- $875,8005 bd4 ba2.8k sqft2867 N Rider Stone Ave #D, Eagle, ID 83616ActiveMLS ID #98992721, Jared Laughlin, Homes of Idaho. IMLS
- from $719,9003 bd3 ba2.8k sqftThe Evergreen Plan, Sagarra at Orchard Park, Meridian, ID 83646New ConstructionPacific Lifestyle Homes
- from $824,9004 bd4 ba3k sqftChancellor Boat Bay Plan, Spring Tree, Star, ID 83669New ConstructionBerkeley Building Co.
- from $809,9004 bd4 ba2.7k sqftMontclair RV Plan, Spring Tree, Star, ID 83669New ConstructionBerkeley Building Co.
- $930,8004 bd4 ba2.8k sqft7572 W Centerline St, Eagle, ID 83616ActiveMLS ID #98992716, Matt Valentine, Homes of Idaho. IMLS
- from $884,9904 bd4 ba3.2k sqftHarley Plan, Iron Mountain Vista, Tcw6t0 Star, ID 83669New ConstructionRichmond Homes
- from $849,9003 bd3 ba2.8k sqftThe Evergreen Plan, The Estates at Eagle Ridge, Eagle, ID 83616New ConstructionPacific Lifestyle Homes
- from $799,9004 bd3 ba3.2k sqftShasta Plan, Spring Tree, Star, ID 83669New ConstructionBerkeley Building Co.
- from $789,9004 bd4 ba3k sqftChancellor Plan, Spring Tree, Star, ID 83669New ConstructionBerkeley Building Co.
- from $639,9904 bd3 ba2.3k sqftZinc Plan, Friendship Square, Meridian, ID 83646New ConstructionRichmond Homes
- from $1,031,0004 bd4 ba2.8k sqftSherwood RV Plan, Eagledale, Eagle, ID 83616New ConstructionTresidio Homes
